We've tightened what earns a Pursue. A home now needs a published valuation, a strategy that still makes money after real running costs and lender stress tests, and no listing problems that would stop a mortgage. You'll see fewer Pursues, and each one has been checked harder.
See how verdicts work4-bedroom detached house · WR9 7NL
For saleListed 3 days
Opportunity summary
See Archie’s verdict, returns by strategy and what to check before viewing.
About
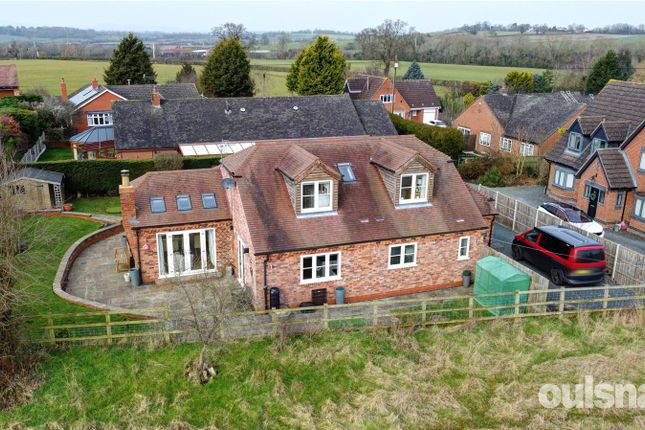
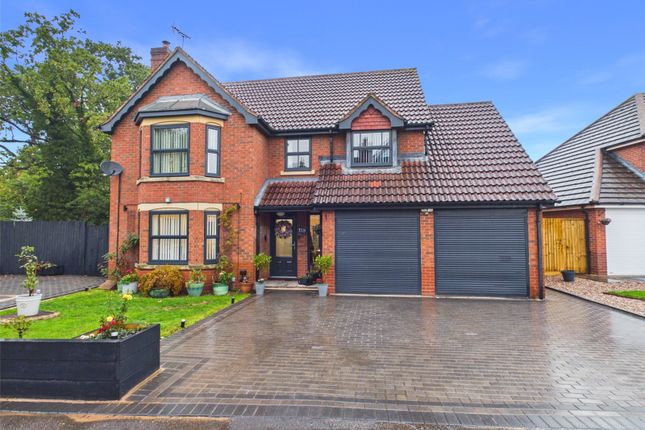
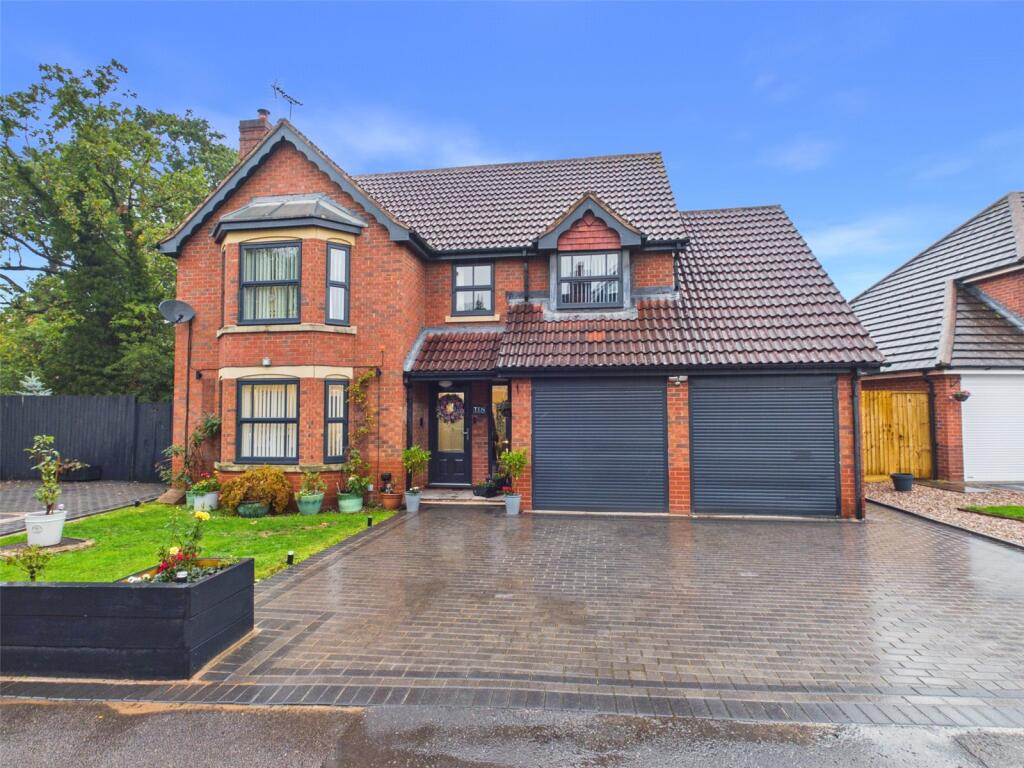
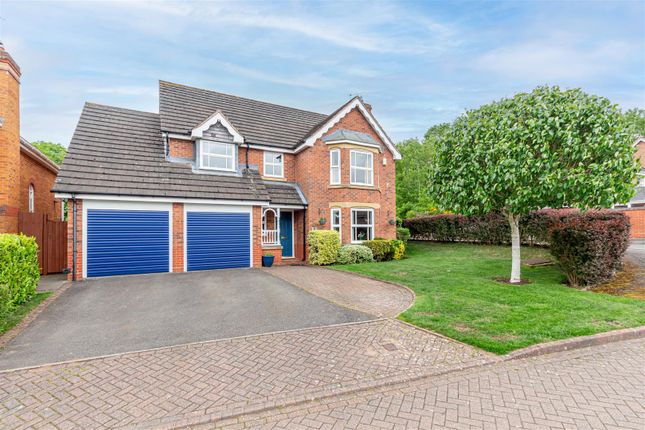
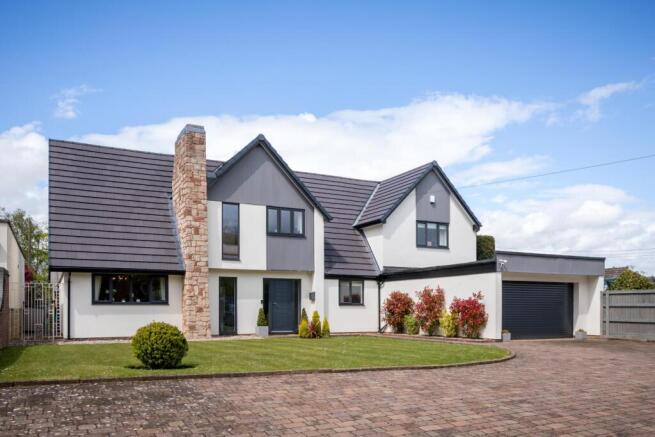
An Impressive Four Bedroom Detached Family Home Built In 2019, Enjoying An Attractive Village Setting With Open Countryside Views.
Offering Generous Accommodation Including A Superb Kitchen/Dining/Family Room, Separate Sitting Room With Clearview Stove, Two En-Suite Bedrooms Family Bathroom., Landscaped Garden, Ample Driveway Parking And A Heated Double Garage.
Further Benefits Include Ground Floor Underfloor Heating, Full Fibre Broadband And An Andersen EV Charger. EPC D.
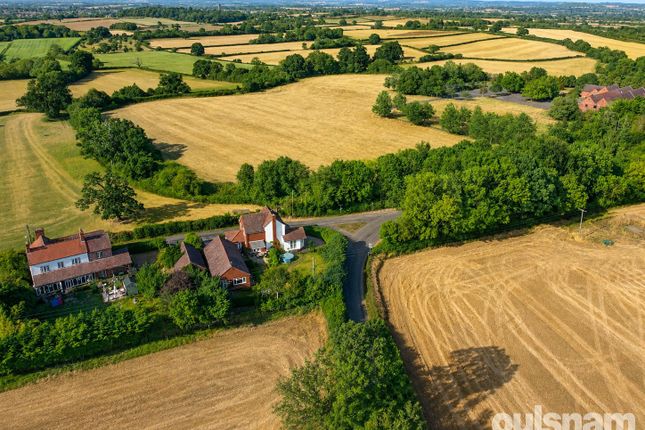
Location Grey Gables is situated in the Worcestershire village of Tibberton, enjoying a pleasant village setting with open countryside to the rear.
The village offers a range of amenities including a community shop, village hall, primary school, church and public houses, together with access to countryside and canalside walks.
The nearby city of Worcester and town of Droitwich Spa provide a wider choice of shopping, leisure and recreational facilities.
Schooling in the surrounding area includes Droitwich Spa High School and Sixth Form Centre, rated Good by Ofsted, together with independent options at The King’s School and the Royal Grammar School (rgs Worcester).
Admission to state schools is subject to catchment and availability. The property is also well placed for access to Junction 6 of the M5, providing links to the wider motorway network.
Railway stations at Worcester, Droitwich Spa and Worcestershire Parkway offer further options for those travelling farther afield.
Property Description Grey Gables is an impressive detached family home, built in 2019 and offering spacious, thoughtfully arranged accommodation suited to both everyday family living and entertaining.
Combining a high standard of specification with an attractive village setting, the property enjoys open views across adjoining countryside.
A generous private driveway provides ample parking and leads to the integral double garage.
Internally, a spacious reception hall introduces the well-proportioned accommodation, with underfloor heating extending throughout the ground floor.
The separate sitting room provides a comfortable retreat, centred around a Clearview multi-fuel stove which creates an attractive focal point and adds warmth and character to the room.
A particular feature of the property is the superb open plan kitchen/dining/family room, which extends across the rear of the house.
This generous space offers distinct areas for cooking, dining and relaxing, with Karndean flooring and tri-fold doors opening onto the terrace.
The arrangement creates an excellent connection between the house and garden, making the room equally suited to family life and entertaining.
The kitchen is fitted with a comprehensive range of units complemented by granite work surfaces.
An extensive range of appliances includes a steam oven, convection oven, two conventional ovens, two warming drawers, an induction hob, dishwasher, wine fridge and separate full-height fridge and freezer.
The overall layout provides generous preparation and storage space whilst allowing those cooking to remain part of the wider living area. On the first floor are four generously proportioned bedrooms.
Bedrooms one and two both benefit from built-in wardrobes and their own en-suite facilities, providing comfortable accommodation for owners and guests alike.
The principal bedroom enjoys views across the surrounding countryside, with fitted wardrobes extending along one wall. The two remaining bedrooms are served by the family bathroom.
The integral double garage offers useful flexibility and is currently used as a combined gym and garage.
Benefiting from an up-and-over door, heating, storage above and access to the garden, it provides valuable space for vehicles, exercise equipment and general storage.
Further benefits include full fibre broadband to the property, an Andersen electric vehicle charger, fitted shutters and an integrated security system.
Outside To the front, the generous driveway provides ample off-road parking and access to the double garage.
The private rear garden adjoins open pastureland, enjoying an attractive outlook across the surrounding countryside, with views towards the Malvern Hills.
A terrace immediately adjoining the house provides space for outdoor dining and entertaining, accessed directly from the kitchen/dining/family room through the tri-fold doors.
Included in the sale are two substantial Asgard metal storage sheds, finished in ivory and understood to be police-approved.
These comprise a motorcycle storage shed measuring approximately 9ft x 5ft 2in and a Centurion shed measuring approximately 7ft x 5ft, providing useful secure storage.
The garden offers a pleasant setting in which to enjoy the outlook, whilst the surrounding area provides access to countryside walks and routes alongside the Worcester and Birmingham Canal.
Accommodation The accommodation benefits from underfloor heating throughout the ground floor and comprises: Entrance Hall - 5.50m × 4.52m (18'0" × 14'10") A spacious and welcoming reception hall with staircase rising to the first floor.
Doors provide access to the sitting room, kitchen/dining/family room, office, utility room and cloakroom.
Sitting Room - 4.04m × 6.47m (13'3" × 21'3") An attractive, generously proportioned reception room with a bay window to the front aspect.
A Clearview multi-fuel stove set within a fireplace provides a focal point. Double doors open into the family area, allowing the ground floor living spaces to be connected when entertaining.
Kitchen/Dining/Family Room A superb open plan living space extending across the rear of the property, combining a comprehensively fitted kitchen with generous dining and seating areas.
Karndean flooring extends throughout, whilst tri-fold doors open onto the rear terrace, enjoying an attractive outlook over the garden and adjoining countryside.
Kitchen Area - 5.03m × 3.73m (16'6" × 12'3") Fitted with an extensive range of wall and base units complemented by granite work surfaces and a central island providing additional preparation and storage space.
The comprehensive range of appliances includes a steam oven, convection oven, two conventional ovens, two warming drawers, induction hob, dishwasher, wine fridge and separate full-height fridge and freezer.
Window overlooking the rear garden.
Dining Area - 2.96m × 3.73m (9'8" × 12'3") Positioned between the kitchen and family area, with ample space for a dining table and chairs, creating an excellent setting for everyday meals and entertaining.
Family Area - 4.04m × 5.40m (13'3" × 17'9") A comfortable seating area enjoying views over the rear garden and countryside beyond.
Tri-fold doors provide access to the terrace, whilst double doors connect to the separate sitting room.
Utility Room - 2.31m × 3.09m (7'7" × 10'2") Providing useful additional working space, with fitted units, work surface and sink.
Space for laundry appliances, window to the side aspect and an external door. Cloakroom Fitted with a WC and wash hand basin. Window to the side aspect.
Office - 10'0" × 9'1" A useful separate room providing space for home working or study, with a window to the side aspect and a connecting door to the double garage.
First floor Landing With an open stairwell overlooking the reception hall and doors leading to the bedrooms and family bathroom.
Bedroom One - 7.34m × 3.73m (24'1" × 12'3") An exceptionally spacious principal bedroom enjoying views across the countryside to the rear.
Built-in wardrobes extend along one wall, providing extensive storage. Door to: En-Suite Shower Room Fitted with a shower enclosure, wash hand basin and WC. Window to the rear aspect.
Bedroom Two - 4.04m × 6.67m (13'3" × 21'11") A generous double bedroom with a window overlooking the rear garden and surrounding countryside.
Built-in wardrobe storage and door to: En-Suite Shower Room Fitted with a shower enclosure, wash hand basin and WC. Window to the side aspect.
Bedroom Three - 4.04m × 4.63m (13'3" × 15'2") A spacious double bedroom with a window to the front aspect and ample room for bedroom furniture.
Bedroom Four - 3.56m × 4.51m (11'8" × 14'9") A further well-proportioned double bedroom with a window to the front aspect. Family Bathroom Fitted with a bath with shower over, wash hand basin and WC.
Window to the front aspect. Double Garage - 4.93m × 5.11m (16'2" × 16'9") Currently used as a combined gym and garage, with an up-and-over door, heating and useful storage above.
Connecting door to the office and a further external door. An Andersen electric vehicle charger is installed outside.
Services We have been advised that Mains electricity, water and drainage are connected.
Heating is provided by an air source heat pump/lpg system, with underfloor heating to the ground floor and radiators to the first floor. Full fibre broadband is connected to the property.
An Andersen electric vehicle charger is installed outside.
This information has not been checked with the respective service providers and interested parties may wish to make their own enquiries with the relevant authorities.
No statement relating to services or appliances should be taken to infer that such items are in satisfactory working order and intending purchasers are advised to satisfy themselves where necessary.
Directions ///compliant.rips.cherry - What three words Tenure We are advised (subject to legal verification) that the property is freehold.
General Intending purchasers will be required to produce identification documentation and proof of funding in order to comply with The Money Laundering, Terrorist Financing and Transfer of Funds Regulations 2017.
More information can be made available upon request.
John Goodwin frics has made every effort to ensure that measurements and particulars are accurate however prospective purchasers/tenants must satisfy themselves by inspection or otherwise as to the accuracy of the information provided.
No information with regard to planning use, structural integrity, tenure, availability/operation, business rates, services or appliances has been formerly verified and therefore prospective purchasers/tenants are requested to seek validation of all such matters prior to submitting a formal or informal intention to purchase/lease the property or enter into any contract.
Council Tax Wychavon District Council - Tax band G EPC The EPC rating for this property is D (68)
Value & comps
No previous sales on record.
Returns
Set an offer; the calculator follows it.
We're still gathering serviced-accommodation data for this area.
Archie refurb estimate: a Pro feature
0.0% below asking
This is not financial or investment advice. Prop AI Deals is not authorised by the Financial Conduct Authority (FCA) to provide investment advice.
All investment calculators, property analyses, and AI-generated insights are for informational purposes only. Property investment carries risk and may result in financial loss. All calculations should be independently verified and you should consult with FCA-authorised financial advisers before making any investment decisions.
Past performance does not guarantee future results. Tax implications vary by individual circumstances.
Deal
Properties like this can earn 2–3x BTL yields when converted to HMO, with retrofit costs around £10k/room. Sign in to see the full tier, yield projection, and cost breakdown.
Commercial properties like this can earn 30-50% higher yields when converted to residential under Class MA / Q / P / PA, with prior approval costing ~GBP 96/unit. Sign in to see the recommended route, yield uplift, and cost breakdown.
BRRR-suited properties can recycle 80-100% of investor capital on refi, leaving a high-yielding rental with most of the money out. Sign in to see the refurb cost stack, ARV projection, and refinance maths.
Detached + large garden = sub-division play. Pro tier unlocks the tier badge, plot size, uplift estimate, and regional land benchmark.
Short-lease flats trade at deep discount, but extending under the 1993 Act often costs far less than the discount. Pro tier unlocks the tier badge, premium breakdown, long-lease ARV and arbitrage maths.
See projected short-stay revenue vs a vanilla BTL for this property.
See real sub-let margins (HMO room rates & SA nightly rates) vs the landlord rent.
Area
Agent & docs

FAQ
About Plough Road, Worcester
Explore nearby