4-bedroom house · RH14 9DP
For saleListed 650 days
Opportunity summary
See Archie’s verdict, returns by strategy and what to check before viewing.
About
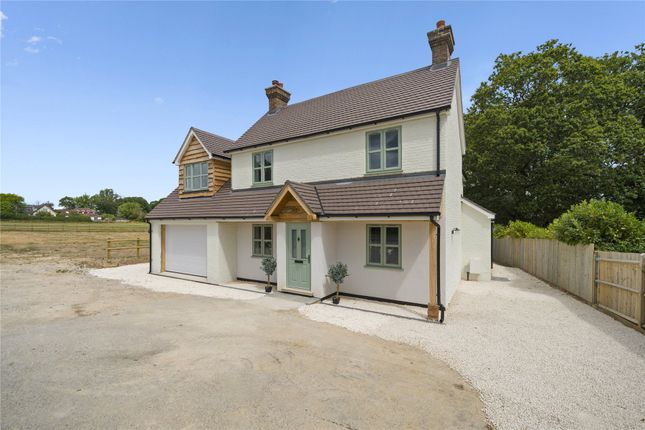
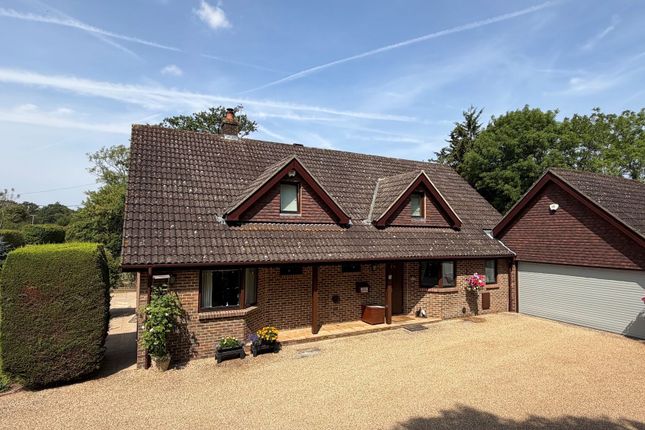
An enhanced country residence which combines character detail and contemporary comfort, whilst substantial outbuilding facilities offering a plethora of opportunity and flexibility.
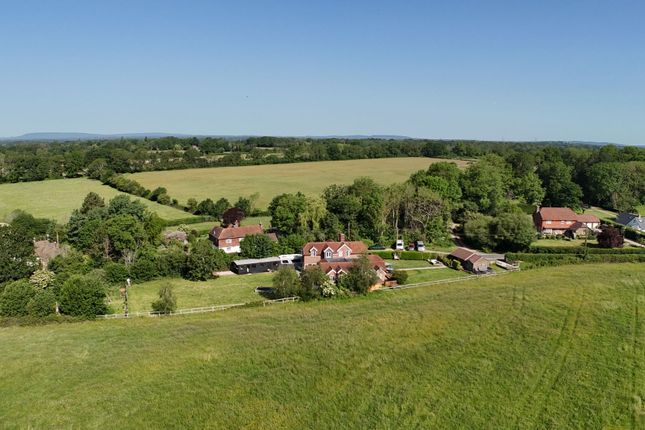
Tucked-away but within easy reach of amenities, the property has parkland-style grounds providing a tranquil outdoor sanctuary, with vistas to the landscape beyond the plot.
With historic origins, present-day Duncans Granary is the culmination of works to extend the early structure and up-date the living environment to form a characterful home with retained features and creatively-imagined rooms.
Flagstone flooring and rustic exposed timbers in the entrance hall contribute to the appealing welcome on entering the home, with access given to reception rooms via arched apertures.
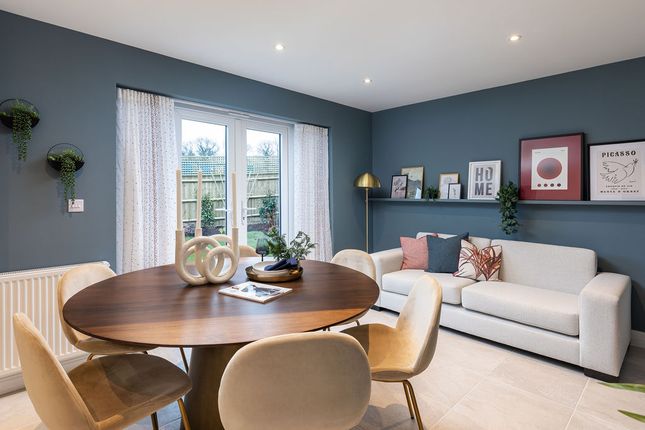
The sitting room showcases the ancient timber framework and is centred around a feature fireplace with French doors connecting to the garden, whilst family and friends can be entertained in a formal dining room.
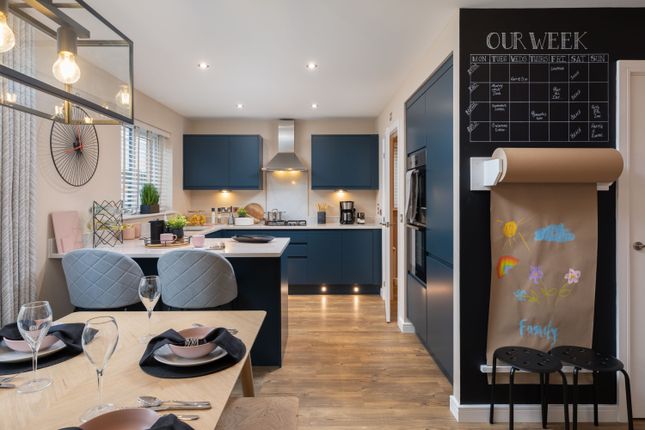
Offering the convivial, light-filled hub of the home, the impressive kitchen/breakfast room features a vast lantern skylight, with walls of glass blurring the boundary between the inside and outside setting.
Fitted with quality, wooden cabinetry and stone work surfaces, the kitchen has a Belfast sink and an island unit with breakfast bar setting.
The bedroom accommodation is arranged over two floors, with an inner hallway linking to a smart family bathroom and three bedrooms which occupy the north-easterly wing of the home on the lower level.
These quarters include the principal room, which features a wrought-iron spiral staircase leading to an enchanting upper-level chamber.
The fourth bedroom is reached via a stairway leading up from the sitting room and benefits from a private spot with modern en suite facilities and a walk-in wardrobe.
Supplemental accommodation includes extensive garaging with a mezzanine, incorporating a leisure space, shower room, and bar, alongside provision for sheltered parking.
A delightful shepherds hut and an intriguing treehouse offer additional occasional lodgings. Timber five-bar gates open to a hardstanding area beside the garage outbuilding, providing ample parking.
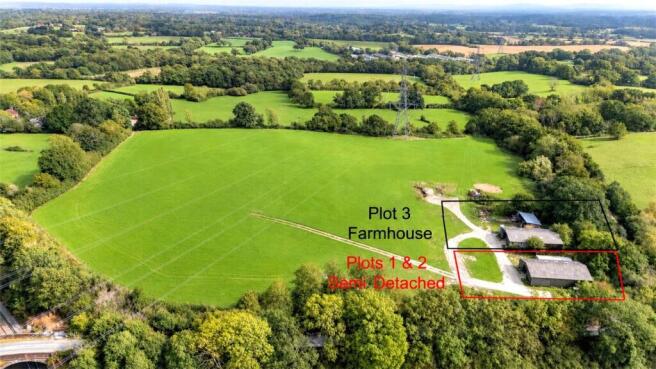
The parkland-style grounds feature sweeping lawns, mature trees, and a pond with a bridge and decked platform for enjoying the scenic setting.
Paved terracing at the rear of the house creates space for al fresco dining and relaxation.
Additional outbuildings include a two-storey unit with external stairs, a stable, storage units, a greenhouse, and a pool house.
The property occupies a private rural setting between the villages of Billingshurst and Barns Green, with immediate access to miles of footpaths and bridleways.
Billingshurst, to the west, provides an excellent range of amenities including shopping, a medical centre, a butcher, cafes, pubs and restaurant.
The village also offers a leisure centre with gym and swimming pool, along with a mainline station with regular services to London Victoria (1hr and 12 mins) and the south coast.
The market town of Horsham is within easy reach for additional comprehensive facilities which include John Lewis At Home and Waitrose stores, Swan Walk shopping centre, a varied restaurant quarter, Horsham Park and the Pavilions Leisure Centre.
There are excellent road connections via the A272 and A24 to access Guildford, Brighton, Gatwick Airport and the M25 motorway network.
There is an excellent selection of well-regarded state and independent schooling in the vicinity.
Value & comps
No previous sales on record.
Returns
Set an offer; the calculator follows it.
We're still gathering serviced-accommodation data for this area.
Archie refurb estimate: a Pro feature
0.0% below asking
This is not financial or investment advice. Prop AI Deals is not authorised by the Financial Conduct Authority (FCA) to provide investment advice.
All investment calculators, property analyses, and AI-generated insights are for informational purposes only. Property investment carries risk and may result in financial loss. All calculations should be independently verified and you should consult with FCA-authorised financial advisors before making any investment decisions.
Past performance does not guarantee future results. Tax implications vary by individual circumstances.
Deal
Properties like this can earn 2–3x BTL yields when converted to HMO, with retrofit costs around £10k/room. Sign in to see the full tier, yield projection, and cost breakdown.
Commercial properties like this can earn 30-50% higher yields when converted to residential under Class MA / Q / P / PA, with prior approval costing ~GBP 96/unit. Sign in to see the recommended route, yield uplift, and cost breakdown.
BRRR-suited properties can recycle 80-100% of investor capital on refi, leaving a high-yielding rental with most of the money out. Sign in to see the refurb cost stack, ARV projection, and refinance maths.
Detached + large garden = sub-division play. Pro tier unlocks the tier badge, plot size, uplift estimate, and regional land benchmark.
Short-lease flats trade at deep discount, but extending under the 1993 Act often costs far less than the discount. Pro tier unlocks the tier badge, premium breakdown, long-lease ARV and arbitrage maths.
See projected short-stay revenue vs a vanilla BTL for this property.
See real sub-let margins (HMO room rates & SA nightly rates) vs the landlord rent.
Area
Agent & docs
FAQ
About Duncans Granary,, West Chiltington Lane, West Sussex
Explore nearby