We've tightened what earns a Pursue. A home now needs a published valuation, a strategy that still makes money after real running costs and lender stress tests, and no listing problems that would stop a mortgage. You'll see fewer Pursues, and each one has been checked harder.
See how verdicts work3-bedroom detached house · LL11 4FB
Listing removedListed 110 days
Opportunity summary
See Archie’s verdict, returns by strategy and what to check before viewing.
About
This beautifully presented and energy-efficient modern home offers stylish, spacious accommodation throughout and benefits from an impressive A EPC rating – the highest possible, ensuring exceptional energy performance and reduced running costs.
Finished to a high standard and thoughtfully maintained, the property is perfectly suited to modern family living.
The welcoming entrance hall is finished in contemporary neutral tones with attractive flooring and provides access to the principal ground floor rooms, including a handy downstairs W/C.
The generous living room is tastefully decorated with a feature panelled wall and recessed, modern LED lighting, creating a warm and inviting space ideal for both relaxing and entertaining.
To the rear, the heart of the home is the superb open-plan kitchen, dining and family area.
The kitchen is fitted with a sleek range of wall and base units complemented by contrasting work surfaces and integrated appliances including oven, microwave and gas hob with extractor.
A breakfast bar offers additional seating and storage, perfect for informal dining.
The dining and seating area enjoys French doors opening directly onto the rear garden, flooding the space with natural light and creating seamless indoor-outdoor living.
A convenient ground floor cloakroom completes the downstairs accommodation. Upstairs, the principal bedroom is a spacious double featuring fitted wardrobes and a calm, neutral décor.
The modern en-suite shower room is finished with contemporary tiling and quality fittings.
Bedroom two is another well-proportioned double, while bedroom three offers versatility as a bedroom, nursery or home office.
The stylish family bathroom is fitted with a modern white suite including, shower, wash basin and WC. Externally, the enclosed rear garden has been designed for low maintenance and enjoyment.
Laid predominantly with artificial lawn, the space remains attractive all year round.
A decked seating area provides the perfect spot for outdoor dining and entertaining, while raised timber planters add interest and structure.
The garden is private and secure, making it ideal for families and those who enjoy outdoor living.
The property also benefits from a generous garage with power and lighting, offering excellent storage or workshop space.
Combining modern styling, practical living space and outstanding energy efficiency, this superb home is ready to move straight into and will appeal to a wide range of buyers. EPC rating: A.
Tenure: Freehold, Entrance Hall A bright and welcoming entrance hall finished in modern neutral tones with stylish wood-effect flooring.
The space provides access to the principal ground floor rooms and staircase to the first floor, setting the tone for the well-presented accommodation throughout.
Living Room A beautifully presented and generously proportioned living room featuring a contemporary décor scheme with feature panelled wall, modern, recessed LED lighting and quality flooring.
The room comfortably accommodates multiple sofas and furniture, creating a warm and inviting space ideal for both relaxing and entertaining.
W/C A convenient ground floor WC fitted with a modern white suite comprising low-level WC and wall-mounted wash hand basin tiled splashback.
Finished with contemporary flooring and a window providing natural light and ventilation. Kitchen/Dining Room The heart of the home is this impressive open-plan kitchen and living space.
The kitchen is fitted with a stylish range of wall and base units complemented by contrasting work surfaces and integrated appliances, including oven, microwave and gas hob with extractor.
A breakfast bar provides additional seating and storage, ideal for casual dining.
The dining and seating area enjoys French doors opening onto the rear garden, allowing for excellent natural light and seamless indoor-outdoor living.
Recessed ceiling lighting and modern finishes create a sleek and practical family space.
Master Bedroom A spacious double bedroom finished in soft neutral tones, featuring an en-suite, fitted wardrobes providing excellent storage.
A large window allows plenty of natural light, creating a calm and comfortable retreat.
En-Suite A modern en-suite comprising shower enclosure, wash hand basin and WC, finished with contemporary tiling and fittings.
Bedroom Two A well-proportioned double bedroom with fitted storage and pleasant outlook, ideal for family members or guests.
Bedroom Three Currently utilised as a bedroom/home office, this versatile room offers flexibility to suit individual needs, whether as a nursery, study or dressing room.
Family Bathroom A stylish and well-appointed bathroom fitted with a modern white suite, contemporary tiling and quality finishes.
Garage A generous garage providing excellent storage and utility space, with lighting and power connected.
Ideal for additional storage, workshop use or potential further adaptation subject to necessary consents.
Further Information The property is freehold with common managed areas by Trinity Estates. The annual service charge payable to Trinity Estates is £270.
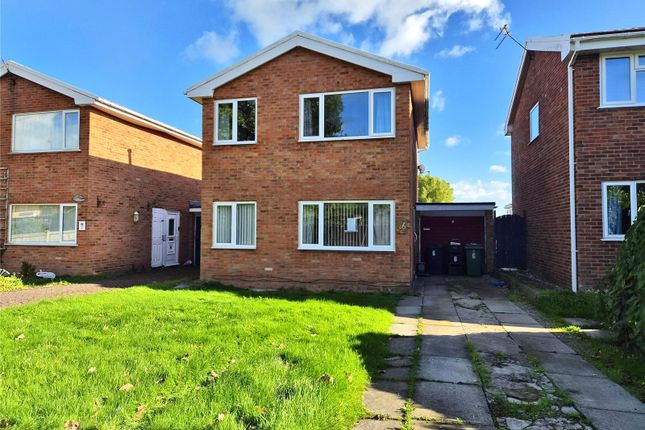
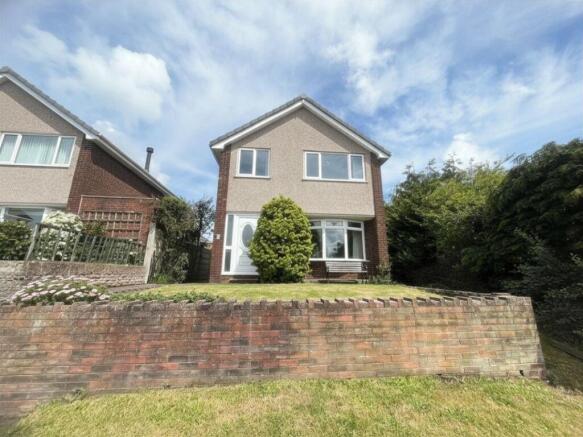
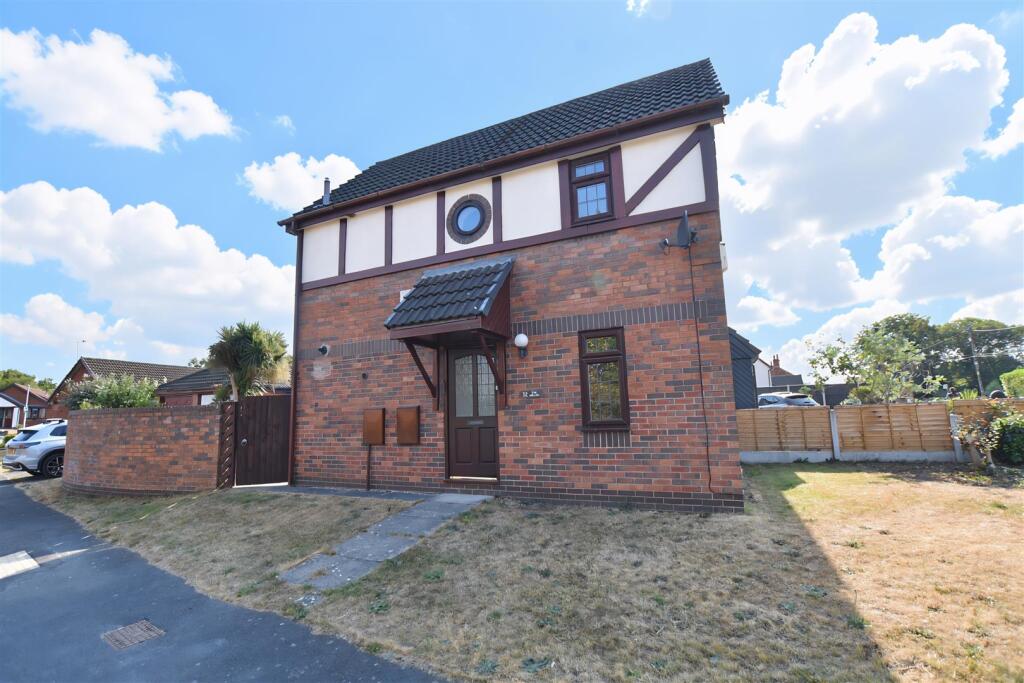
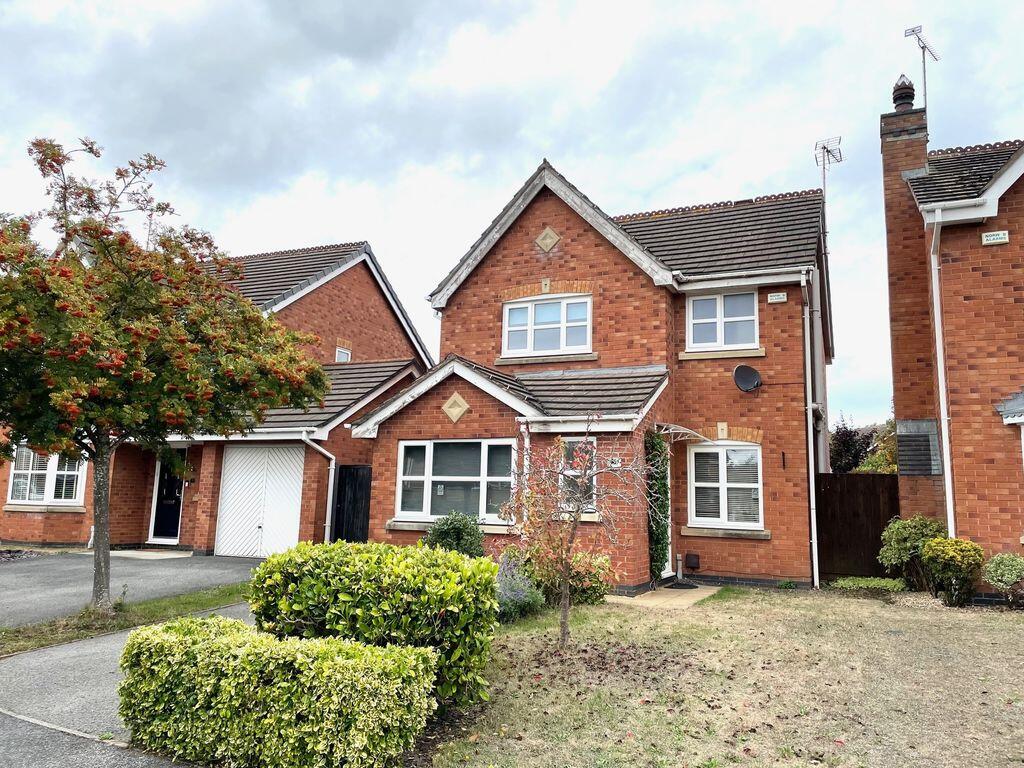
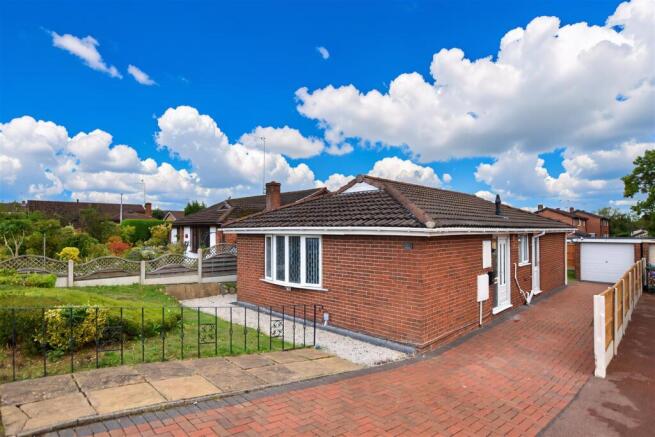
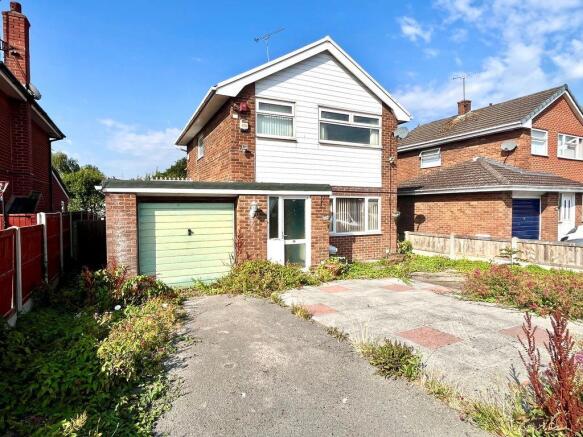
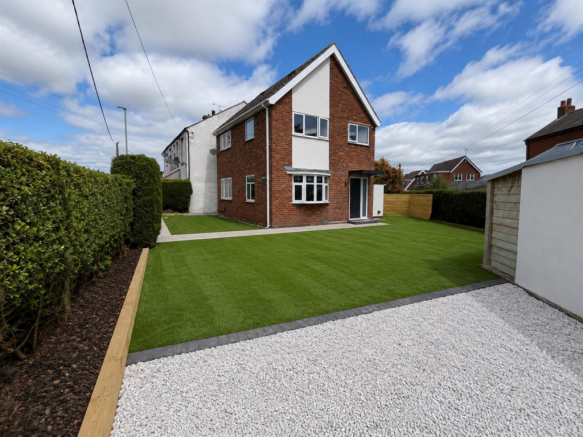
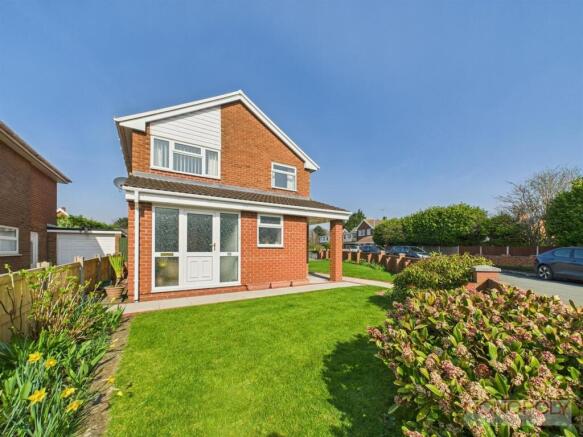
External To the front of the property, an attractive lawn and shrub garden creates an inviting first impression, with a slate chip and sleeper pathway leading to the entrance.
Alongside the property, there is off-road parking complete with an electric vehicle charging point, positioned directly in front of the single garage.
The rear garden is beautifully presented and designed for low maintenance, offering a high degree of privacy.
It features an artificial lawn, a decked patio area with integrated foot lighting, a resin-bonded seating area, and raised gravel and shrub borders.
The space is further enhanced by exterior lighting and an outdoor water supply, making it both practical and ideal for entertaining.
Disclaimer We would like to point out that all measurements, floor plans and photographs are for guidance purposes only (photographs may be taken with a wide angled/zoom lens), and dimensions, shapes and precise locations may differ to those set out in these sales particulars which are approximate and intended for guidance purposes only.
These particulars, whilst believed to be accurate are set out as a general outline only for guidance and do not constitute any part of an offer or contract.
Intending purchasers should not rely on them as statements of representation of fact, but must satisfy themselves by inspection or otherwise as to their accuracy.
We have not tested any apparatus, equipment, fixtures, fittings or services and so cannot verify they are in working order or fit for purpose.
No person in this firms employment has the authority to make or give any representation or warranty in respect of the property.
Anti-Money Laundering Checks (AML) In accordance with current Anti-Money Laundering regulations, all buyers are required to undergo an identity verification check.
A non-refundable fee of £24 per buyer applies for this mandatory check, which must be completed before the sale can proceed.
Mortgages Get in touch with us today to be connected with our expert mortgage advisor.
With access to thousands of mortgage products from over 100 lenders, they offer personalised advice tailored to your individual circumstances.
They’ll help you secure the best mortgage deal and guide you smoothly from application through to completion.
Value & comps
No previous sales on record.
Returns
Set an offer; the calculator follows it.
Short-let licence or registration needed
We're still gathering serviced-accommodation data for this area.
Archie refurb estimate: a Pro feature
0.0% below asking
This is not financial or investment advice. Prop AI Deals is not authorised by the Financial Conduct Authority (FCA) to provide investment advice.
All investment calculators, property analyses, and AI-generated insights are for informational purposes only. Property investment carries risk and may result in financial loss. All calculations should be independently verified and you should consult with FCA-authorised financial advisers before making any investment decisions.
Past performance does not guarantee future results. Tax implications vary by individual circumstances.
Deal
Properties like this can earn 2–3x BTL yields when converted to HMO, with retrofit costs around £10k/room. Sign in to see the full tier, yield projection, and cost breakdown.
Commercial properties like this can earn 30-50% higher yields when converted to residential under Class MA / Q / P / PA, with prior approval costing ~GBP 96/unit. Sign in to see the recommended route, yield uplift, and cost breakdown.
BRRR-suited properties can recycle 80-100% of investor capital on refi, leaving a high-yielding rental with most of the money out. Sign in to see the refurb cost stack, ARV projection, and refinance maths.
Detached + large garden = sub-division play. Pro tier unlocks the tier badge, plot size, uplift estimate, and regional land benchmark.
Short-lease flats trade at deep discount, but extending under the 1993 Act often costs far less than the discount. Pro tier unlocks the tier badge, premium breakdown, long-lease ARV and arbitrage maths.
See projected short-stay revenue vs a vanilla BTL for this property.
See real sub-let margins (HMO room rates & SA nightly rates) vs the landlord rent.
Area
Agent & docs

FAQ
About Hardwick Drive, Gwersyllt, Wrexham, LL11
Explore nearby