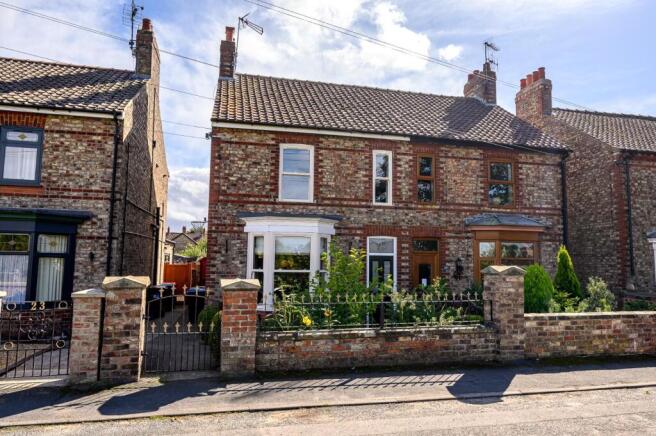
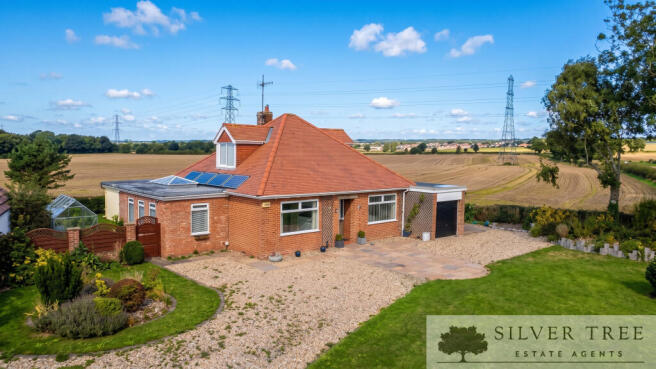
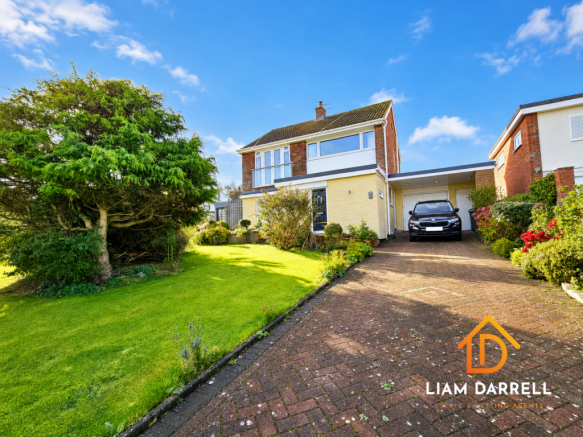
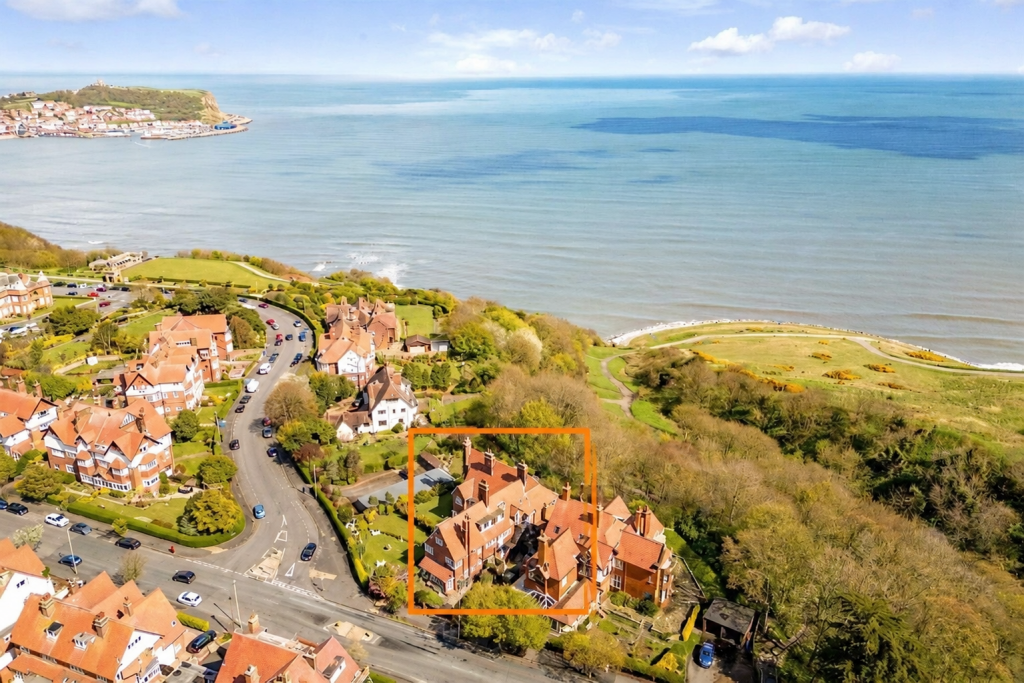
4-bedroom detached house · YO17 7YY
Sold STCReduced £15k (−3.4%) on 12 JunListed 227 days
Opportunity summary
See Archie’s verdict, returns by strategy and what to check before viewing.
About
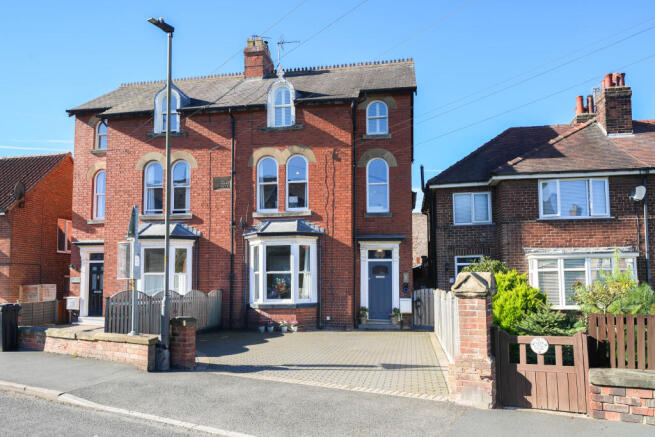
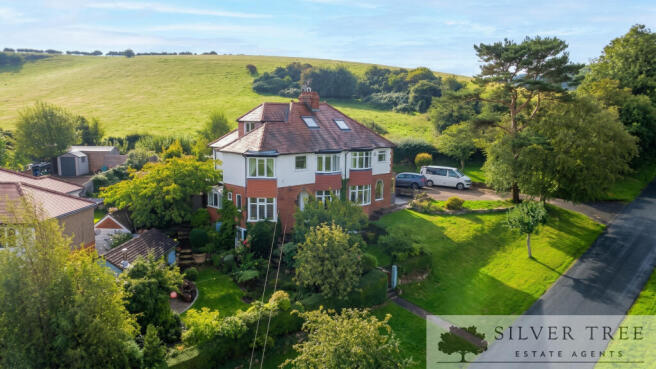
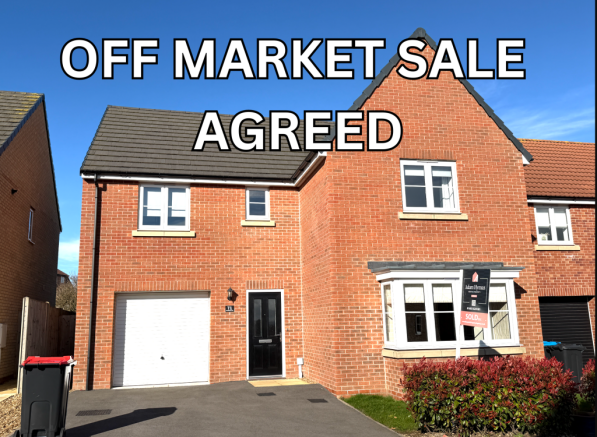
Situated in a highly regarded residential cul-de-sac just off York Road, 1 Duncombe Close enjoys a prime position on the western edge of Malton, within easy walking distance of the town centre and its excellent range of amenities.
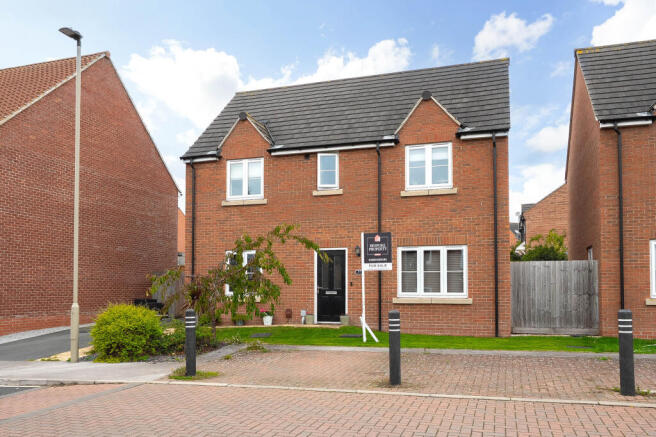
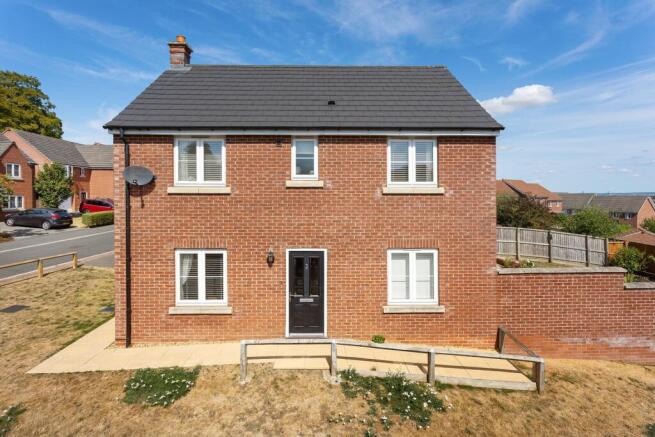
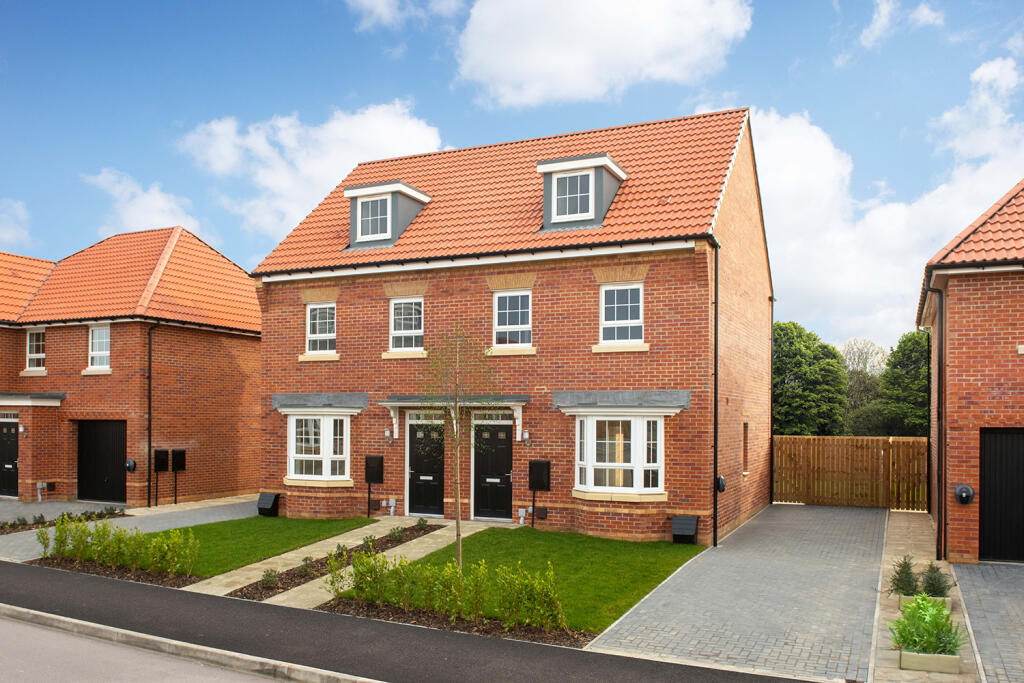
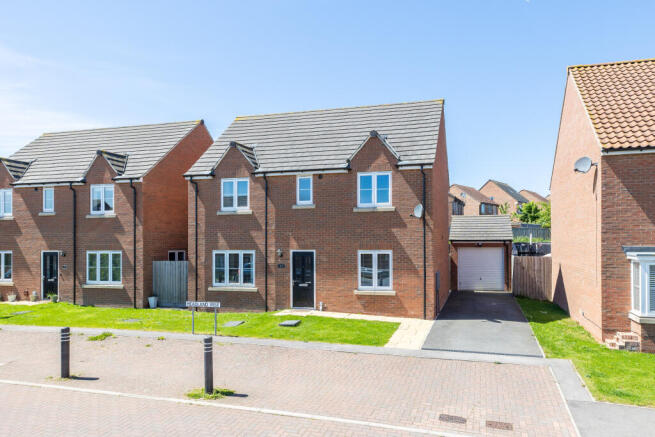
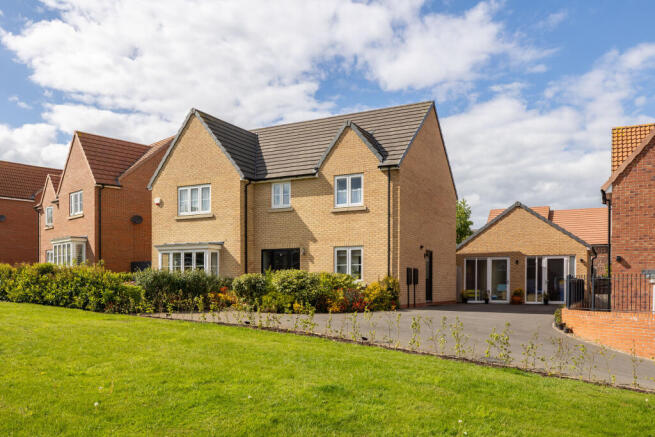
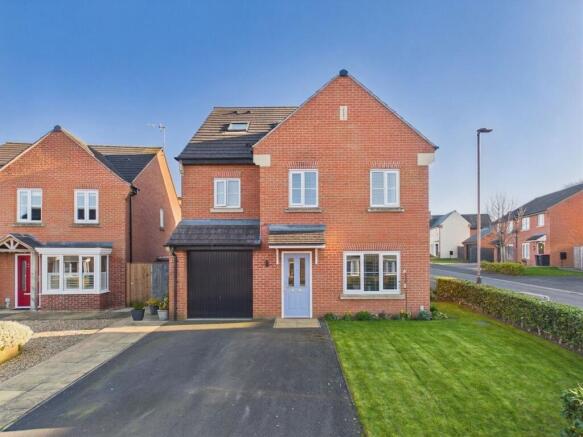
Occupying a generous corner plot, this well-presented detached family home offers spacious and versatile living accommodation arranged over two floors, ideal for modern family life.
The ground floor provides a well-appointed fitted kitchen with space for dining, perfectly suited to everyday family living.
A bright and spacious sitting room flows seamlessly into the dining room, creating an excellent entertaining space.
A sunroom overlooks the south-facing rear garden, allowing natural light to flood the living areas. A convenient cloakroom completes the ground-floor accommodation.
To the first floor, the master bedroom benefits from an en-suite shower room. There are three further well-proportioned double bedrooms, all served by a modern family bathroom suite.
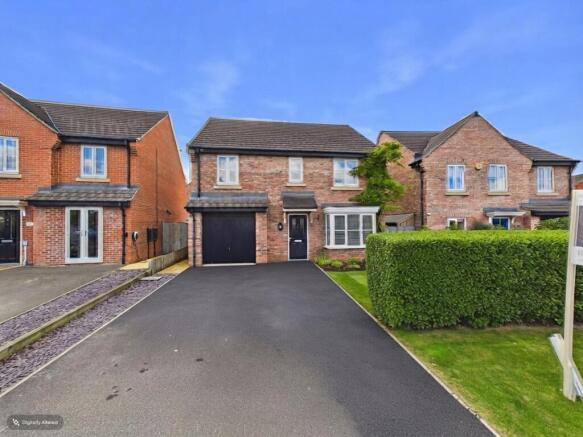
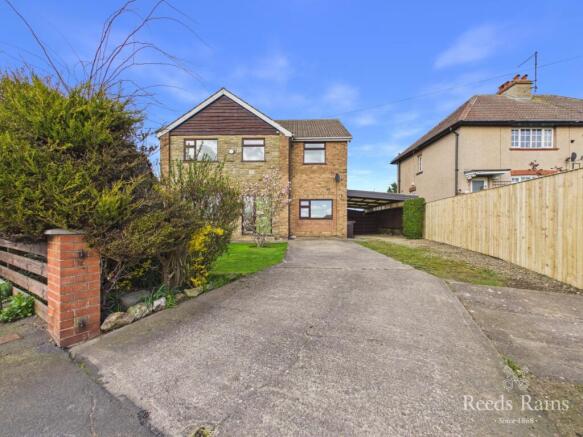
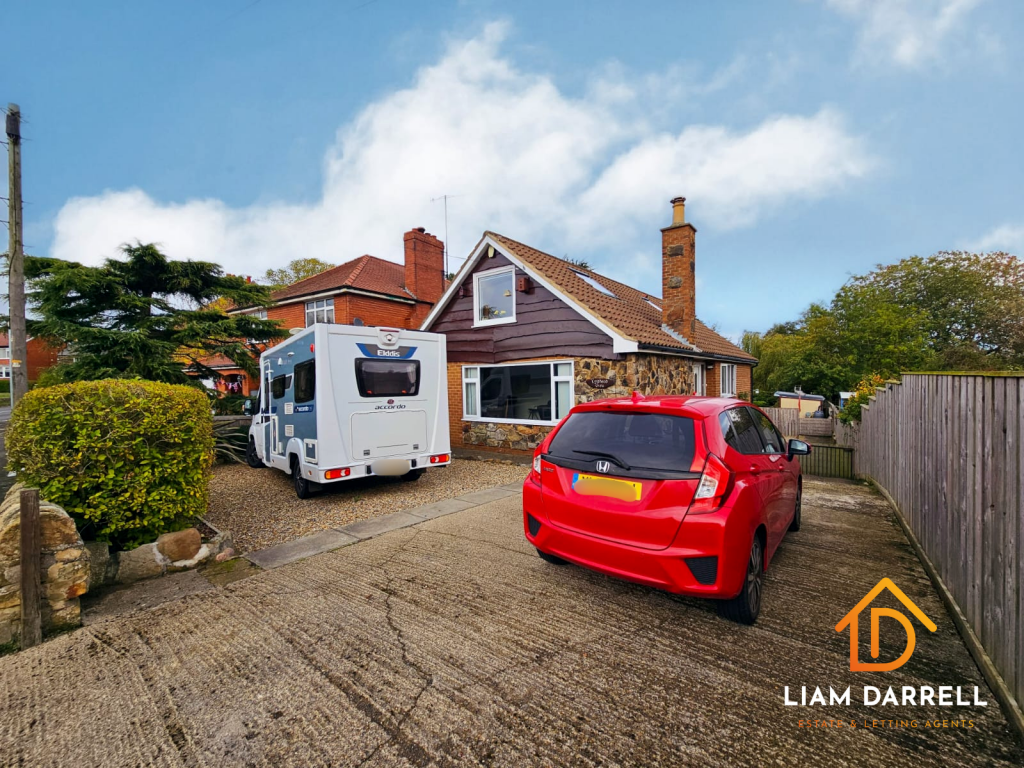
The property stands on a generous corner plot with driveway parking for several vehicles and an integral single garage.
To the rear, the south-facing enclosed garden is mainly laid to lawn and features a paved patio area, ideal for outdoor dining and entertaining.
Call Bespoke Property Agency for a private viewing today!
Entrance Hall Door to front aspect, radiator, carpet flooring, understairs storage Cloakroom W/C, wash hand basin, window to side aspect, extractor fan, wall paneling Lounge 3.59m x 6.05m Measured into bay Bay window to front aspect, window to side aspect, carpet flooring, and double doors to the dining room.
electric fire and surround.
Dining Room 3.35m x 3.58m Carpet flooring, window to side aspect, radiator, sliding door to the conservatory Kitchen 2.83m x 4.58m Maximum Wall and base kitchen units, window to rear aspect, door to rear garden, radiator, plumbing for a washing machine and dishwasher, integrated gas hob and electric oven, vinyl flooring.
Conservatory 2.83m x 3.02m Sliding door to dining room, door to side aspect to the rear garden steps, polycarbonate roof.
Landing Carpet flooring, loft hatch access, Bedroom One (Master) 3.32m x 3.58m Plus recess space Window to front aspect, carpet flooring, radiator, double in size, alcove for wardrobes, en-suite, TV point.
Bedroom Two 3.8m x 3.24m Window to rear aspect, carpet flooring, radiator, space for wardrobes, double in size.
Bedroom Three 3.67m x 3.53m Plus recess Window to front aspect, carpet flooring, radiator, space for wardrobes, double in size, storage cupboard housing the hot water cylinder tank.
Bedroom Four 2.64m x 2.95m Radiator, window to rear aspect, carpet flooring.
Family Bathroom Bath, half tiled walls, window to rear, wash hand basin, W/C, radiator, vinyl flooring, extractor fan.
Front Garden Mature lawn, flower beds, enclosed by brick walls and fencing to the front and side aspects, paved patio seating area, south-facing garden.
Front of Property and Parking Grass lawn to the front and side aspects, block paved driveway leading to the integral garage.
Garage Integral garage, up and over door to the front aspect, Additional Information Historic Water Main Easement (1935) - The property is affected by a water main running through land included in the title.
Rights granted include: Laying and maintaining a water main / Access for repair and inspection Disclaimer Disclaimer - These particulars are produced in good faith, and are set out as a general guide only and do not constitute, nor constitute any part of an offer or a contract.
None of the statements contained in these particulars as to this property are to be relied on as statements or representations of fact.
Any intending purchaser should satisfy him/herself by inspection of the property or otherwise as to the correctness of each of the statements prior to making an offer.
Value & comps
No previous sales on record.
Returns
Set an offer; the calculator follows it.
We're still gathering serviced-accommodation data for this area.
Archie refurb estimate: a Pro feature
0.0% below asking
This is not financial or investment advice. Prop AI Deals is not authorised by the Financial Conduct Authority (FCA) to provide investment advice.
All investment calculators, property analyses, and AI-generated insights are for informational purposes only. Property investment carries risk and may result in financial loss. All calculations should be independently verified and you should consult with FCA-authorised financial advisers before making any investment decisions.
Past performance does not guarantee future results. Tax implications vary by individual circumstances.
Deal
Properties like this can earn 2–3x BTL yields when converted to HMO, with retrofit costs around £10k/room. Sign in to see the full tier, yield projection, and cost breakdown.
Commercial properties like this can earn 30-50% higher yields when converted to residential under Class MA / Q / P / PA, with prior approval costing ~GBP 96/unit. Sign in to see the recommended route, yield uplift, and cost breakdown.
BRRR-suited properties can recycle 80-100% of investor capital on refi, leaving a high-yielding rental with most of the money out. Sign in to see the refurb cost stack, ARV projection, and refinance maths.
Detached + large garden = sub-division play. Pro tier unlocks the tier badge, plot size, uplift estimate, and regional land benchmark.
Short-lease flats trade at deep discount, but extending under the 1993 Act often costs far less than the discount. Pro tier unlocks the tier badge, premium breakdown, long-lease ARV and arbitrage maths.
See projected short-stay revenue vs a vanilla BTL for this property.
See real sub-let margins (HMO room rates & SA nightly rates) vs the landlord rent.
Area
Agent & docs

FAQ
About 1, Duncombe Close, Malton, North Yorkshire
Explore nearby