We've tightened what earns a Pursue. A home now needs a published valuation, a strategy that still makes money after real running costs and lender stress tests, and no listing problems that would stop a mortgage. You'll see fewer Pursues, and each one has been checked harder.
See how verdicts work4-bedroom detached house · YO17 7PJ
Listing removedListed 165 days
Opportunity summary
See Archie’s verdict, returns by strategy and what to check before viewing.
About
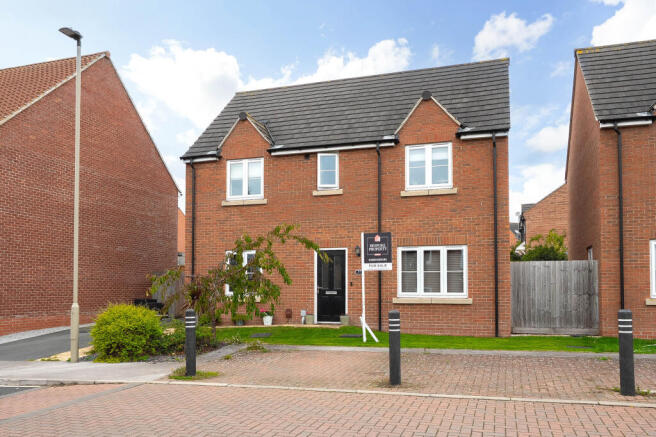
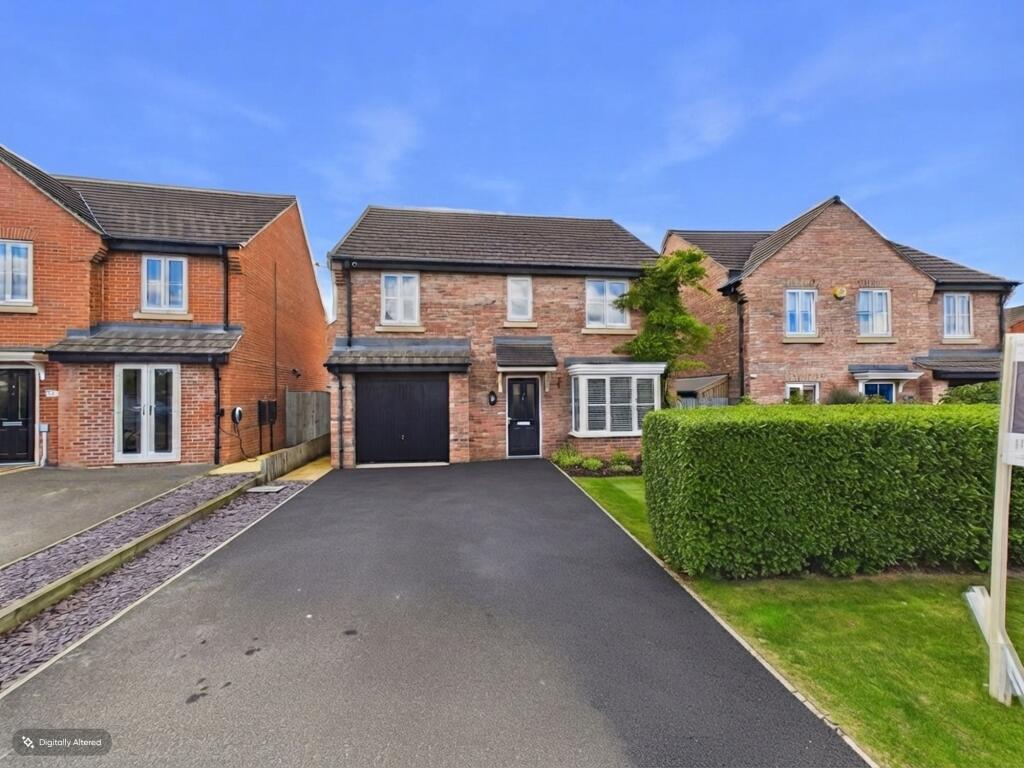
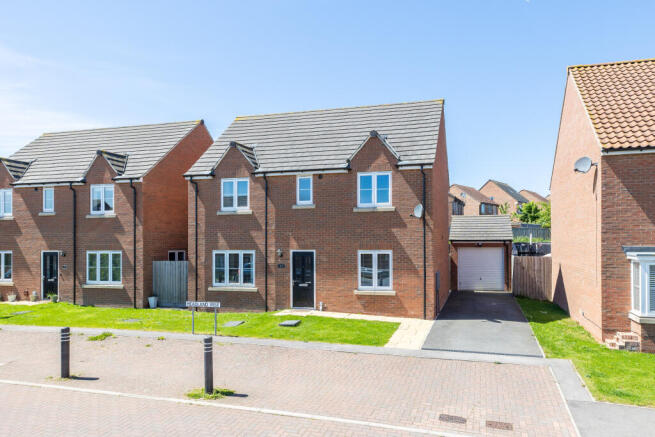
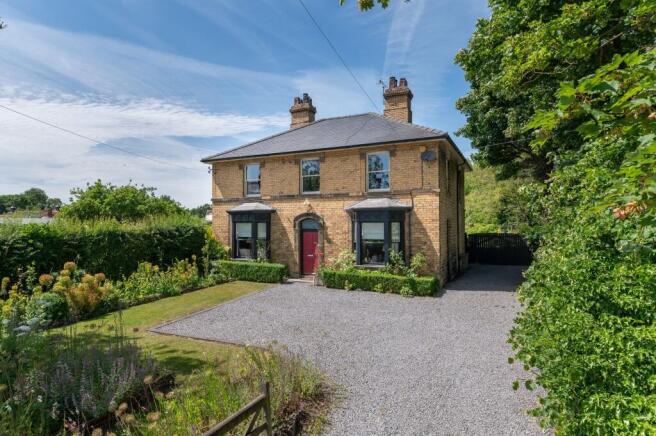
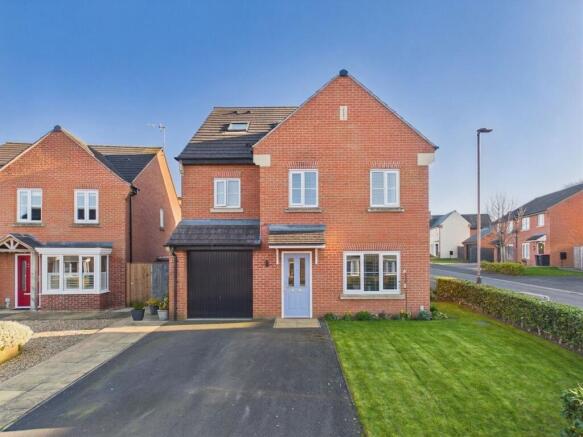
An Exceptional Former Show Home Offering Space, Style & Versatility Occupying an enviable position overlooking attractive green open space, 19 Showground Road is a substantial four-bedroom detached residence that delivers beautifully balanced family accommodation, generous outdoor space, and an impressive specification throughout.
This Cottingham build served as the development’s show home, and benefits from a number of enhanced finishes and upgrades, setting it apart from others of its type.
A welcoming entrance hall immediately establishes the sense of scale within the home, leading to a dedicated study ideal for home working, a spacious bay-fronted sitting room, and a useful ground-floor cloakroom.
Cleverly planned storage has also been incorporated throughout the layout.
Spanning the full width of the rear elevation, the open-plan kitchen, dining, and family space forms the true heart of the home.
Designed with modern family living in mind, this expansive area enjoys excellent natural light from multiple windows and French doors opening onto the garden.
The kitchen itself is complemented by a separate utility room, providing additional workspace and practicality.
To the first floor, a feature gallery landing gives access to four generously sized double bedrooms.
Two of the bedrooms benefit from their own en-suite shower rooms, while the remaining accommodation is served by a contemporary family bathroom fitted with both a bath and shower.
Externally, the landscaped rear garden has been thoughtfully designed to create a private and attractive setting, featuring extensive lawned areas, mature herbaceous planting, and a variety of established trees, including eucalyptus and silver birch.
Two separate patio seating areas provide ideal spaces for outdoor dining and entertaining throughout the day and into the evening.
A further standout feature is the detached double garage, which has been converted from new to provide a highly versatile annexe-style space, perfectly suited to home working, guest accommodation, or a separate studio environment.
To the front, the property enjoys an open outlook across landscaped communal green space, while a substantial driveway provides parking for multiple vehicles.
The property and converted garages benefit from a remaining 4 years of NHBC warranty. Call Bespoke Property Agency for a viewing of this outstanding property today!
Entrance Hall Tiled flooring, door to front aspect, window to front aspect, understairs storage space, staircase to first floor, radiator Study 1.75m x 2.23m Carpet flooring, radiator, window to side aspect Cloakroom W/C, wash hand basin, tiled flooring, radiator, extractor fan Family Lounge 5.23m x 4.21m Maximum / Into Bay Bay window to front aspect, two radiators, TV point, carpet flooring.
Open Plan Kitchen/Lounge/Diner 3.08m x 9.92m Maximum Open plan kitchen, tiled flooring, wall and base units, integrated dishwasher, fridge freezer, oven, gas hob, extractor hood, two windows to rear aspect, French doors to rear garden, ceramic sink, tv point, spotlights, space for large dining table, space for informal lounge.
Utility Room Logic gas boiler housed in the units, wall and base units, sink drainer, door to side aspect, tiled flooring, integrated washing machine, space for tumble dryer, radiator.
Gallery Landing Window to the front aspect, radiator, loft hatch access (not boarded), airing cupboard housing water cylinder, carpet flooring.
Bedroom One (Master) 3.1m x 3.89m Fitted wardrobe, carpet flooring, window to front aspect, en-suite bathroom, radiator Bedroom One En-suite Shower cubicle, tiled walls and floors, spotlights, extractor fan, w/c, wash hand basin, window to side aspect.
Bedroom Two 3.12m x 3.19m Plus recess Double in size, carpet flooring, radiator, en-suite bathroom, window to rear aspect Bedroom Two En-suite Shower cubicle, tiled walls and floors, spotlights, extractor fan, w/c, wash hand basin, window to side aspect, radiator.
Bedroom Three 3.72m x 3.38m Maximum Double in size, carpet flooring, radiator, window to rear aspect, freestanding wardrobe (can be included).
Bedroom Four 3.71m x 2.94m Maximum Window to front aspect, radiator, carpet flooring, double in size.
Family Bathroom Bath, shower over bath, tiled walls and floors, radiator, extractor fan, window to rear aspect, w/c, wash hand basin.
Rear Garden Mature lawn, raised railway sleeper flowered borders, eucalyptus trees, silver birch trees, two paved patio seating areas, enclosed fencing with gated access to both sides of the property.
Front of Property and Parking Multi-car driveway, stunning flower beds, overlooking the communal green spaces.
Double Garage / Annexe Converted from new with full NHBC warranty, Vinyl flooring, two doors to the front aspect, spotlights, loft access space, electric panel heater, perfect for use as a studio, work from home external office or annexe for guests, annexe has flooring and shelving in the loft space plus a fitted loft ladder.
Separate kitchenette with sink and cupboards & W/C, wash hand basin, spotlights, extractor fan. Additional Information NHBC warranty until 2030.
Estate maintenance charges are currently not payable on this section of the development due to the developers still maintaining and finishing the landscape on the development.
Please speak to the agent for further clarity on this.
Disclaimer Disclaimer - These particulars are produced in good faith, and are set out as a general guide only and do not constitute, nor constitute any part of an offer or a contract.
None of the statements contained in these particulars as to this property are to be relied on as statements or representations of fact.
Any intending purchaser should satisfy him/herself by inspection of the property or otherwise as to the correctness of each of the statements prior to making an offer.
Value & comps
No previous sales on record.
Returns
Set an offer; the calculator follows it.
We're still gathering serviced-accommodation data for this area.
Archie refurb estimate: a Pro feature
0.0% below asking
This is not financial or investment advice. Prop AI Deals is not authorised by the Financial Conduct Authority (FCA) to provide investment advice.
All investment calculators, property analyses, and AI-generated insights are for informational purposes only. Property investment carries risk and may result in financial loss. All calculations should be independently verified and you should consult with FCA-authorised financial advisers before making any investment decisions.
Past performance does not guarantee future results. Tax implications vary by individual circumstances.
Deal
Properties like this can earn 2–3x BTL yields when converted to HMO, with retrofit costs around £10k/room. Sign in to see the full tier, yield projection, and cost breakdown.
Commercial properties like this can earn 30-50% higher yields when converted to residential under Class MA / Q / P / PA, with prior approval costing ~GBP 96/unit. Sign in to see the recommended route, yield uplift, and cost breakdown.
BRRR-suited properties can recycle 80-100% of investor capital on refi, leaving a high-yielding rental with most of the money out. Sign in to see the refurb cost stack, ARV projection, and refinance maths.
Detached + large garden = sub-division play. Pro tier unlocks the tier badge, plot size, uplift estimate, and regional land benchmark.
Short-lease flats trade at deep discount, but extending under the 1993 Act often costs far less than the discount. Pro tier unlocks the tier badge, premium breakdown, long-lease ARV and arbitrage maths.
See projected short-stay revenue vs a vanilla BTL for this property.
See real sub-let margins (HMO room rates & SA nightly rates) vs the landlord rent.
Area
Agent & docs

FAQ
About 19, Showground Road, Malton, North Yorkshire
Explore nearby