We've tightened what earns a Pursue. A home now needs a published valuation, a strategy that still makes money after real running costs and lender stress tests, and no listing problems that would stop a mortgage. You'll see fewer Pursues, and each one has been checked harder.
See how verdicts work4-bedroom detached house · YO17 7WA
Sold STCListed 261 days
Opportunity summary
See Archie’s verdict, returns by strategy and what to check before viewing.
About
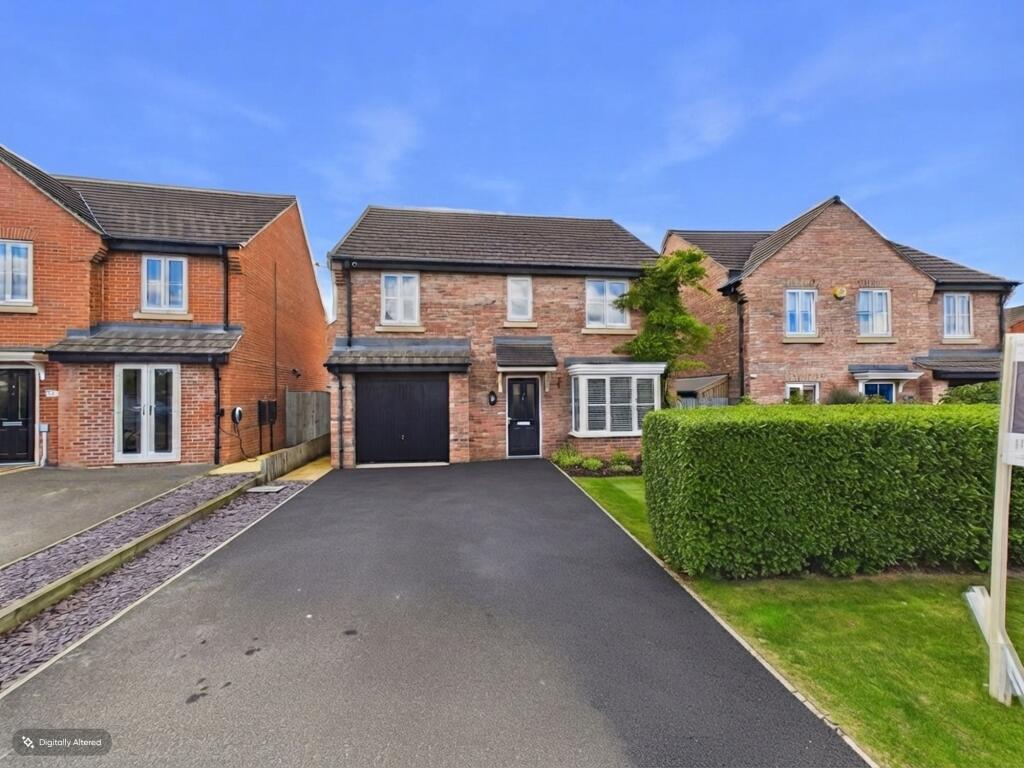
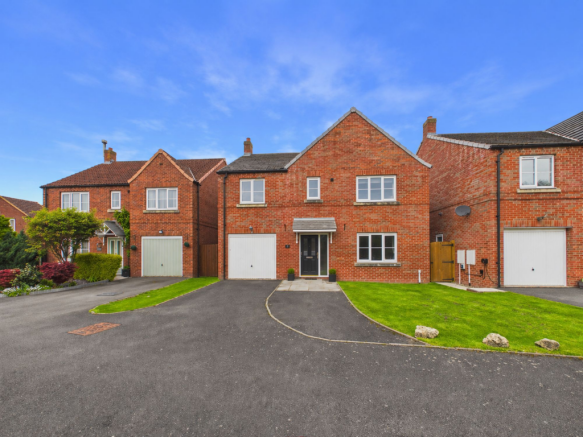
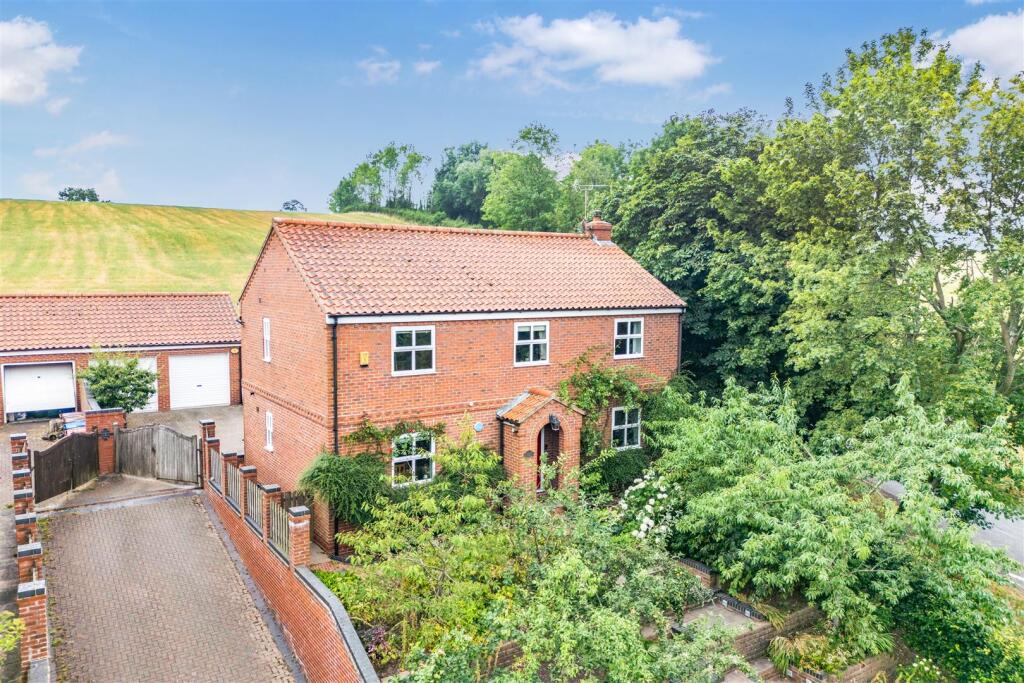
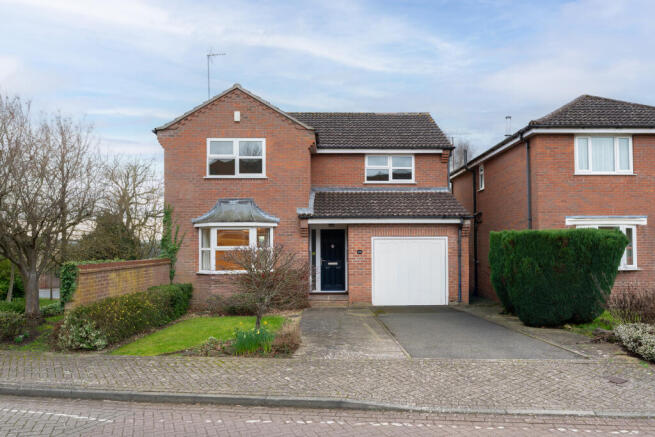
Welcome to 9 Rockingham Close, a beautifully appointed four-bedroom detached home tucked away in an idyllic, peaceful enclave.
Set privately off the main road within a quiet collection of houses, this property offers space, comfort, and an elevated position that captures wonderful open views.
Stepping inside, you are greeted by a welcoming entrance hall with the main staircase ahead of you.
To the right, you’ll find the impressive full-depth living room, an elegant, light-filled space anchored by a striking mantelpiece and a cosy electric fire.
The room flows seamlessly into a stunning open-plan garden room at the rear, designed with wraparound windows that bathe the space in natural light and offer the elegance and comfort of a refined, modern extension rather than a traditional conservatory.
French doors lead directly onto the garden, creating the perfect indoor–outdoor connection. On the opposite side of the ground floor sits the home’s superb kitchen and dining area.
The kitchen is beautifully fitted with warm wood cabinetry, granite work surfaces, a central island, and generous storage throughout.
An electric oven and gas hob make it ideal for everyday cooking as well as entertaining.
The space opens into the dedicated dining area, clearly defined yet still connected, offering the best of both worlds.
From here, a front-facing window frames exceptional elevated views across the neighbourhood to the rolling hills beyond.
Completing the ground floor is a highly practical utility/boot room with direct access to the garden, featuring matching granite work surfaces, as well as a guest cloakroom neatly positioned under the stairs.
Upstairs, the property continues to impress with four well-presented bedrooms.
The master bedroom benefits from its own private ensuite, while most rooms feature built-in storage to maximise floor space.
The fourth bedroom is currently used as an office and is better described as a three-quarter-size room, offering versatility rather than a full double.
A well-presented family bathroom with bathtub and overhead shower serves the remaining bedrooms.
Outside, the home enjoys a truly impressive, multi-level garden that offers far more than first meets the eye.
Designed in a gentle tiered layout, it features a generous patio area at the lower level, perfect for outdoor dining and relaxing, while the upper tiers provide a variety of distinct spaces to explore.
At the top of the garden, a striking brick-built pond creates a charming focal point and adds character to this already captivating outdoor setting.
Whether you’re a keen gardener, a family looking for an exciting space for children to play, or simply someone who appreciates a garden with personality and potential, this beautifully arranged plot provides endless possibilities.
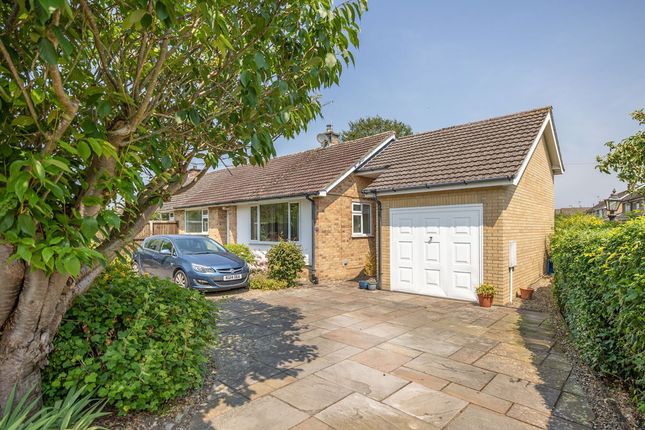
In addition to the generous accommodation, the property benefits from a double garage and a substantial driveway with space for at least six cars, making it ideal for households with multiple vehicles or regular visitors.
9 Rockingham Close is a rare opportunity to purchase a spacious, thoughtfully designed home in a peaceful setting with superb views, an ideal blend of practicality, charm, and everyday comfort.
EPC Rating: D KITCHEN 2.96m x 3.88m DINING ROOM 2.94m x 3.78m LIVING ROOM 3.26m x 6.51m CONSERVATORY 2.84m x 4.33m UTILITY 1.9m x 1.81m GUEST CLOAKROOM 0.8m x 1.68m BEDROOM ONE 2.87m x 3.33m EN-SUITE 2.03m x 2.07m BATHROOM 2.34m x 1.84m BEDROOM THREE 2.86m x 3.73m BEDROOM TWO 3.34m x 3.01m BEDROOM FOUR 3.08m x 2.81m GARAGE 5.13m x 5.14m Disclaimer Disclaimer We take care to ensure our property details are accurate and fair, but they are for guidance only and do not form part of any contract.
Measurements, floor plans, photographs, and descriptions are provided in good faith as a general guide, and should be checked by any prospective purchaser.
We recommend that all buyers satisfy themselves on every aspect of the property before making a commitment to purchase.
Value & comps
No previous sales on record.
Returns
Set an offer; the calculator follows it.
We're still gathering serviced-accommodation data for this area.
Archie refurb estimate: a Pro feature
0.0% below asking
This is not financial or investment advice. Prop AI Deals is not authorised by the Financial Conduct Authority (FCA) to provide investment advice.
All investment calculators, property analyses, and AI-generated insights are for informational purposes only. Property investment carries risk and may result in financial loss. All calculations should be independently verified and you should consult with FCA-authorised financial advisers before making any investment decisions.
Past performance does not guarantee future results. Tax implications vary by individual circumstances.
Deal
Properties like this can earn 2–3x BTL yields when converted to HMO, with retrofit costs around £10k/room. Sign in to see the full tier, yield projection, and cost breakdown.
Commercial properties like this can earn 30-50% higher yields when converted to residential under Class MA / Q / P / PA, with prior approval costing ~GBP 96/unit. Sign in to see the recommended route, yield uplift, and cost breakdown.
BRRR-suited properties can recycle 80-100% of investor capital on refi, leaving a high-yielding rental with most of the money out. Sign in to see the refurb cost stack, ARV projection, and refinance maths.
Detached + large garden = sub-division play. Pro tier unlocks the tier badge, plot size, uplift estimate, and regional land benchmark.
Short-lease flats trade at deep discount, but extending under the 1993 Act often costs far less than the discount. Pro tier unlocks the tier badge, premium breakdown, long-lease ARV and arbitrage maths.
See projected short-stay revenue vs a vanilla BTL for this property.
See real sub-let margins (HMO room rates & SA nightly rates) vs the landlord rent.
Area
Agent & docs

FAQ
About 9 Rockingham Close, Malton, YO17 7WA
Explore nearby