4-bedroom detached house · YO17 7PR
For saleListed today
Opportunity summary
See Archie’s verdict, returns by strategy and what to check before viewing.
About
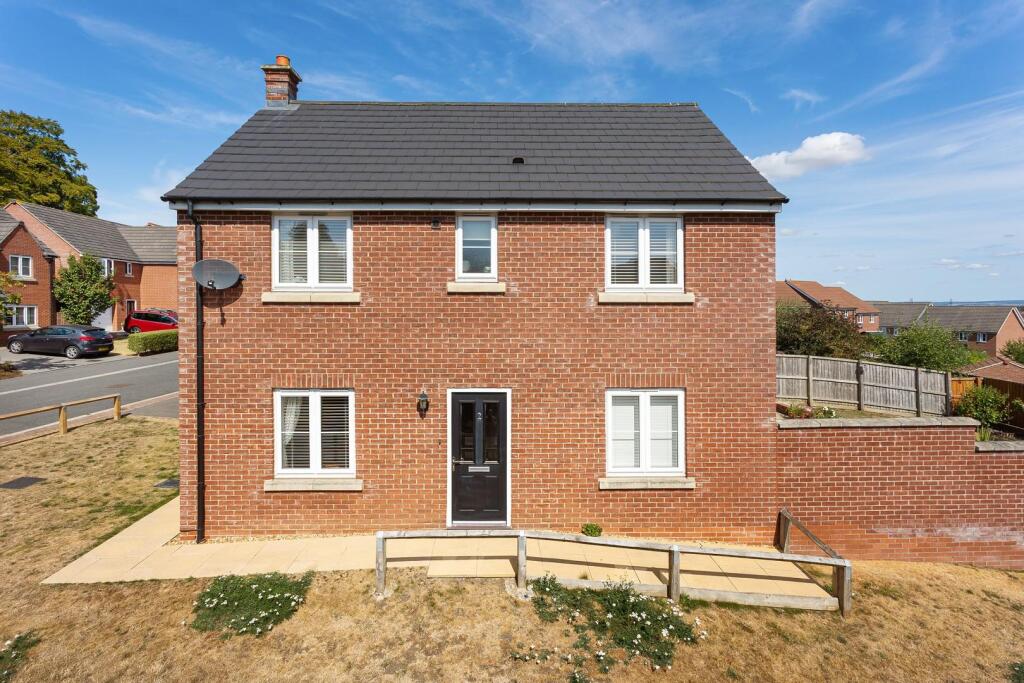
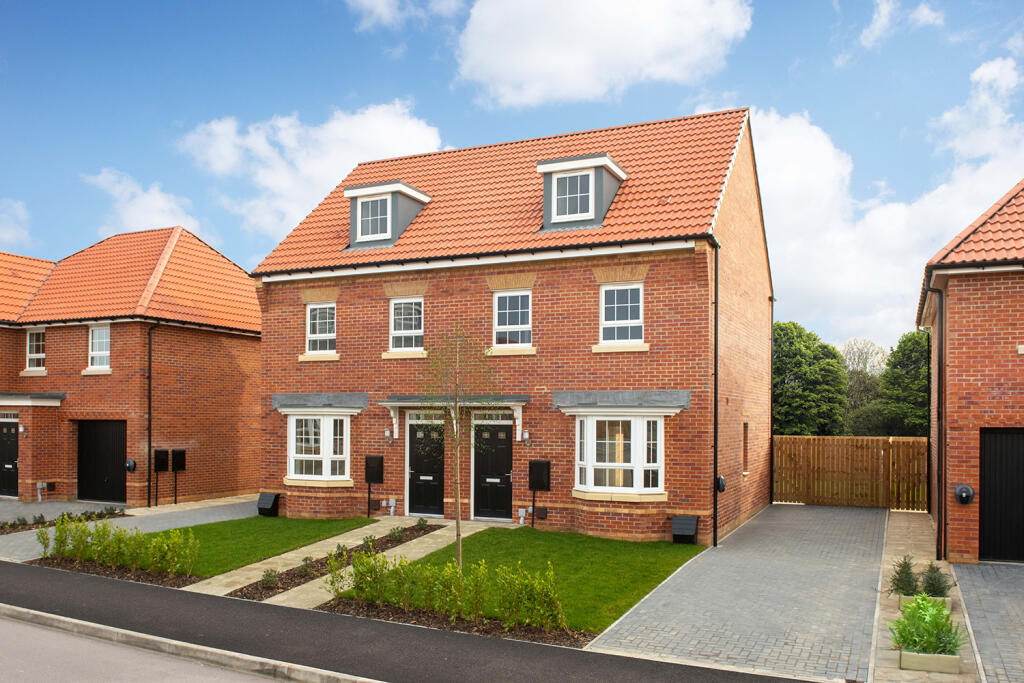
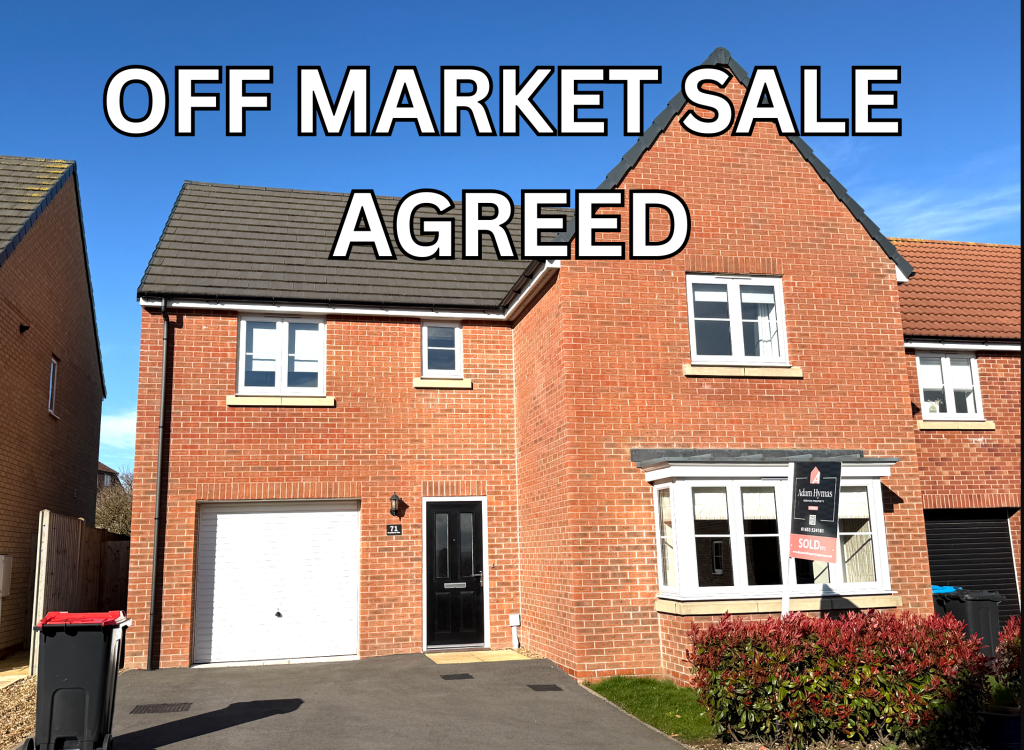
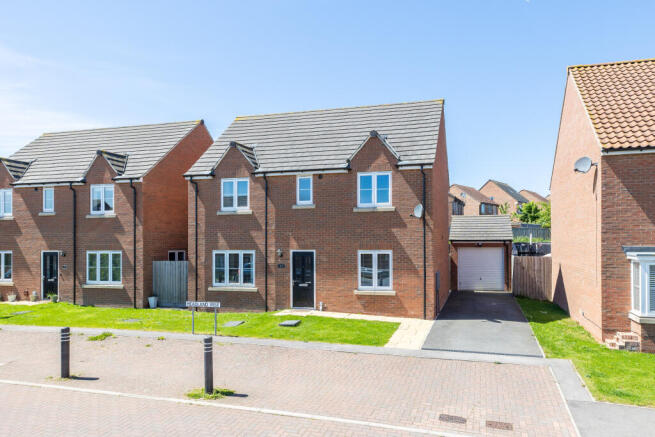
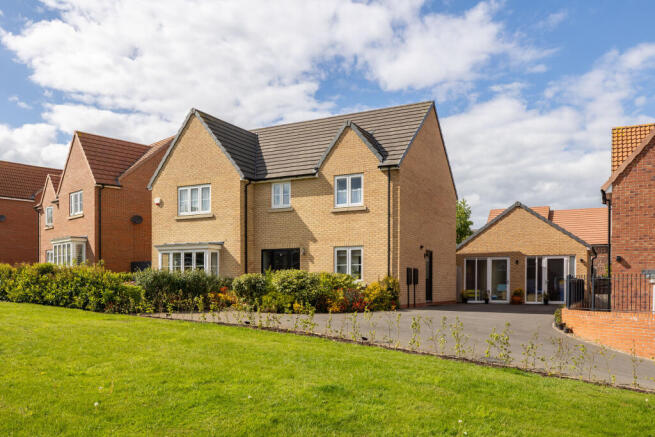
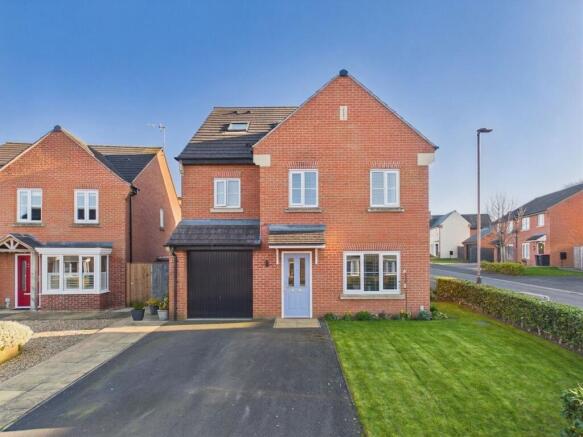
Headlands Rise, Malton is a detached four-bedroom family home with a detached garage on the popular 'Linden Homes Copperfields' development in Malton.
The property was first purchased in 2019 by the current vendors and has served as a loving family home during this time.
The property is located in an excellent position on the development, with a west/south-facing position.
Head into the property, and you’ll be greeted with a wide entrance hall that directs you to the main areas of the home.
To the left is a study space, perfect for people who require a dedicated space to work from home. Continue through into the cosy family lounge, which features french doors leading to the rear garden.
The kitchen diner is well-lit and spacious, fitted with modern wall and base units and a variety of integrated appliances and space for a dining table.
The kitchen then leads into the property's useful utility room, which is fitted with plumbing for a washing machine, a separate sink and additional base unit storage.
A downstairs cloakroom completes the ground floor layout. Heading to the first-floor landing, you'll find the property's four bedrooms and the family bathroom.
The traditional family bathroom is fitted with stunning wall tiles, a bath, shower, and radiator. The master bedroom is spacious and benefits from a private en-suite bathroom.
The en-suite has a walk-in, good-sized shower cubicle, W/C and wash hand basin.
Externally, the property benefits from an enclosed, well-positioned west/south-facing rear garden, meaning the property enjoys the full sun all the way into the evening.
The garden has been landscaped with a paved patio and mature lawn, perfect for those who love gardening and hosting.
The property benefits from a good-sized multi-car driveway that leads to the detached garage space. The house carries the remaining balance of its NHBC warranty until 2029.
Don't miss the opportunity to make this amazing property your home! Call Bespoke Property Agency today to arrange a viewing.
Entrance Hall Door to front aspect, Radiator, Carpet, Stairs to first floor, Storage cupboard, Under-stairs storage Lounge 3.38m x 5.0m French doors to rear aspect, Carpet,, Two radiators, Electric fire Study / Playroom 3.37m x 1.83m Window to front aspect, Carpet, Radiator Kitchen Diner 2.81m x 6.71m Maximum Open plan kitchen diner, Tiled flooring, Space for dining table, Wall & base units, Integrated appliances; dishwasher, fridge freezer, oven, Gas hob, Canopy extractor, Tiled splash back, Sink drainer, Spot lights, Extractor fan, Two radiators, Window to front aspect, Window to side aspect, Window to rear aspect, Downstairs Cloakroom W/C, Wash hand basin, Tiled flooring, Extractor fan Utility Room 2.6m x 1.54m Tiled flooring, Door to rear aspect, Wall & base units, Integrated washer-dryer, Sink, System Boiler (serviced annually) Landing Carpet, Loft hatch, Storage cupboard (housing water cylinder) Bedroom One (Master) 3.46m x 4.38m Maximum Window to front aspect, Carpet, Double in size, Radiator, Ensuite Master En-suite Shower cubicle, Tiled shower enclosure, W/C, Wash hand basin, Spot lights, Extractor fan, Radiator Bedroom Two 3.34m x 2.88m Maximum Double in size, Carpet, Window to front aspect, Radiator.
Bedroom Three 3.57m x 3.15m Maximum Carper, Window to rear aspect, Radiator, Window to rear aspect Bedroom Four 3.24m x 2.07m Maximum Single room size, Window to rear, Radiator, Carpet.
Family Bathroom W/C, Wash hand basin, Bath, Tiled over bath, Tiled flooring, Radiator, Spotlights, Window to rear aspect, Extractor fan Detached Garage 2.73m x 5.28m Up & over door to front aspect, Power & light, Door to side aspect leading to the garden Rear Garden Lawn, Flagged path and patio seating area, Enclosed fencing, External water outlet, Bin-store area, Gated access to the driveway Front of Property Lawn, flagged path, Properties driveway Additional Information Boiler serviced annually NHBC warranty until 2029 Estate Management charges are applicable to this development.
We are informed by the client that they pay a fee of £89.48 (half-yearly); however, this is subject to potential annual increases.
Disclaimer Disclaimer - These particulars are produced in good faith, and are set out as a general guide only and do not constitute, nor constitute any part of an offer or a contract.
None of the statements contained in these particulars as to this property is to be relied on as a statement or representation of fact.
Any intending purchaser should satisfy him/herself by inspection of the property or otherwise as to the correctness of each of the statements prior to making an offer.
Value & comps
No previous sales on record.
Returns
Set an offer; the calculator follows it.
We're still gathering serviced-accommodation data for this area.
Archie refurb estimate: a Pro feature
0.0% below asking
This is not financial or investment advice. Prop AI Deals is not authorised by the Financial Conduct Authority (FCA) to provide investment advice.
All investment calculators, property analyses, and AI-generated insights are for informational purposes only. Property investment carries risk and may result in financial loss. All calculations should be independently verified and you should consult with FCA-authorised financial advisers before making any investment decisions.
Past performance does not guarantee future results. Tax implications vary by individual circumstances.
Deal
Properties like this can earn 2–3x BTL yields when converted to HMO, with retrofit costs around £10k/room. Sign in to see the full tier, yield projection, and cost breakdown.
Commercial properties like this can earn 30-50% higher yields when converted to residential under Class MA / Q / P / PA, with prior approval costing ~GBP 96/unit. Sign in to see the recommended route, yield uplift, and cost breakdown.
BRRR-suited properties can recycle 80-100% of investor capital on refi, leaving a high-yielding rental with most of the money out. Sign in to see the refurb cost stack, ARV projection, and refinance maths.
Detached + large garden = sub-division play. Pro tier unlocks the tier badge, plot size, uplift estimate, and regional land benchmark.
Short-lease flats trade at deep discount, but extending under the 1993 Act often costs far less than the discount. Pro tier unlocks the tier badge, premium breakdown, long-lease ARV and arbitrage maths.
See projected short-stay revenue vs a vanilla BTL for this property.
See real sub-let margins (HMO room rates & SA nightly rates) vs the landlord rent.
Area
Agent & docs

FAQ
About Headland Rise, Malton, North Yorkshire
Explore nearby