We've tightened what earns a Pursue. A home now needs a published valuation, a strategy that still makes money after real running costs and lender stress tests, and no listing problems that would stop a mortgage. You'll see fewer Pursues, and each one has been checked harder.
See how verdicts work3-bedroom bungalow · HR6 9NS
For saleReduced £15k (−3.9%) on 21 AugListed 91 days
Opportunity summary
See Archie’s verdict, returns by strategy and what to check before viewing.
About
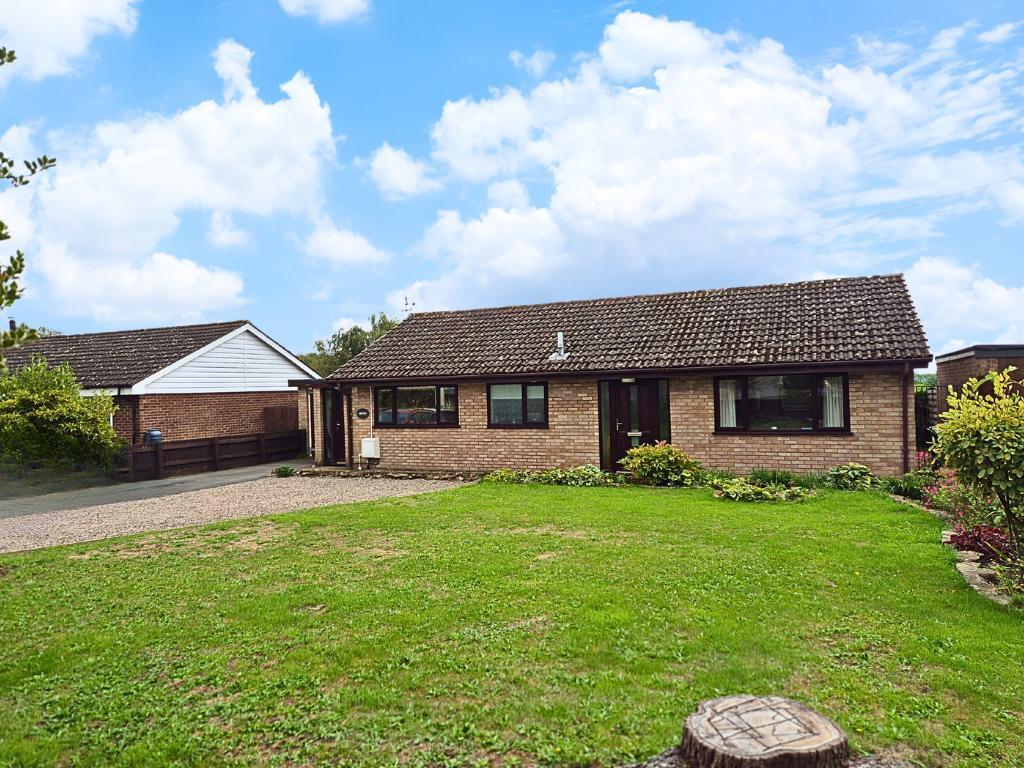
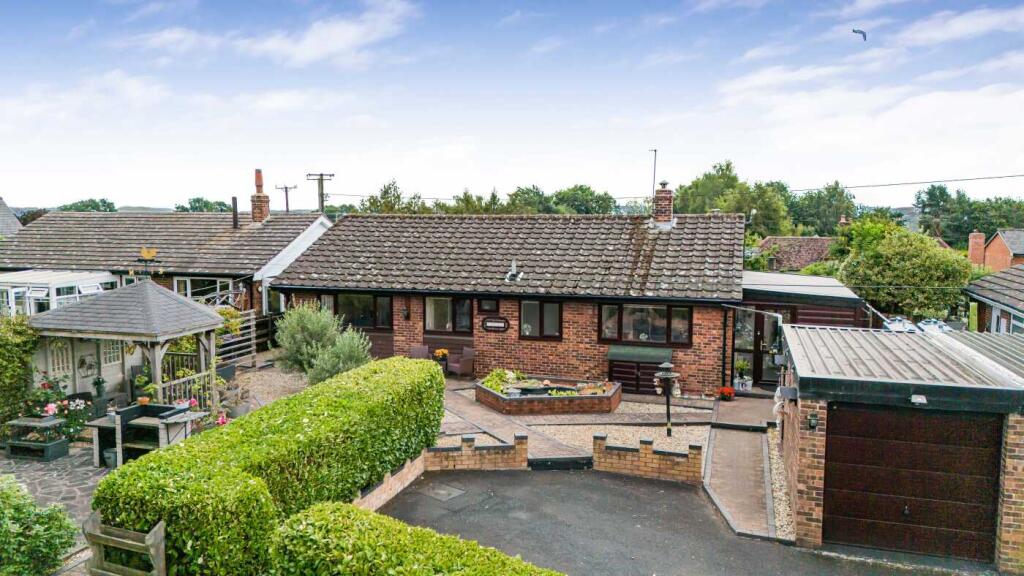
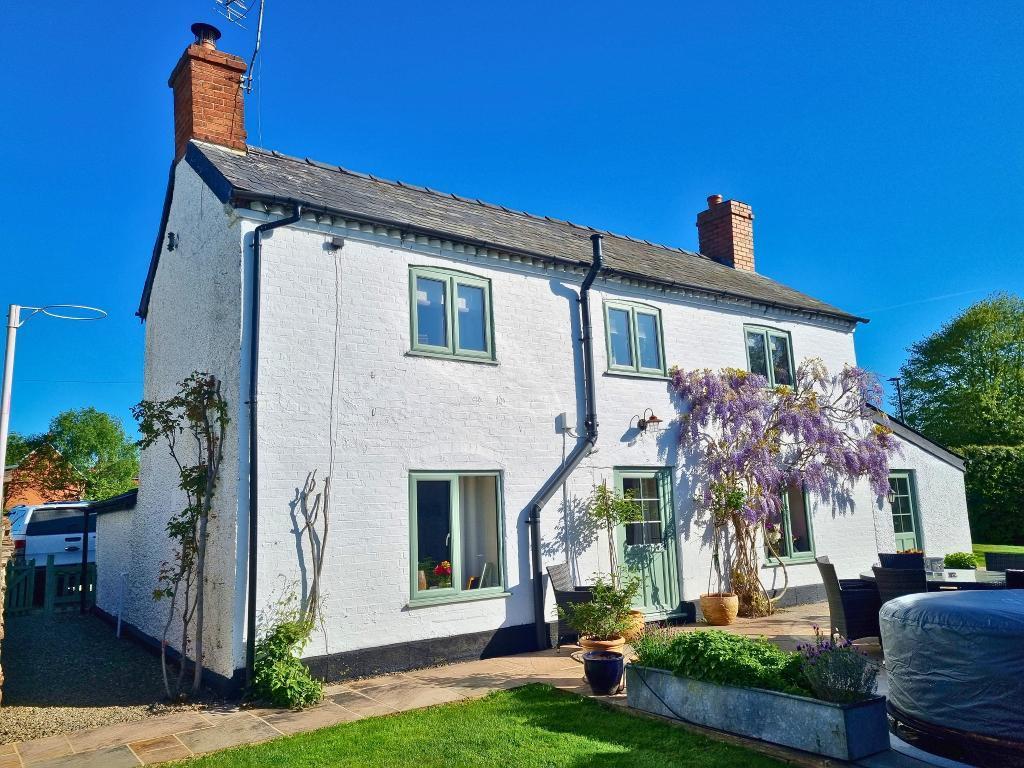
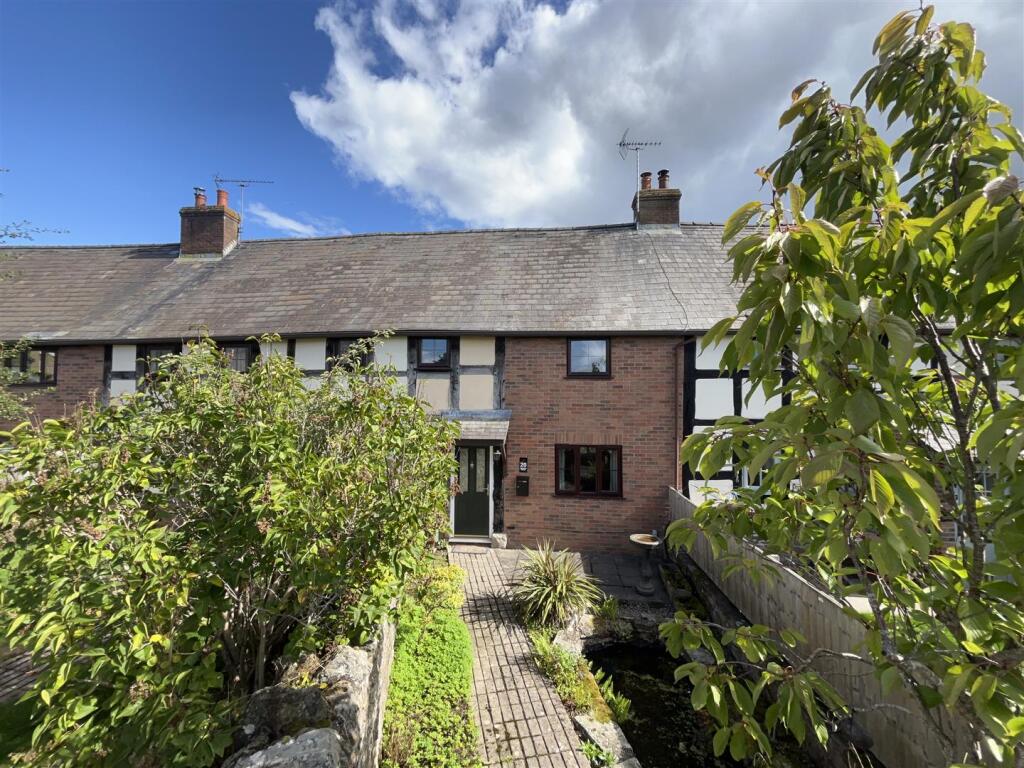
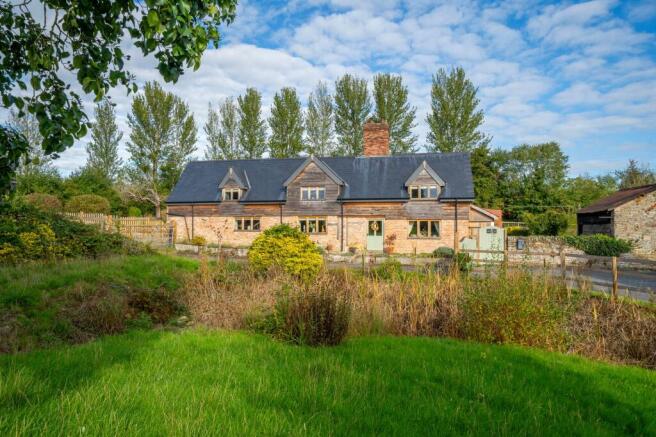
A freshly renovated and beautifully presented detached, three bedroom bungalow with attic conversion situated within the heart of the desirable village of Shobdon.
The property has been updated and upgraded by the current vendors to create a wonderful home with thoughtful layout.
There is a delightful rear garden overlooking farmland, large garage, driveway parking and the property benefits from gas heating and double glazing.
Viewing is recommended to appreciate this property and all it has to offer.
Introduction This well appointed detached bungalow has accommodation comprising; entrance hall, dining/living room, garden room, kitchen, boot room/laundry room, three ground-floor bedrooms (one with en-suite), family bathroom and attic space.
The property also benefits from; gas heating, double glazing, fully enclosed and newly landscaped rear garden, garage and ample off road parking.
Property Description Entry begins into an entrance hallway with stairs to the first floor attic room.
To the right is the living accommodation consisting of dining/sitting room with adjoining garden room, kitchen and adjoining lean to boot/laundry room.
The dining/sitting room is a welcoming, light and airy room of good proportion with feature fireplace presenting the opportunity for a wood-burner or electric fire to be installed.
Double doors with views of the garden lead out into a garden room that truly brings the outdoors in.
The garden room boasts oak parquet flooring and a sliding door leading out onto newly laid patio ideal for Summer entertainment.
Back into the dining/sitting room and with an almost open plan connection we find the kitchen. The kitchen has an attractive array of wall and base units under an walnut work top.
The metro tiles on the walls add a slight contemporary edge to an overall country cottage styling that resonated from the choice of belfast sink and Shaker type cupboards.
There is a gas hob with double oven under and extractor hood above as well as an integrated dishwasher, integrated tall fridge/freezer and tall pantry cupboard.
Adjoining the kitchen as a lean to is a well designed and useful boot room with housing for a washing machine and tumble dryer. A door here leads to the rear garden.
Back into the entrance hall and we find a family bathroom, three bedrooms (one with en-suite). The master bedroom is a good sized double with front aspect and room for an array of bedroom furniture.
The room benefits from having its own en-suite facilities to include a shower cubicle with chrome fitments, wall hung hand-basin, WC and window out.
Bedroom two is also a good sized double with front aspect and again room for bedroom storage furniture. Bedroom three is a single bedroom with side aspect and is currently being used as a home office.
The family bathroom has been tastefully styled with bath and shower over, hand-basin with vanity cupboard, WC, heated chrome towel rail and window out.
On the first floor is a room amongst the eaves with velux roof light and is currently being used as a hobby room. The loft is fully boarded with access doors each end for storage opportunity.
This room offers flexibility in how it could be used from home office to occasional bedroom. Garden Number 27 boasts a well designed, securely fenced and delightful rear, private garden.
There are three zones: * An area of patio adjoining the garden room and boot room to encourage Summer entertainment * An area of curved lawn adding shape and interest * A raised area of patio with gazebo and raised planters, the perfect spot for a bistro table as the back drop is farmland with picket fencing and gate.
Garage & Parking There is driveway parking for several vehicles in front and to the side of the property. The garage is of very generous proportion and enjoys substantial opportunity for storage.
There is power and lighting here and a personnel door leading into the rear garden. Services All mains services connected.
Tenure: Freehold Herefordshire Council Tax Band D Broadband Broadband typeHighest available download speed Highest available upload speed Availability Standard 3 Mbps 0.5 Mbps Good Superfast 50 Mbps 8 Mbps Good Ultrafast 1000 Mbps 1000 Mbps Good Networks in your area - Gigaclear, Openreach Source: Ofcom Mobile Checker Outdoor & Indoor Mobile Coverage Please follow the link below taken from Ofcom Mobile Checker: Location The property is located in the heart of the well serviced village of Shobdon, situated in north Herefordshire surrounded by delightful rural views and within close proximity to the popular Wigmore High School and independent Lucton School; and the village also has a Primary School.
This village retains a sense of community life boasting a wealth of local amenities, including : A well-stocked village shop with Post Office, public house, community centre - and historic St John's church built in Strawberry Hill 'Gothic Style'.
Shobdon lies approximately 15 miles north of Hereford and approximately 8 miles from Leominster. Additional retail and recreational facilities can be found in both locations.
There is also easy access to Ludlow, Hay-on-Wye and the Brecon Beacons.
What3Words What3words:///otter.option.budgeted Agent's Note In accordance with The Money Laundering Regulations 2007, Cobb Amos are required to carry out customer due diligence checks by identifying the customer and verifying the customer’s identity on the basis of documents, data or information obtained from a reliable and independent source.
At the point of your offer being verbally accepted, you agree to paying a non-refundable fee of £24 inclusive of VAT per purchaser in order for us to carry out our due diligence.
Value & comps
No previous sales on record.
Returns
Set an offer; the calculator follows it.
We're still gathering serviced-accommodation data for this area.
Archie refurb estimate: a Pro feature
0.0% below asking
This is not financial or investment advice. Prop AI Deals is not authorised by the Financial Conduct Authority (FCA) to provide investment advice.
All investment calculators, property analyses, and AI-generated insights are for informational purposes only. Property investment carries risk and may result in financial loss. All calculations should be independently verified and you should consult with FCA-authorised financial advisers before making any investment decisions.
Past performance does not guarantee future results. Tax implications vary by individual circumstances.
Deal
Properties like this can earn 2–3x BTL yields when converted to HMO, with retrofit costs around £10k/room. Sign in to see the full tier, yield projection, and cost breakdown.
Commercial properties like this can earn 30-50% higher yields when converted to residential under Class MA / Q / P / PA, with prior approval costing ~GBP 96/unit. Sign in to see the recommended route, yield uplift, and cost breakdown.
BRRR-suited properties can recycle 80-100% of investor capital on refi, leaving a high-yielding rental with most of the money out. Sign in to see the refurb cost stack, ARV projection, and refinance maths.
Detached + large garden = sub-division play. Pro tier unlocks the tier badge, plot size, uplift estimate, and regional land benchmark.
Short-lease flats trade at deep discount, but extending under the 1993 Act often costs far less than the discount. Pro tier unlocks the tier badge, premium breakdown, long-lease ARV and arbitrage maths.
See projected short-stay revenue vs a vanilla BTL for this property.
See real sub-let margins (HMO room rates & SA nightly rates) vs the landlord rent.
Area
Agent & docs

FAQ
About 27, Hanbury Green, Shobdon
Explore nearby