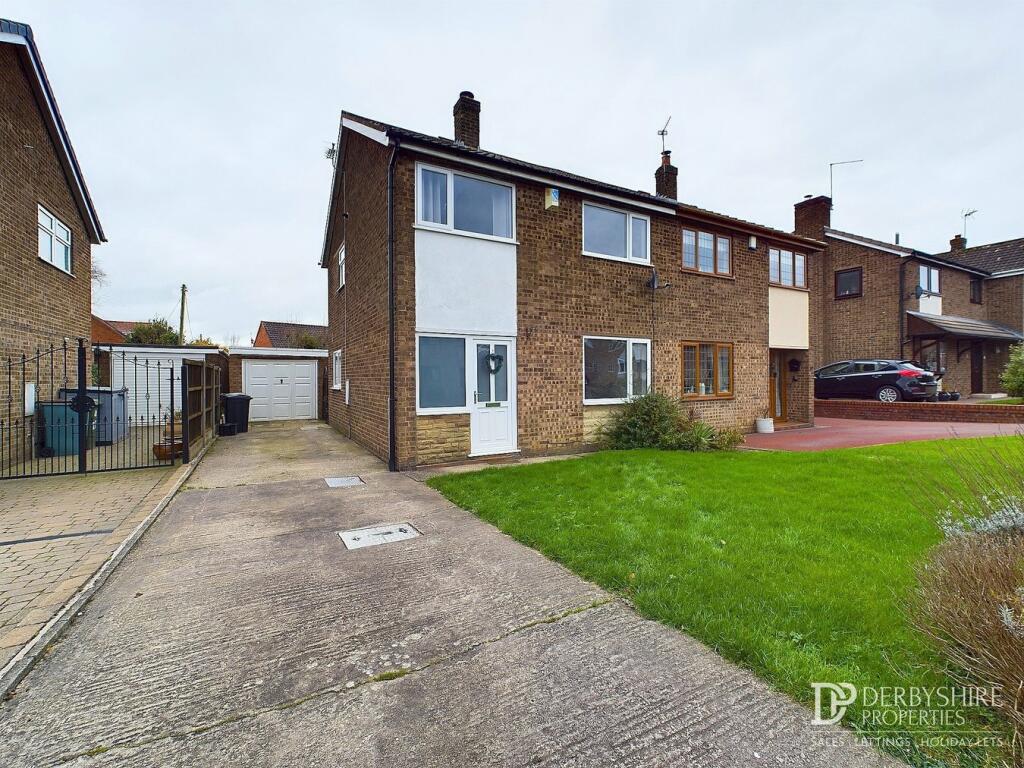
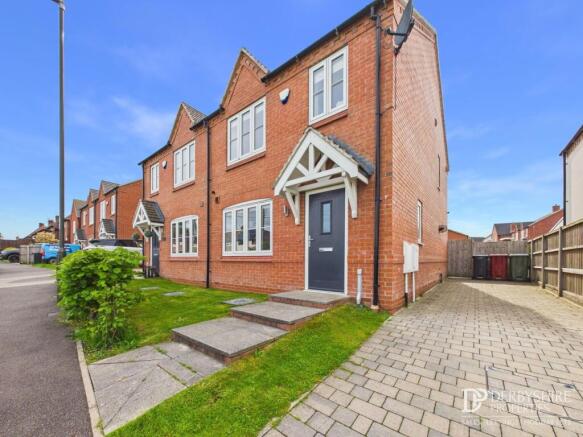
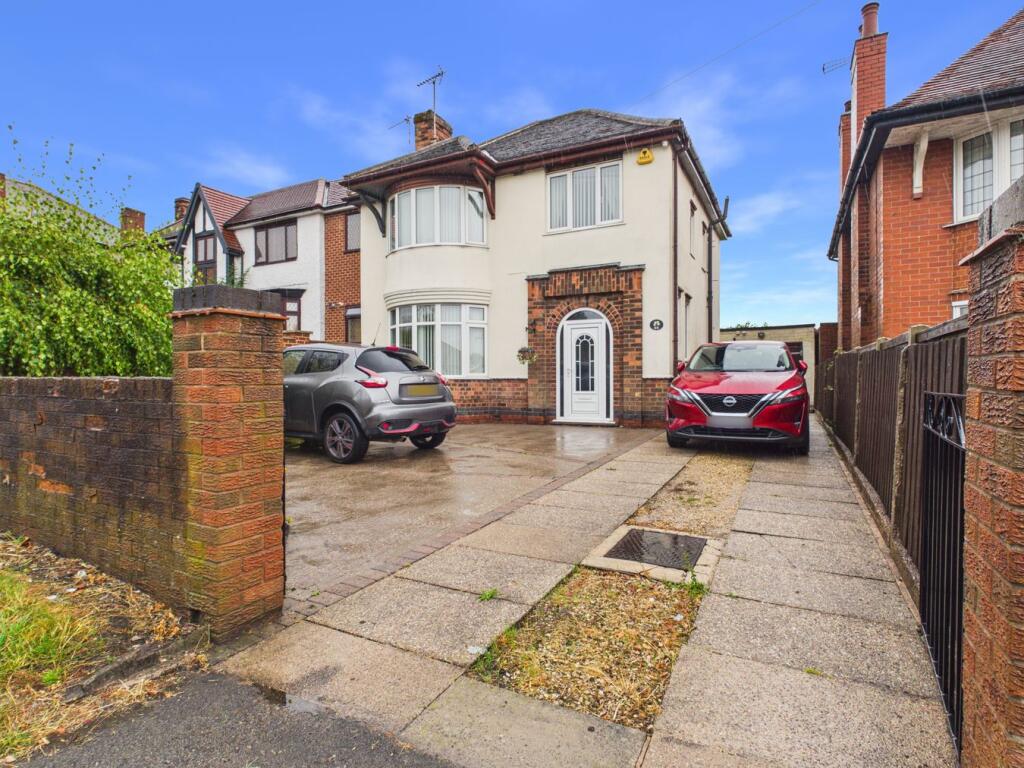
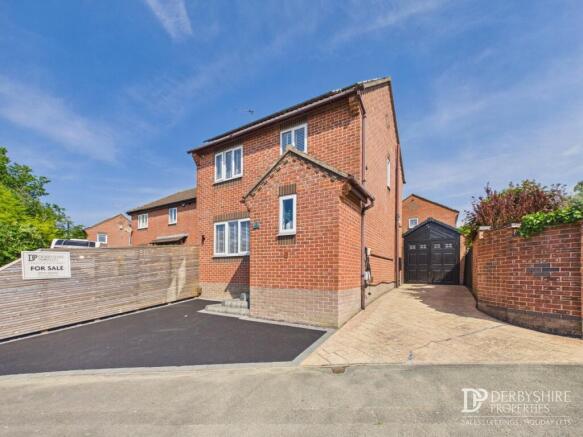
3-bedroom detached house · DE55 2EB
Sold STCListed 113 days
Opportunity summary
See Archie’s verdict, returns by strategy and what to check before viewing.
About
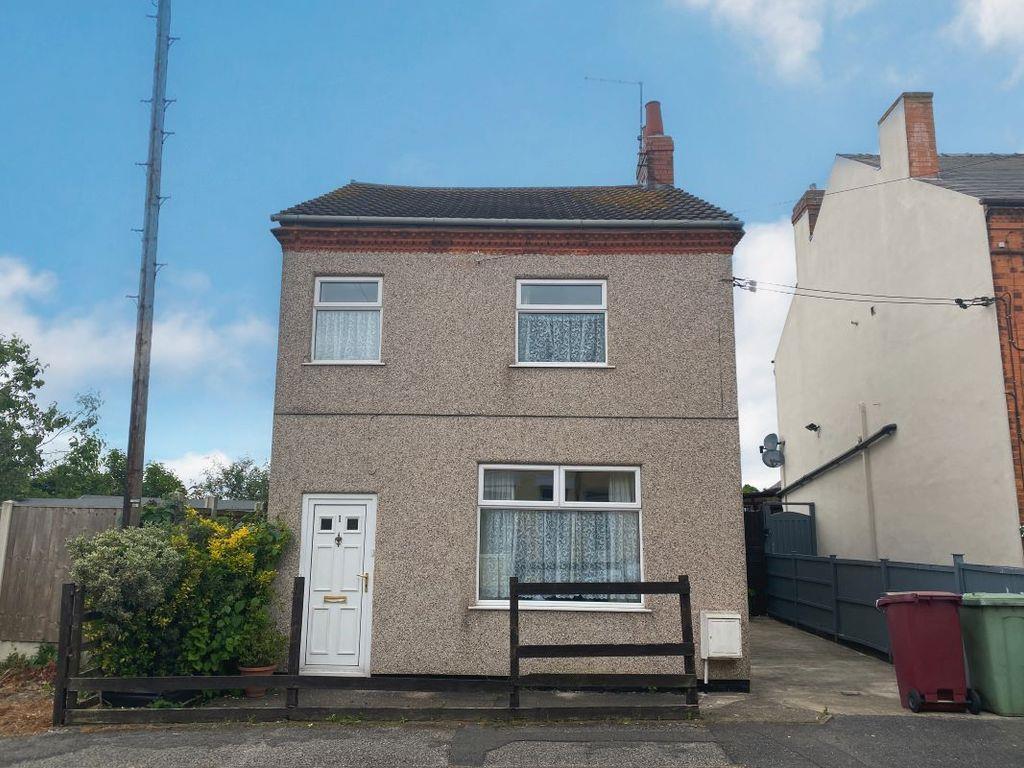
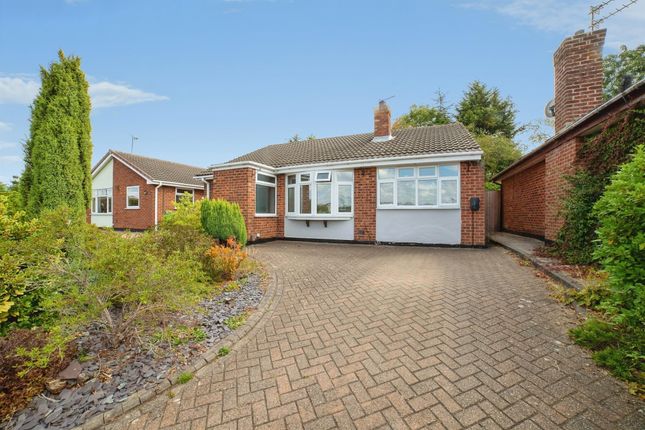
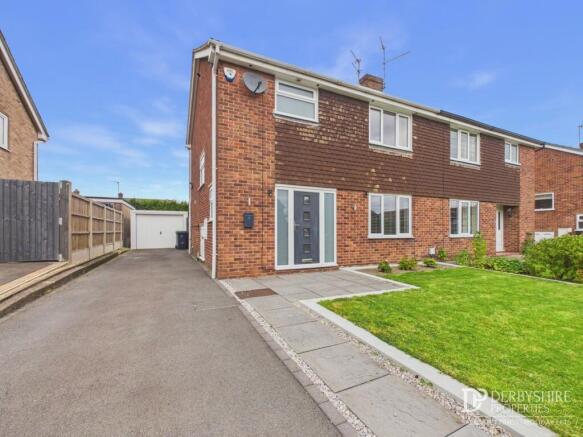
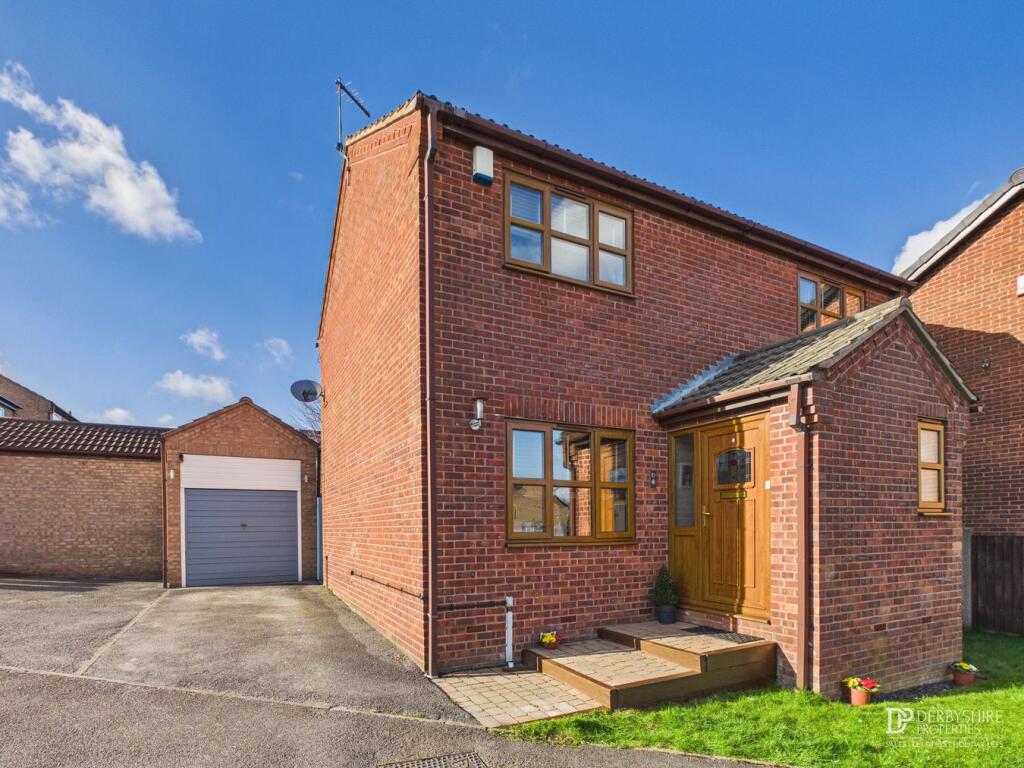
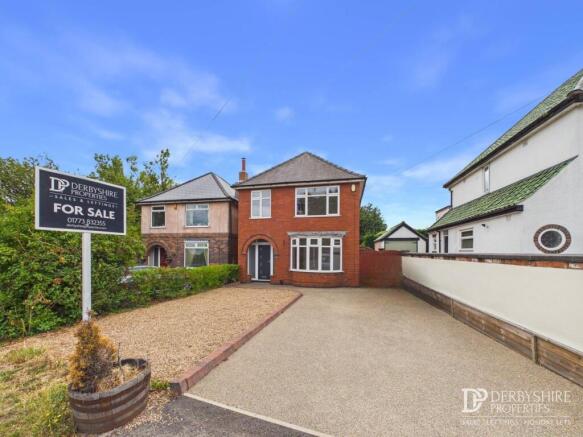
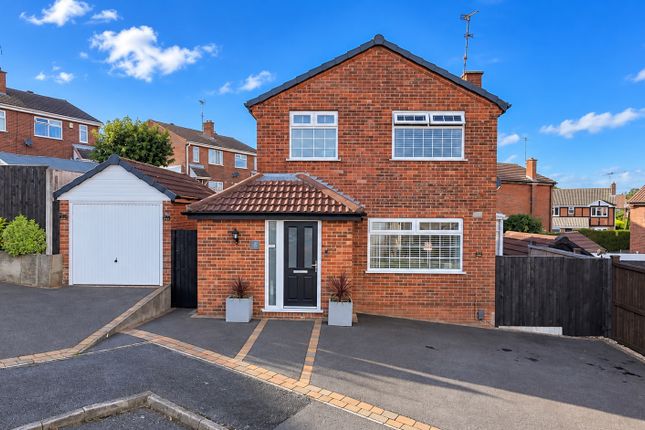
Discover this stunning detached house in the heart of South Normanton, offering a perfect blend of spacious family living and practical convenience.
Boasting three large bedrooms and three bathrooms, this property is designed to cater for modern family life with ample space for everyone.
With two generously sized reception rooms, there is plenty of room for both relaxation and entertaining guests.
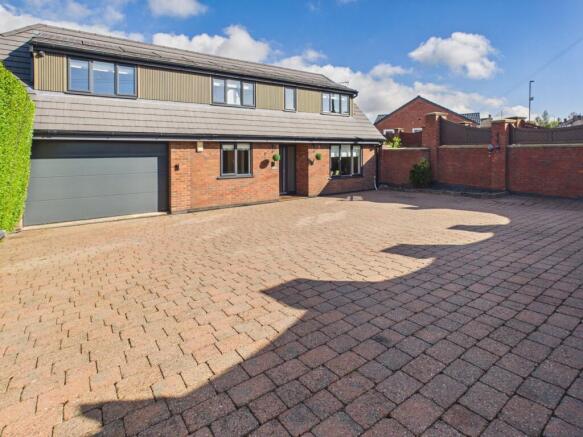
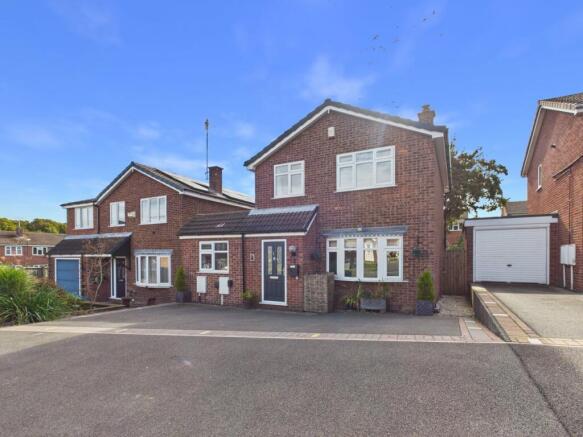
Additional features include a garage and a large driveway, providing abundant parking and storage options.
The sizeable enclosed rear garden offers a peaceful private retreat, ideal for outdoor activities, gardening, or simply unwinding in a secure environment.
South Normanton is a thriving community known for its friendly atmosphere and excellent access to local amenities.
Residents benefit from a range of shops, schools, and recreational facilities just minutes away, while well-connected bus routes ensure easy travel to nearby towns and cities.
This location combines convenience with a strong sense of community, making it an ideal place for families and professionals alike.
Step inside to find a welcoming entrance hall that leads to two spacious reception rooms, each flooded with natural light through large windows.
The living room provides a cozy space to relax with family, while the second reception room can be adapted as a formal dining area, playroom, or home office, offering versatility to suit your lifestyle.
The kitchen is well-appointed and offers ample space for meal preparation, with easy access to the rear garden – perfect for alfresco dining and entertaining during warmer months.
Upstairs, three generously sized bedrooms await. The master bedroom benefits from its own ensuite bathroom, providing privacy and convenience.
The two further bedrooms are also excellent in size, perfect for children, guests, or even a dedicated workspace.
A family bathroom serves these rooms, featuring tasteful fixtures and fittings that complete the accommodation to a high standard.
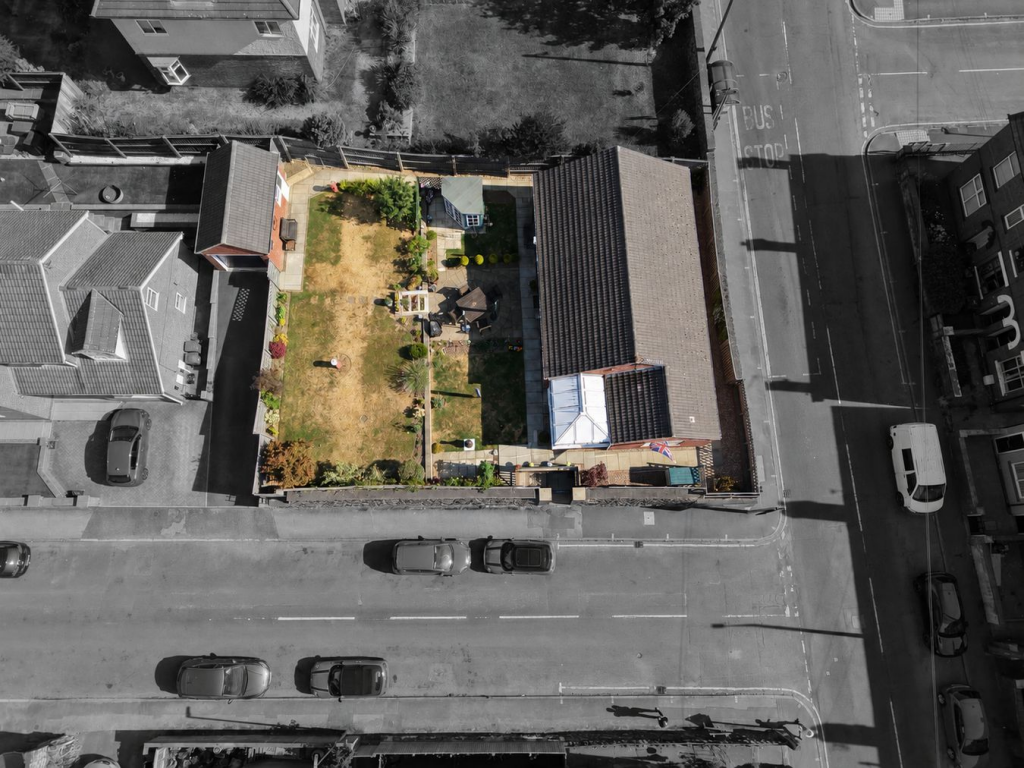
Outside, the property really impresses with its large, fully enclosed rear garden, ideal for children to play safely or for creating your own garden oasis.
The garage offers secure storage for vehicles or tools, while the ample sized driveway provides additional parking, making this home well-suited for families with multiple cars or visitors.
In summary, this beautifully presented detached home in South Normanton offers a superb combination of spacious living accommodation, practical features, and a sought-after location.
Whether you are a growing family or simply seeking a comfortable and convenient home in a vibrant community, this property represents a fantastic opportunity not to be missed.
Building Safety No Mobile Signal 4G great data and voice Construction Type Floor: Solid, no insulation (assumed) Roof: Pitched, 350 mm loft insulation Walls: Cavity wall, filled cavity Windows: Fully double glazed Lighting: Low energy lighting in 90% of fixed outlets Existing Planning Permission None known Coalfield or Mining It is indicated that this property is located within 1km of a coalfield or mining area.
Entrance Hall This Entrance Hall has stairs to the first floor accommodation radiator and wooden style floor and access to the ground floor rooms.
Living Room The focal point of this room is a feature fire surround with complementary hearth, Upvc bay window to the front elevation. Television point, double doors to the dining room.
Dining Room Entering through the glass wooden doors from the lounge you will find the dining room compromising neutrally decorated walls, Upvc Double doors to the rear garden, radiator and door into the kitchen.
Kitchen This kitchen has a range of wall and base units with complementary work surfaces over incorporating a single drainer sink unit with mixer tap.
Integrated four ring gas hob and oven, tile splash backs and wood effect floor, double glazed window to the rear and access to the Utility room.
Utility Room Having plumbing for a washing machine, wooden wall and base units and complementary tile splash backs and wood effect floor. Access to the WC and Upvc door to the rear elevation.
WC Two piece suite comprising of wash hand basin and low flush toilet. Neutrally decorated walls and radiator with Upvc window to the side aspect.
Master Bedroom This well proportioned master bedroom has two Upvc windows to the front aspect, radiator and door to the Ensuite.
Ensuite Three piece suite comprising of shower cubicle, wash hand basin, low flush toilet and partially tiled walls.
Bedroom Two With Wooden Flooring, two Upvc windows to the front elevation, pendant light fixture and radiator.
Bedroom Three With wooden flooring, Upvc window to the rear aspect, radiator and pendant light fixture.
Family Bathroom This family bathroom has a three piece suite comprising of panel bath with shower above, low flush toilet and wash hand basin.
Radiator and obscure Upvc window to the front aspect.
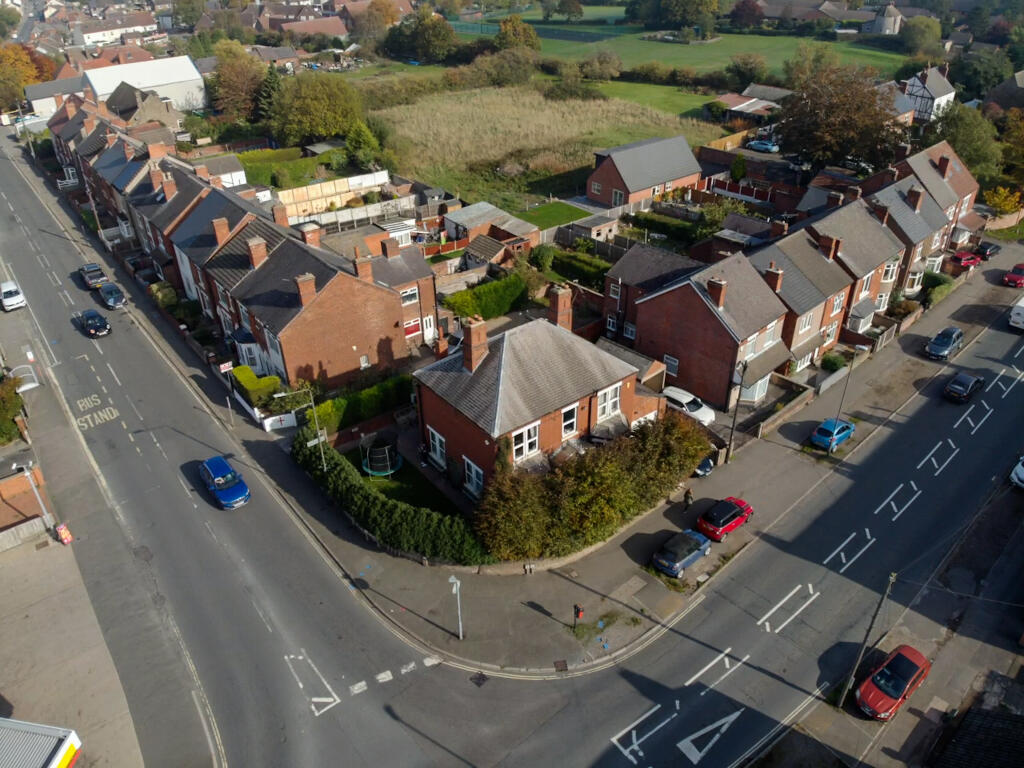
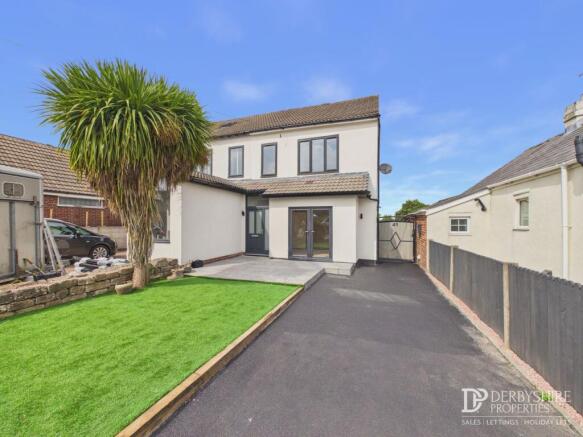
Outside Externally, the gardens to this property are a beautiful feature, the rear garden being larger than average in size and a variety of trees and shrubs.
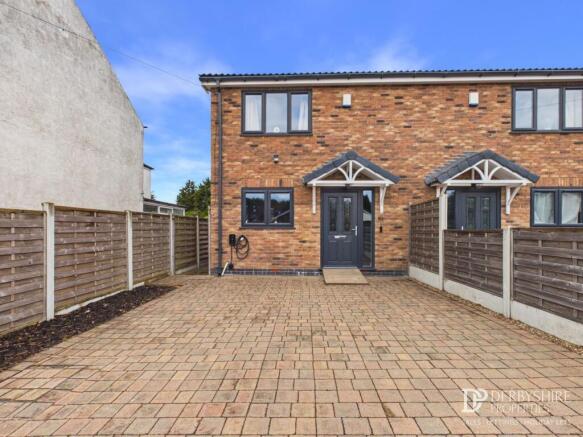
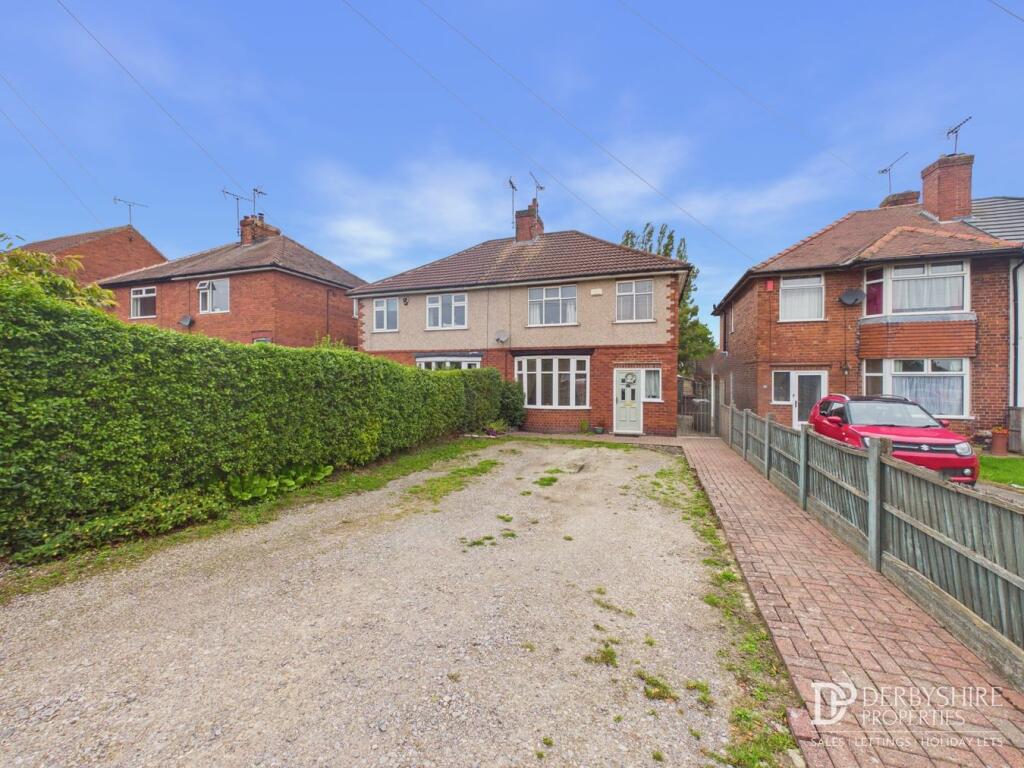
To the front, the property is approached by a driveway providing vehicle standing space and in turn leading to the single garage which has up and over door, power and lighting.
Value & comps
No previous sales on record.
Returns
Set an offer; the calculator follows it.
We're still gathering serviced-accommodation data for this area.
Archie refurb estimate: a Pro feature
0.0% below asking
This is not financial or investment advice. Prop AI Deals is not authorised by the Financial Conduct Authority (FCA) to provide investment advice.
All investment calculators, property analyses, and AI-generated insights are for informational purposes only. Property investment carries risk and may result in financial loss. All calculations should be independently verified and you should consult with FCA-authorised financial advisors before making any investment decisions.
Past performance does not guarantee future results. Tax implications vary by individual circumstances.
Deal
Properties like this can earn 2–3x BTL yields when converted to HMO, with retrofit costs around £10k/room. Sign in to see the full tier, yield projection, and cost breakdown.
Commercial properties like this can earn 30-50% higher yields when converted to residential under Class MA / Q / P / PA, with prior approval costing ~GBP 96/unit. Sign in to see the recommended route, yield uplift, and cost breakdown.
BRRR-suited properties can recycle 80-100% of investor capital on refi, leaving a high-yielding rental with most of the money out. Sign in to see the refurb cost stack, ARV projection, and refinance maths.
Detached + large garden = sub-division play. Pro tier unlocks the tier badge, plot size, uplift estimate, and regional land benchmark.
Short-lease flats trade at deep discount, but extending under the 1993 Act often costs far less than the discount. Pro tier unlocks the tier badge, premium breakdown, long-lease ARV and arbitrage maths.
See projected short-stay revenue vs a vanilla BTL for this property.
See real sub-let margins (HMO room rates & SA nightly rates) vs the landlord rent.
Area
Agent & docs

FAQ
About Ball Hill, South Normanton, Alfreton, DE55
Explore nearby