We've tightened what earns a Pursue. A home now needs a published valuation, a strategy that still makes money after real running costs and lender stress tests, and no listing problems that would stop a mortgage. You'll see fewer Pursues, and each one has been checked harder.
See how verdicts work3-bedroom semi-detached house · DE55 2DN
For saleReduced £20k (−7.7%) on 26 OctListed 101 days
Opportunity summary
See Archie’s verdict, returns by strategy and what to check before viewing.
About
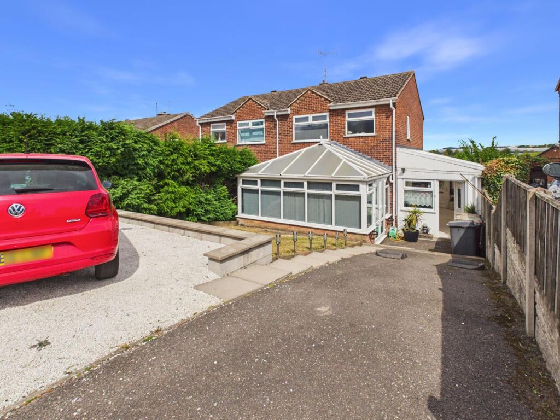
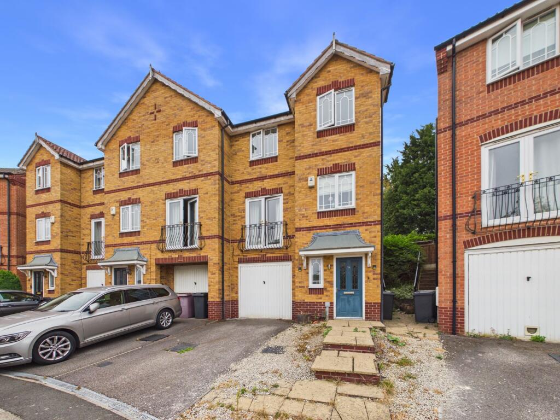
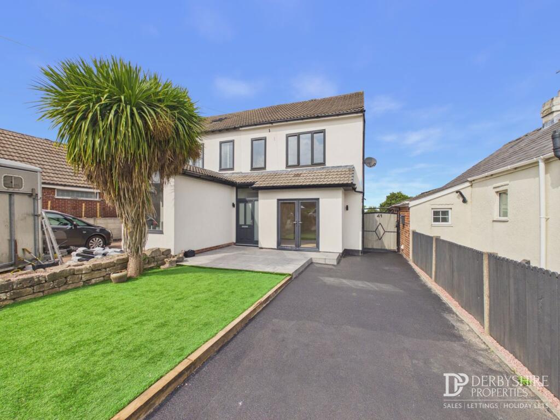
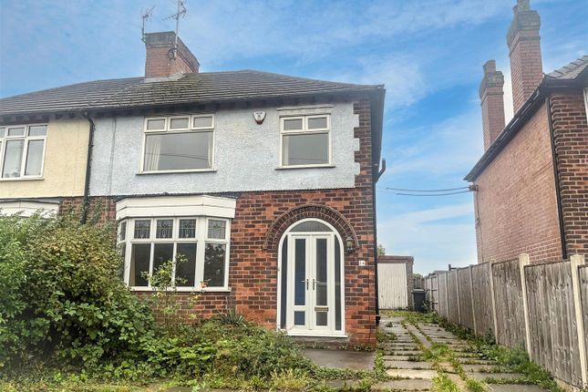
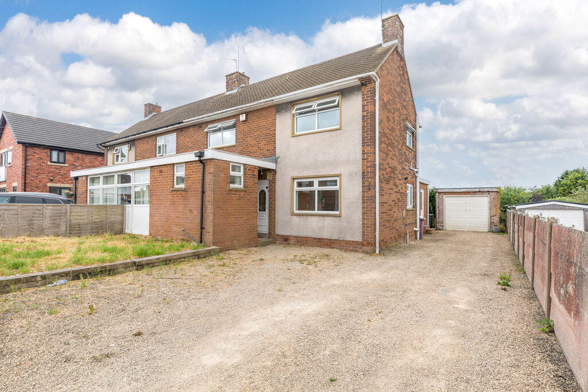
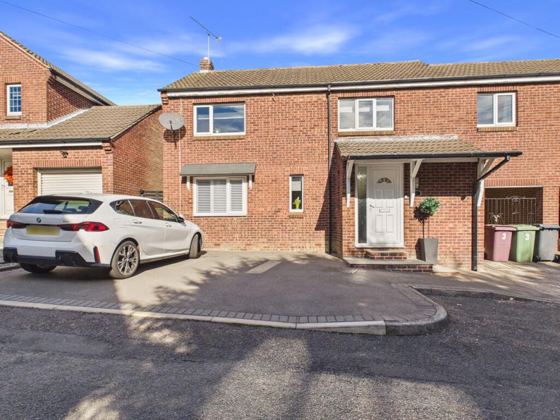
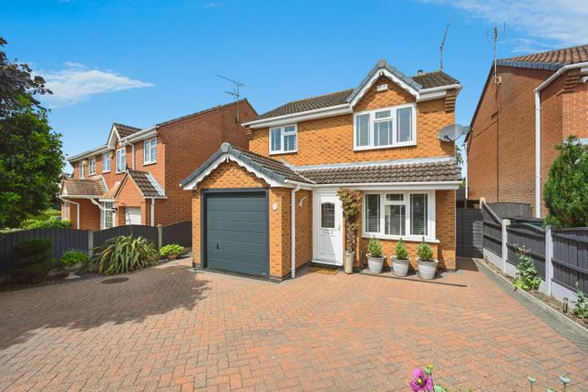
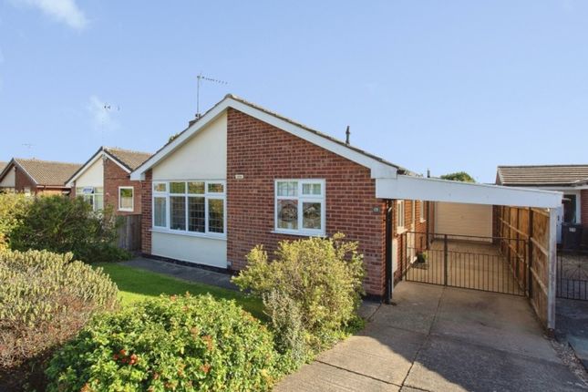
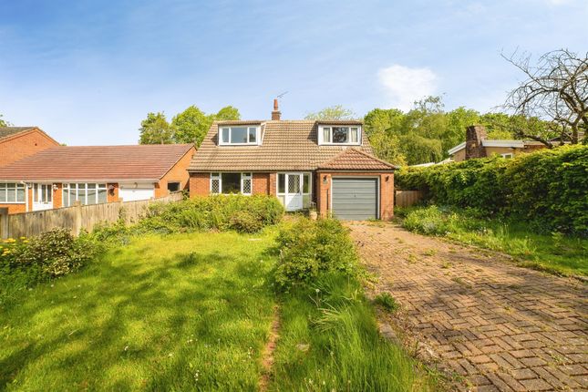
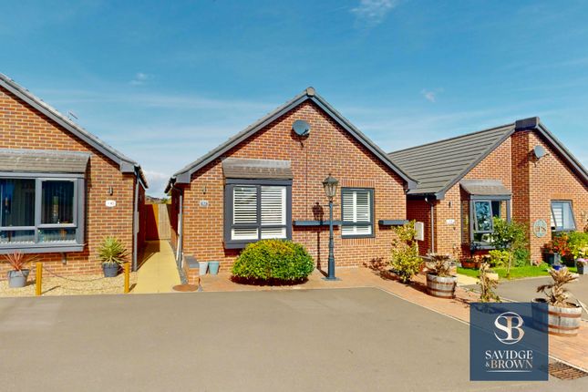
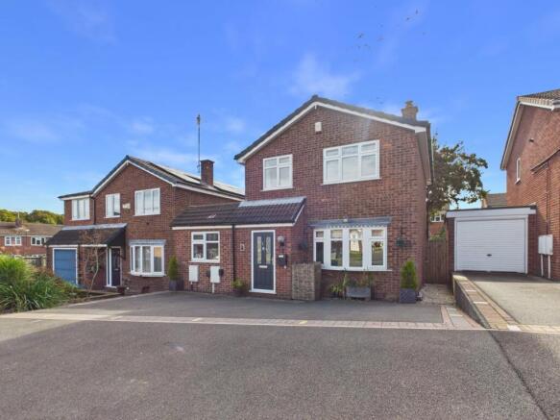
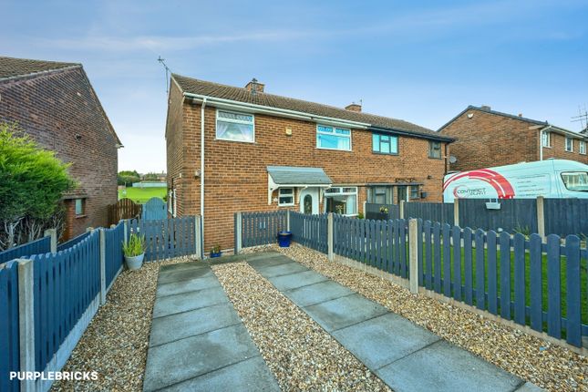
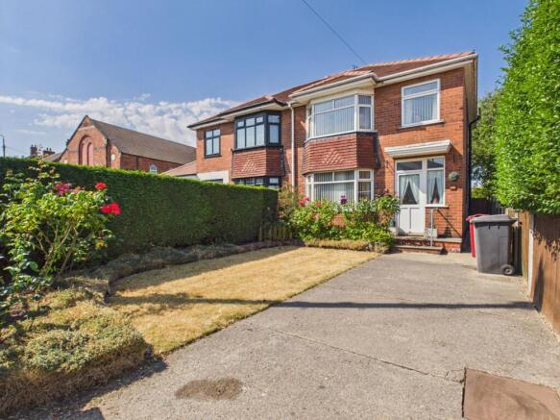
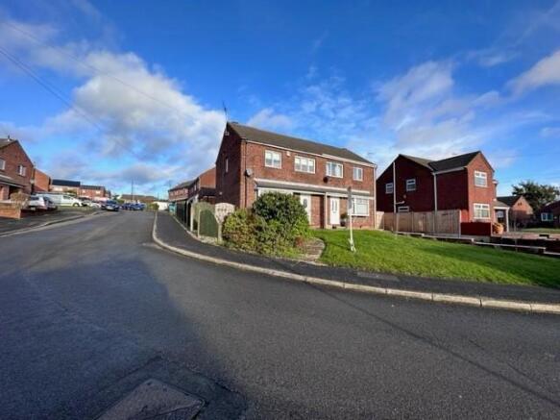
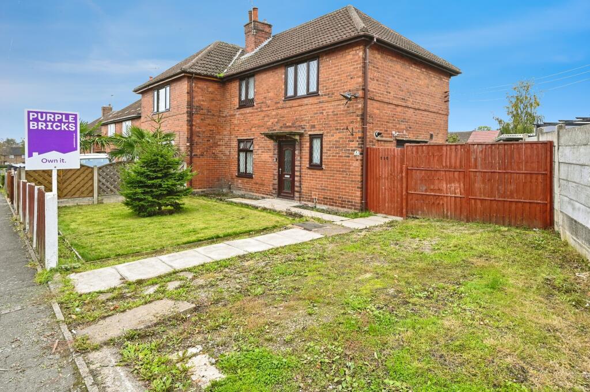
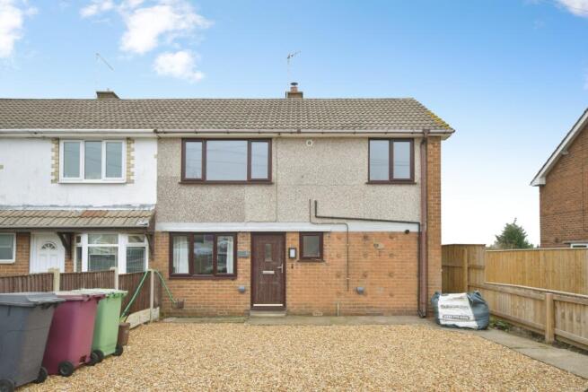
Welcome to this delightful 3-bedroom semi-detached home located in the sought-after village of South Normanton.
This charming property offers a perfect blend of modern living and tranquil countryside views, making it an ideal choice for families or those looking to settle in a peaceful setting.
Featuring a spacious kitchen/diner, a bright reception room, and a practical utility area, this home is designed to meet the demands of contemporary life.
Energy efficiency is enhanced by the inclusion of solar panels with battery storage, helping you to reduce your carbon footprint and enjoy lower running costs.
The fully enclosed, low-maintenance rear garden provides a private sanctuary where you can unwind and take in the stunning rural vistas.
Ample off-street parking adds convenience and security, rounding off this wonderful family property.
South Normanton is a charming village that offers the best of both worlds – a quiet, community-driven environment with easy access to larger towns and cities.
Surrounded by beautiful countryside, it is perfect for those who love outdoor activities such as walking, cycling, and exploring nature.
Local amenities include shops, schools, cafes, and recreational facilities, ensuring everything you need is within reach.
Excellent transport links, including nearby road connections and public transport options, make commuting straightforward and stress-free.
Step inside to discover a welcoming reception room, bathed in natural light, providing a comfortable space to relax and entertain guests.
The large kitchen/diner truly is the heart of the home, boasting plenty of workspace and room for a family dining table where you can enjoy meals together and host friends with ease.
This versatile space is perfect for creating lasting memories and can easily accommodate modern appliances and kitchen essentials.
Adjacent to the kitchen is the handy utility room, offering additional storage and space for laundry, keeping the main areas clutter-free and organised.
The property features three well-proportioned bedrooms, each offering a peaceful retreat for rest and relaxation.
Whether you need space for a growing family, a home office, or guest accommodation, these rooms provide flexibility and comfort.
The single bathroom is thoughtfully designed, combining practicality with a clean and fresh aesthetic, fitted with all necessary amenities.
Outside, you’ll appreciate the fully enclosed rear garden which is easy to maintain and ideal for both families and busy professionals.
Its private setting and countryside views create a serene backdrop for outdoor dining, gardening, or simply enjoying the fresh air.
The front of the property benefits from ample off-street parking, providing secure and convenient space for multiple vehicles.
This property represents a fantastic opportunity to acquire a spacious, eco-friendly family home in the charming location of South Normanton.
With its blend of traditional appeal and modern features, including solar panels with battery storage, this home is ready to welcome its new owners to a lifestyle of comfort, sustainability, and scenic beauty.
Don’t miss out on making this wonderful house your next home.
Building Safety no Mobile Signal 4G great data and voice Construction Type brick with tiled roof Existing Planning Permission Title: Change of use for parking of minibus, Submitted Date: 05/02/2004 00:00:00, Ref No: 04/00077/RETRO, Decision: , Decision Date: N/A Coalfield or Mining Entrance Hallway Accessed from the front elevation via a uPVC door with obscure window to the side.
With ceramic tiled flooring, radiator, pendant lighting, door to kitchen/diner and stairs to first floor landing. Lounge Accessed from the kitchen/diner through part glazed double doors.
With laminate flooring, radiator, pendant lighting and uPVC window to front elevation. Benefitting from a log burner with surround and tiled insert and hearth.
Kitchen/Diner Fitted with modern wall and base units having square edge work surfaces incorporating a sink/drainer with mixer tap.
Appliances include fridge freezer and a dual oven having hob and extractor fan over.
Ceramic tiled floor with under floor heating, vertical radiator, adjustable spotlights to ceiling and uPVC window to rear elevation. Door leading to utility room.
Benefitting from a built in cupboard providing extra storage. Utility Room Fitted with a base cupboard having square edge work surface and circular stainless steel sink having mixer tap.
Space and plumbing for dishwasher and washing machine.
With ceramic tiled flooring having under floor heating, vertical radiator, spotlights to ceiling, uPVC windows to side and rear elevation and uPVC door leading to the rear garden.
Stairs & Landing With carpet flooring, pendant lighting, uPVC window to side elevation and doors leading to all upstairs rooms. Access to loft.
Loft Room Accessed from the first floor landing via a pull down ladder. Fully boarded with carpet flooring, power, lighting and Velux window to rear elevation.
Master Bedroom With carpet flooring, radiator, pendant lighting and uPVC window to front elevation.
Benefitting from a built in cupboard providing extra storage Bedroom Two With carpet flooring, radiator, ceiling light and uPVC window to rear elevation. Benefitting from built in wardrobes.
Bedroom Three With carpet flooring, radiator, pendant lighting and uPVC window to front elevation.
Family Bathroom Fitted with a white two piece suite comprising a low flush WC and hand wash basin with mixer tap that is housed in a vanity unit.
Benefitting from a walk in enclosure with mains fed shower and glass screen.
With ceramic tiled flooring, fully tiled walls, chrome effect towel rail, spotlights to ceiling and obscure uPVC window to front elevation.
Outside The front of the property offers ample private parking. There is a path that leads down the side of the property and access to the rear garden is gained via a metal gate.
Here you will find a generous sized fully enclosed low maintenance garden with patio areas and decking to enjoy the summer evenings.
Benefitting from an outside WC, brick built shed and summer house with power and lighting. There is also a single garage providing extra storage.
Value & comps
No previous sales on record.
Returns
Set an offer; the calculator follows it.
We're still gathering serviced-accommodation data for this area.
Archie refurb estimate: a Pro feature
0.0% below asking
This is not financial or investment advice. Prop AI Deals is not authorised by the Financial Conduct Authority (FCA) to provide investment advice.
All investment calculators, property analyses, and AI-generated insights are for informational purposes only. Property investment carries risk and may result in financial loss. All calculations should be independently verified and you should consult with FCA-authorised financial advisers before making any investment decisions.
Past performance does not guarantee future results. Tax implications vary by individual circumstances.
Deal
Properties like this can earn 2–3x BTL yields when converted to HMO, with retrofit costs around £10k/room. Sign in to see the full tier, yield projection, and cost breakdown.
Commercial properties like this can earn 30-50% higher yields when converted to residential under Class MA / Q / P / PA, with prior approval costing ~GBP 96/unit. Sign in to see the recommended route, yield uplift, and cost breakdown.
BRRR-suited properties can recycle 80-100% of investor capital on refi, leaving a high-yielding rental with most of the money out. Sign in to see the refurb cost stack, ARV projection, and refinance maths.
Detached + large garden = sub-division play. Pro tier unlocks the tier badge, plot size, uplift estimate, and regional land benchmark.
Short-lease flats trade at deep discount, but extending under the 1993 Act often costs far less than the discount. Pro tier unlocks the tier badge, premium breakdown, long-lease ARV and arbitrage maths.
See projected short-stay revenue vs a vanilla BTL for this property.
See real sub-let margins (HMO room rates & SA nightly rates) vs the landlord rent.
Area
Agent & docs

FAQ
About Carr Lane, South Normanton, Alfreton, DE55
Explore nearby