We've tightened what earns a Pursue. A home now needs a published valuation, a strategy that still makes money after real running costs and lender stress tests, and no listing problems that would stop a mortgage. You'll see fewer Pursues, and each one has been checked harder.
See how verdicts work3-bedroom semi-detached house · DE55 2ET
For saleListed 73 days
Opportunity summary
See Archie’s verdict, returns by strategy and what to check before viewing.
About
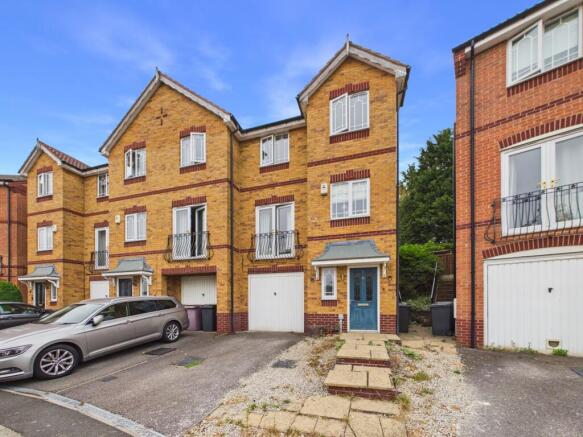
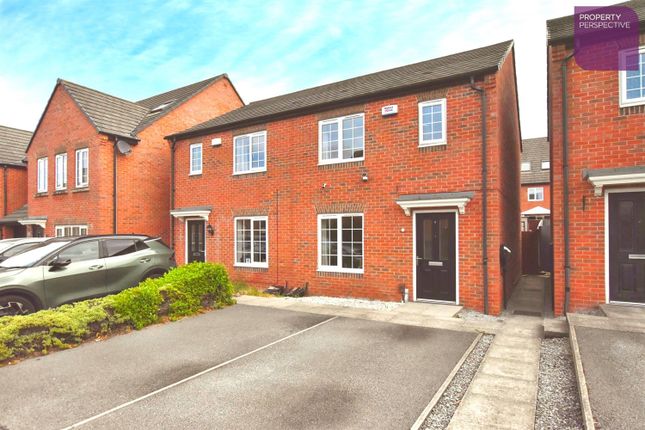
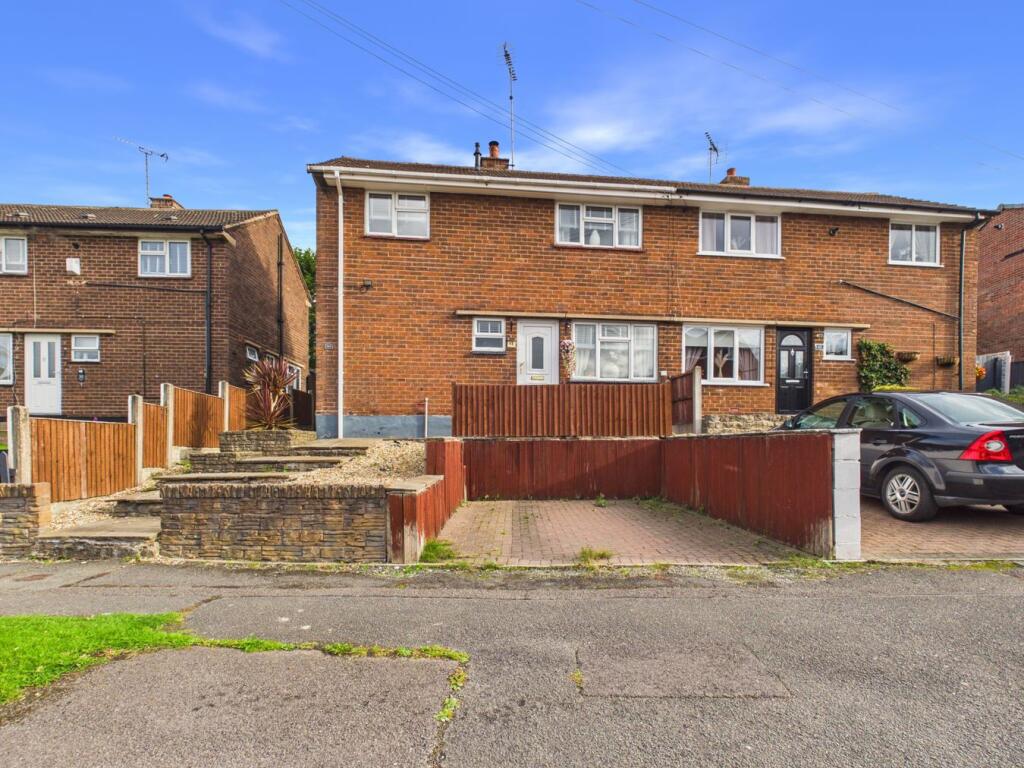
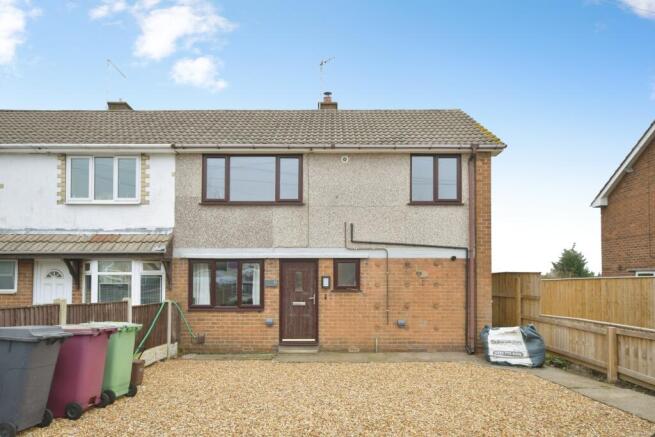
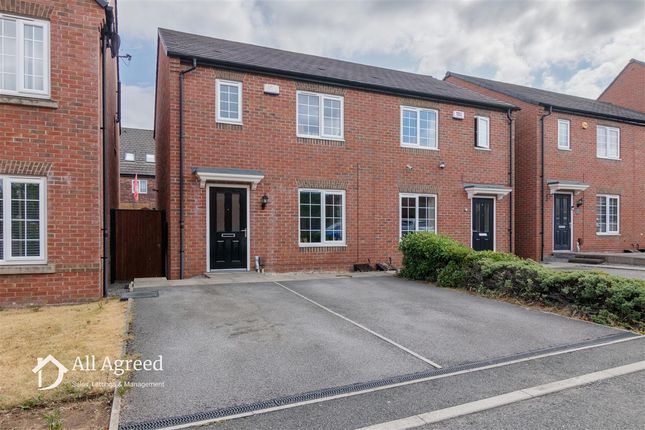
Welcome to this charming 3-bedroom semi-detached house nestled in the heart of South Normanton, offering an ideal blend of comfort, style, and practicality for families and first-time buyers alike.
This delightful home boasts a bright and spacious reception room, three well-sized bedrooms, a modern bathroom, and a private garden, making it a perfect sanctuary for both everyday living and entertaining.
The property's thoughtful layout and inviting atmosphere truly create a warm and welcoming environment from the moment you step through the door.
Situated in a friendly and sought-after neighbourhood, this property benefits from excellent local amenities including shops, cafes, and schools, ensuring convenience at your doorstep.
South Normanton enjoys a strong community spirit and is well connected by road and public transport, providing easy access to nearby towns and cities such as Alfreton, Derby, and Nottingham.
Whether you’re commuting to work or exploring the surrounding East Midlands countryside, this location offers a wonderful balance of suburban tranquility and urban accessibility.
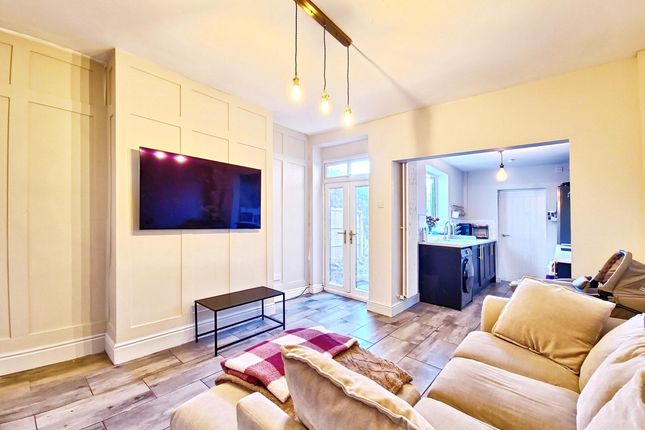
Step inside and you are greeted by a generously sized reception room that fills with natural light throughout the day, creating a bright and airy space that’s perfect for relaxing with family or hosting friends.
The room’s versatile layout allows ample space for comfortable seating and dining arrangements, making it the heart of the home.
The kitchen is functional and well-proportioned, offering plenty of storage and workspace for culinary pursuits.
It provides direct access to the rear garden, making indoor-outdoor flow seamless for those who enjoy alfresco dining or playing in the outdoors.
Upstairs, you will find three well-appointed bedrooms, each with generous proportions, providing ample space for family members, guests, or even a home office.
The rooms feature neutral decor allowing you to personalise them to suit your tastes and lifestyle.
The bathroom has been thoughtfully updated with modern fixtures and fittings, offering a practical yet stylish space including a bath and shower combination, perfect for busy mornings or winding down after a long day.
Outside, the property offers a private garden that serves as a peaceful retreat for outdoor activities, summer barbecues, or simply enjoying a quiet moment surrounded by greenery.
The garden is low maintenance, making it ideal for those seeking space without the upkeep concerns. Additionally, the driveway provides convenient off-street parking for multiple vehicles.
In summary, this wonderful semi-detached home in South Normanton represents a fantastic opportunity to secure a comfortable family residence in a thriving community.
Combining spacious living areas, three good-sized bedrooms, contemporary bathroom facilities, and a pleasant garden, this property ticks all the boxes for modern family life.
Don’t miss the chance to make this inviting house your new home and enjoy all that South Normanton has to offer.
Building Safety None Mobile Signal 4G great data and voice Construction Type Brick Existing Planning Permission No Coalfield or Mining It is indicated that this property is located within 1km of a coalfield or mining area.
Hallway Accessed via a part glazed uPVC door from the rear elevation. With carpet flooring, pendant lighting, door to lounge and stairs to first floor.
Kitchen/Diner Fitted with a range of white high gloss wall and base units having granite work surfaces incorporating a one and a half composite sink/drainer with mixer tap.
Integrated appliances include electric fan assisted oven with grill, a gas hob and extractor hood over.
With cushioned vinyl flooring, radiator, spotlights to the ceiling, door to under stairs storage cupboard, French doors to conservatory and uPVC window to front elevation.
benefitting from a breakfast bar which also provides additional storage. Open access to lounge. Conservatory Part glazed with polycarbonate roof and uPVC French doors to side elevation.
With laminate flooring, radiator and pendant lighting. Lounge With carpet flooring, radiator, decorative ceiling light and uPVC window to front elevation.
Benefitting from a wall mounted electric fire and built in storage cupboard. Door to hallway. Utility Room Accessed from the front elevation via a part glazed uPVC door with with to side.
Space and plumbing for washing machine. Space and plumbing for washing machine with work surface over. Composite door to the kitchen and part glazed uPVC door to rear elevation.
Stairs & Landing With carpet flooring, radiator, pendant lighting and uPVC window to side elevation. Access to loft and doors to all upstairs rooms.
Master Bedroom With carpet flooring, radiator, pendant lighting and uPVC window to front elevation.
Bedroom Two With carpet flooring, radiator, pendant lighting and uPVC window to rear elevation.
Bedroom Three With carpet flooring, radiator, pendant lighting and uPVC window to front elevation. Benefitting from a built in cupboard providing additional storage.
Family Bathroom Fitted with a white three piece suite comprising a low flush WC and handwash basin with mixer tap, both are housed in a vanity unit.
The panel bath has electric shower over and glass screen. With cushioned vinyl flooring, radiator, aqua boarding to walls, ceiling light and obscure uPVC window to front elevation.
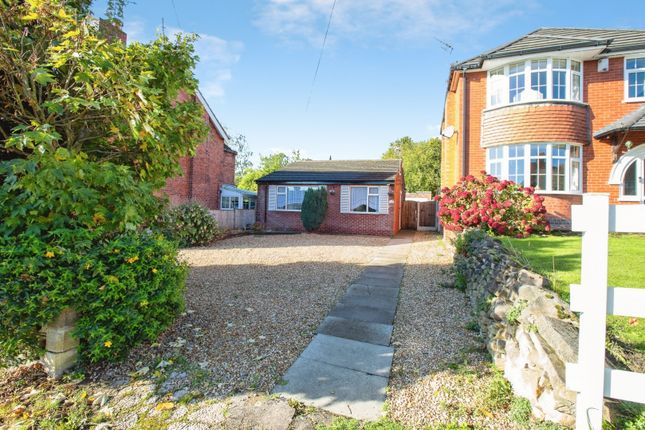
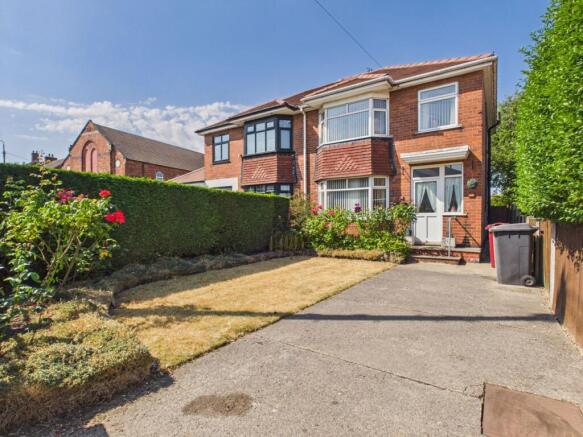
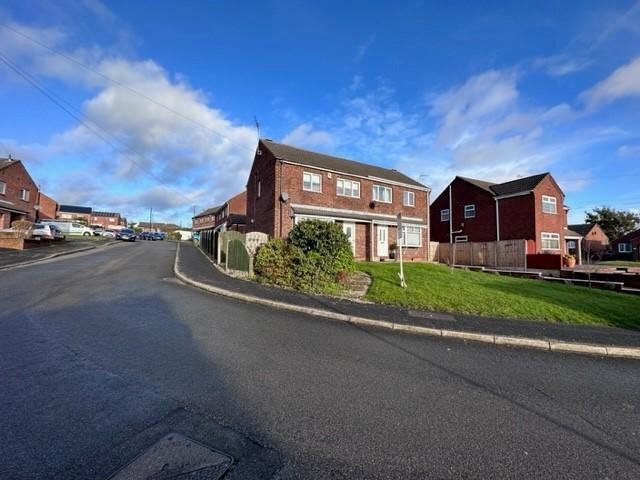
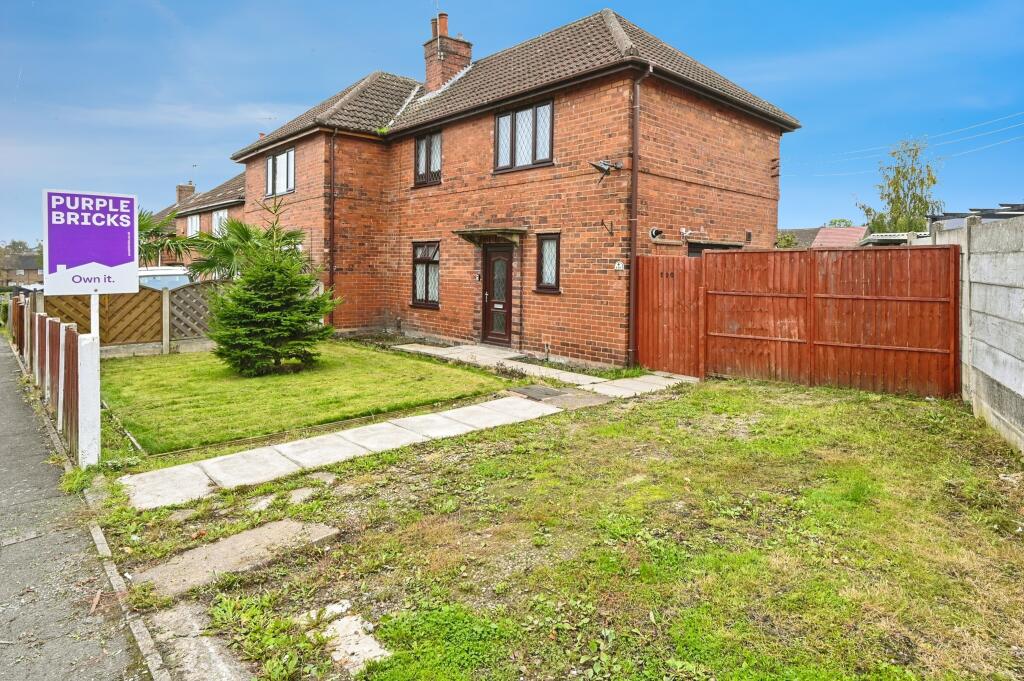
Outside The front of the property offers ample private parking and an area laid to lawn.
The rear garden is accessed via the utility room, is fully enclosed and is mainly laid to lawn with a patio area for seating.
Value & comps
No previous sales on record.
Returns
Set an offer; the calculator follows it.
We're still gathering serviced-accommodation data for this area.
Archie refurb estimate: a Pro feature
0.0% below asking
This is not financial or investment advice. Prop AI Deals is not authorised by the Financial Conduct Authority (FCA) to provide investment advice.
All investment calculators, property analyses, and AI-generated insights are for informational purposes only. Property investment carries risk and may result in financial loss. All calculations should be independently verified and you should consult with FCA-authorised financial advisers before making any investment decisions.
Past performance does not guarantee future results. Tax implications vary by individual circumstances.
Deal
Properties like this can earn 2–3x BTL yields when converted to HMO, with retrofit costs around £10k/room. Sign in to see the full tier, yield projection, and cost breakdown.
Commercial properties like this can earn 30-50% higher yields when converted to residential under Class MA / Q / P / PA, with prior approval costing ~GBP 96/unit. Sign in to see the recommended route, yield uplift, and cost breakdown.
BRRR-suited properties can recycle 80-100% of investor capital on refi, leaving a high-yielding rental with most of the money out. Sign in to see the refurb cost stack, ARV projection, and refinance maths.
Detached + large garden = sub-division play. Pro tier unlocks the tier badge, plot size, uplift estimate, and regional land benchmark.
Short-lease flats trade at deep discount, but extending under the 1993 Act often costs far less than the discount. Pro tier unlocks the tier badge, premium breakdown, long-lease ARV and arbitrage maths.
See projected short-stay revenue vs a vanilla BTL for this property.
See real sub-let margins (HMO room rates & SA nightly rates) vs the landlord rent.
Area
Agent & docs

FAQ
About Erica Drive, South Normanton, Alfreton, DE55
Explore nearby