4-bedroom detached house · HR1 1FB
For saleListed 27 days
Opportunity summary
See Archie’s verdict, returns by strategy and what to check before viewing.
About
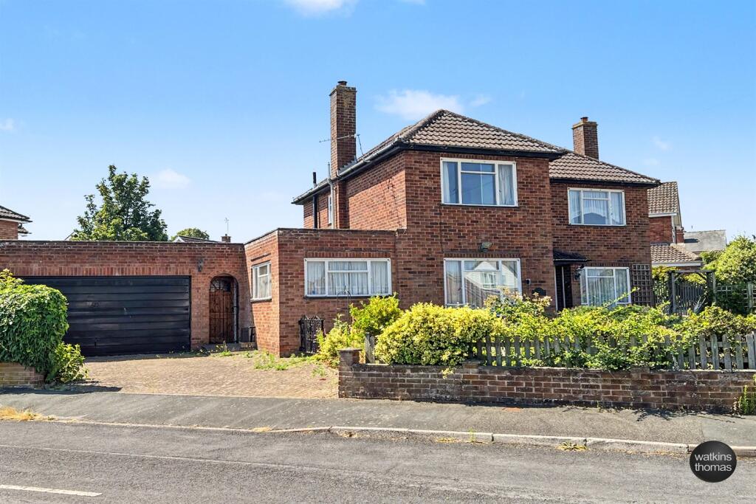
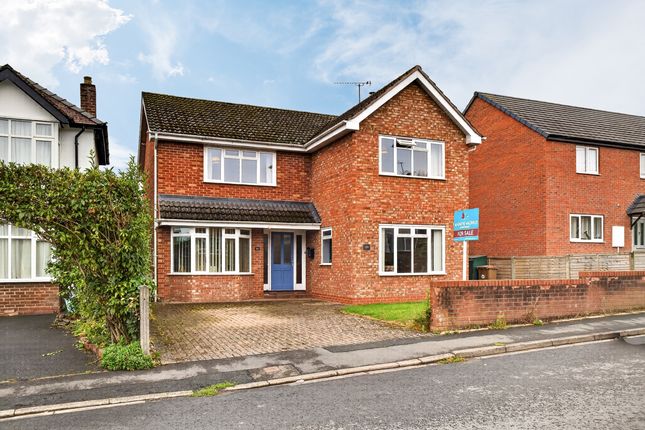
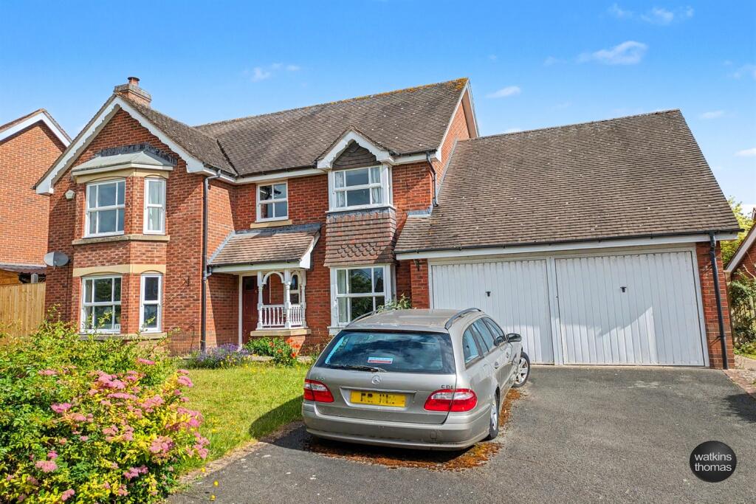
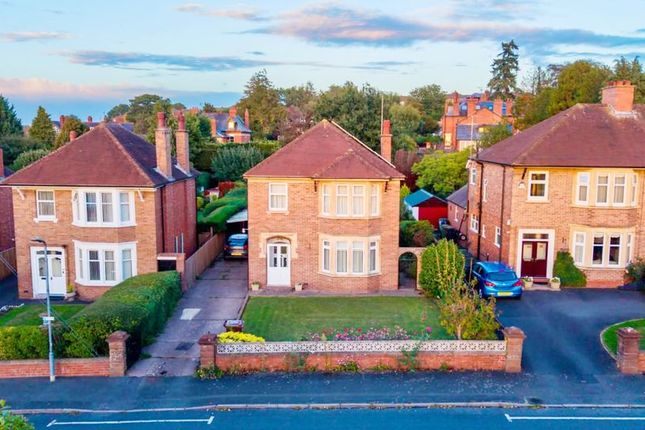
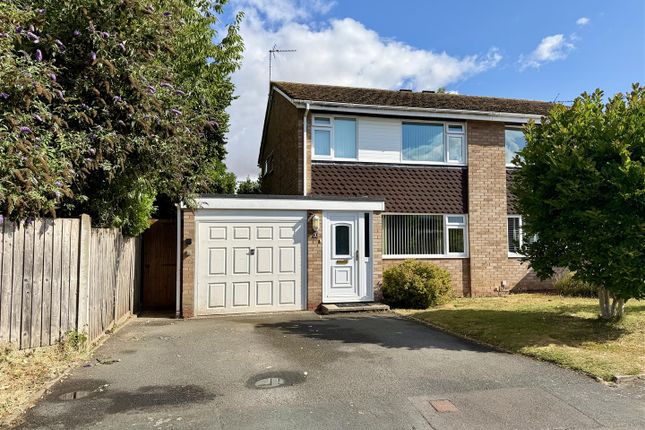
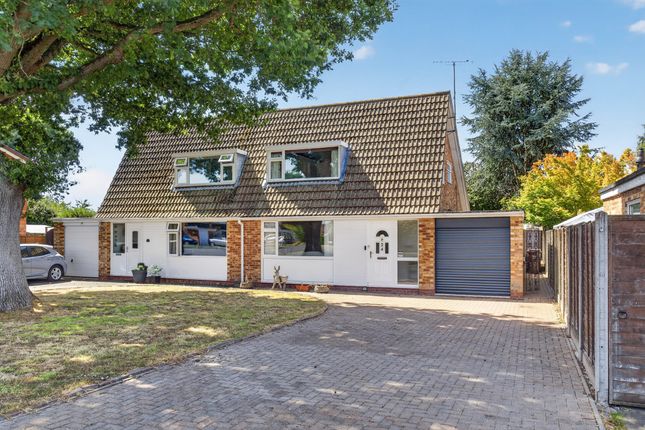
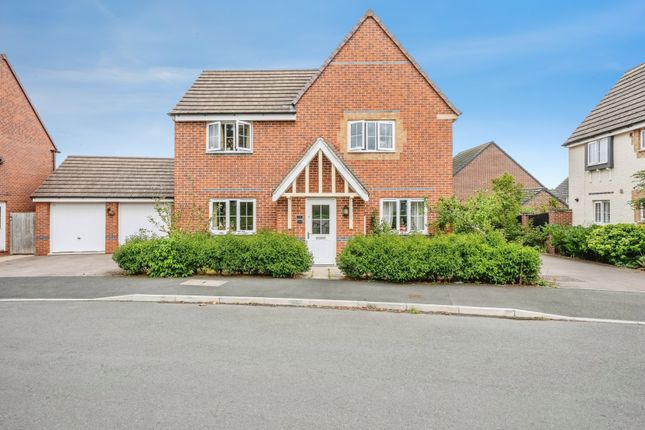
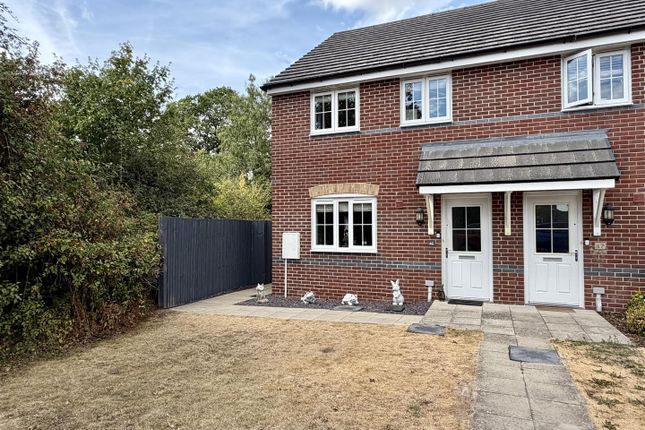
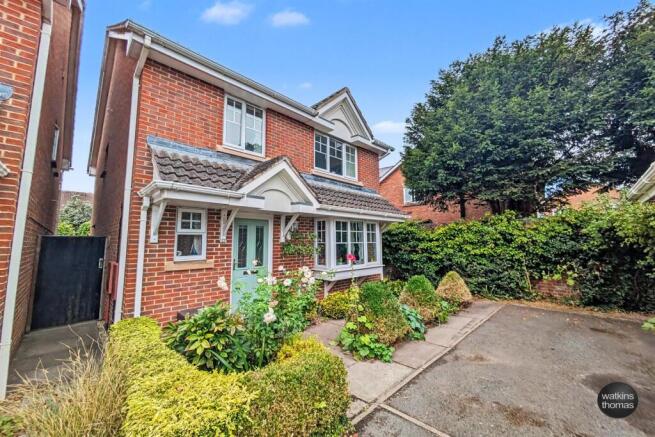
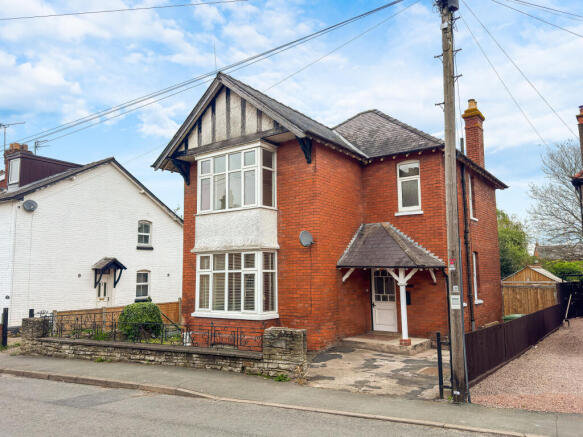
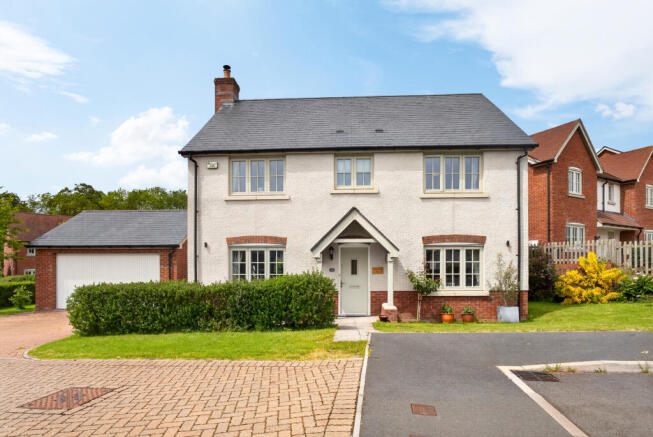
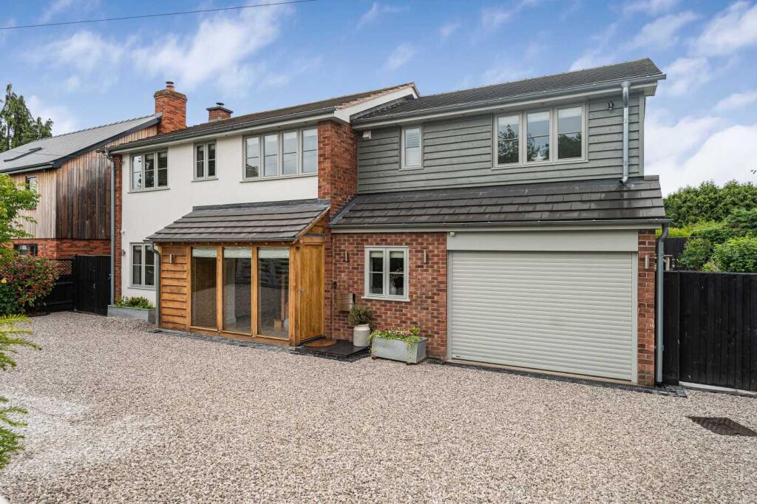
An Immaculately Presented and Extended 4 Bedroom Detached Family Home, set on a quiet private road off Mantella Drive in the highly sought after Tupsley area of Hereford, close to good local schools and enjoying far reaching countryside views across the Lugg Flats, with a spacious kitchen/dining room, study, detached garage and attractive rear garden.
Entrance Hall – Downstairs WC – Storage – Sitting Room – Kitchen/Dining Room – Study – Landing – Bedroom 1 with Ensuite – 3 Further Bedrooms – Family Bathroom – Airing Cupboard – Rear Garden – Detached Garage – Driveway Parking Set within Tupsley, one of Hereford’s most popular residential areas, this beautifully presented detached home occupies a particularly attractive position on a small private road off Mantella Drive.
The area is especially popular with families, with a choice of good schools nearby, together with local shops, gp surgery, Post Office and straightforward access into Hereford city centre.
The position is made all the more appealing by its open outlook, with far reaching views across the Lugg Flats and surrounding countryside. Extended to the rear and offering approx. 1,333 sq.
Ft, the house provides a well balanced family layout centred around a generous kitchen/dining room, with a separate sitting room and useful study alongside.
Upstairs are four bedrooms, including a spacious principal suite with its own shower room, while outside there is a private enclosed garden, driveway parking and detached garage.
The Property Entrance Hall: A welcoming entrance into the centre of the house, finished in a soft green colour palette with tiled flooring and stairs leading to the first floor.
There is useful coat hanging space together with a built-in understairs storage cupboard, while doors lead through to the sitting room, kitchen/dining room and downstairs WC.
Downstairs WC: Conveniently positioned off the entrance hall and fitted with a white suite, including a low flush WC, pedestal basin with tiled splashback, towel rail and obscured window.
Sitting Room: A generous main reception room extending to over 18ft in length, positioned at the front of the property and centred around a wide bay window.
The room is exceptionally well presented with neutral décor and large format tiled flooring, offering plenty of space for a full furniture suite while still leaving room for a desk or reading area if required.
Kitchen/Dining Room: The largest room in the house and very much the heart of the home, extending across the full width of the rear and offering an excellent amount of space for both cooking and dining.
The kitchen is fitted with an extensive range of white shaker wall and base units with contrasting worktops, incorporating an Electrolux fan oven, gas hob with extractor above, dishwasher, fridge/freezer and composite sink & a half positioned beneath a wide garden facing window.
A large double cupboard provides space for laundry appliances and also houses the boiler.
A freestanding central island provides further preparation space, storage and breakfast seating, while the dining area comfortably accommodates a large family table.
The room is finished with modern flooring throughout and opens directly into the study beyond.
Study: This rear extension is an excellent additional space and a particularly useful feature for anyone working from home.
A skylight and rear window bring plenty of natural light into the space, while French doors open directly onto the patio and garden.
Built-in storage and additional shelving provide useful practical space without detracting from the room itself. This room would also be ideal as a reading nook or a playroom.
Landing: A bright central landing serving all four bedrooms and the family bathroom, with an airing cupboard providing further storage.
Bedroom 1 with Ensuite: A spacious principal double bedroom positioned at the front of the property, with ample space for a large bed and additional furniture.
The current layout includes substantial fitted bedroom furniture providing excellent wardrobe and bedside storage.
A private ensuite shower room is fitted with a glazed thermostatic shower enclosure, WC and pedestal basin, finished with neutral tiling, mirrored wall storage and chrome towel radiator.
Bedroom 2: A further double bedroom positioned at the rear, with a window overlooking the garden. The room comfortably accommodates a double bed along with additional bedroom furniture.
Bedroom 3: Suitable as a small double or spacious single, perfect as a child or guest room, depending on requirements.
Bedroom 4: Positioned at the front of the house, this comfortable single bedroom offering useful flexibility as a child’s room or additional office.
Family Bathroom: Finished in a clean contemporary style and fitted with a full size bath with thermostatic shower above and glazed screen, WC and a wide vanity basin with drawers beneath and mirrored storage above.
Neutral wall tiling and wood effect flooring complete the room.
Outside The property occupies a particularly pleasant position on a small private road off Mantella Drive, with driveway parking and the garage positioned alongside the house.
One of the standout features is the open outlook from the front, with far reaching views extending across the Lugg Flats and surrounding countryside.
Despite the residential setting, this gives the property a noticeably more open feel and creates an attractive approach to the house.
The rear garden is securely enclosed and offers a practical and easily managed outdoor space.
A paved patio sits directly outside the study and kitchen area, providing an ideal spot for outdoor dining, before opening onto a good sized level lawn.
Established trees, shrubs and planting line the boundaries and give the garden an attractive degree of maturity and privacy.
A timber garden shed provides useful additional storage, while gated side access connects the garden with the driveway.
The garage can be accessed from both the driveway and garden, and benefits from power and lighting, providing secure parking, workshop space or valuable additional storage.
Practicalities Herefordshire Council Tax Band ‘D’ Gas Central Heating Double Glazed Throughout All Mains Services Full Fibre Available Directions From Hereford, take Ledbury Road (A438), proceeding straight ahead through both roundabout and traffic lights.
By the ‘Cock of Tupsley’ public house, turn right into Hampton Dene Road, followed by the second left into Mantella Drive.
Follow the road around and turn left into a small private road, where the property can be found on the left-hand side. What3Words: ///juices.soaks.credit
Value & comps
No previous sales on record.
Returns
Set an offer; the calculator follows it.
We're still gathering serviced-accommodation data for this area.
Archie refurb estimate: a Pro feature
0.0% below asking
This is not financial or investment advice. Prop AI Deals is not authorised by the Financial Conduct Authority (FCA) to provide investment advice.
All investment calculators, property analyses, and AI-generated insights are for informational purposes only. Property investment carries risk and may result in financial loss. All calculations should be independently verified and you should consult with FCA-authorised financial advisors before making any investment decisions.
Past performance does not guarantee future results. Tax implications vary by individual circumstances.
Deal
Properties like this can earn 2–3x BTL yields when converted to HMO, with retrofit costs around £10k/room. Sign in to see the full tier, yield projection, and cost breakdown.
Commercial properties like this can earn 30-50% higher yields when converted to residential under Class MA / Q / P / PA, with prior approval costing ~GBP 96/unit. Sign in to see the recommended route, yield uplift, and cost breakdown.
BRRR-suited properties can recycle 80-100% of investor capital on refi, leaving a high-yielding rental with most of the money out. Sign in to see the refurb cost stack, ARV projection, and refinance maths.
Detached + large garden = sub-division play. Pro tier unlocks the tier badge, plot size, uplift estimate, and regional land benchmark.
Short-lease flats trade at deep discount, but extending under the 1993 Act often costs far less than the discount. Pro tier unlocks the tier badge, premium breakdown, long-lease ARV and arbitrage maths.
See projected short-stay revenue vs a vanilla BTL for this property.
See real sub-let margins (HMO room rates & SA nightly rates) vs the landlord rent.
Area
Agent & docs
FAQ
About 12, Mantella Drive, Hereford
Explore nearby