We've tightened what earns a Pursue. A home now needs a published valuation, a strategy that still makes money after real running costs and lender stress tests, and no listing problems that would stop a mortgage. You'll see fewer Pursues, and each one has been checked harder.
See how verdicts work3-bedroom semi-detached house · BD11 2EE
Sold STCListed 62 days
Opportunity summary
See Archie’s verdict, returns by strategy and what to check before viewing.
About
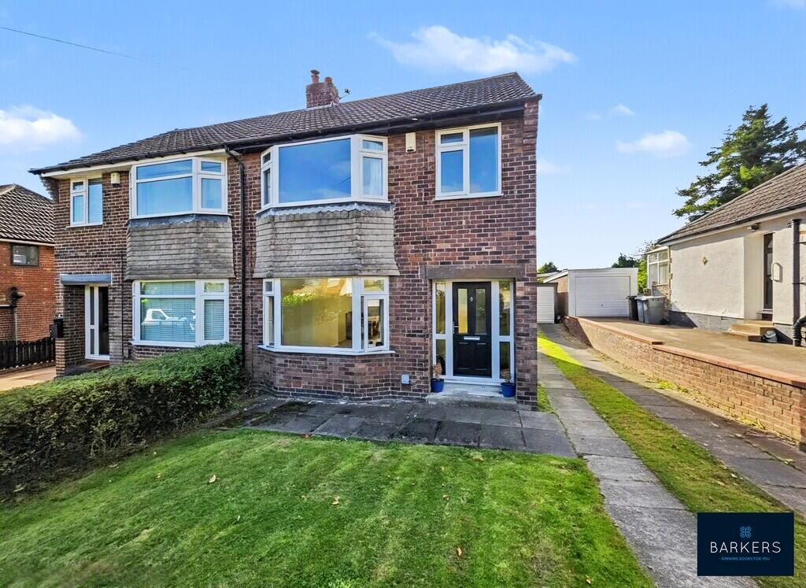
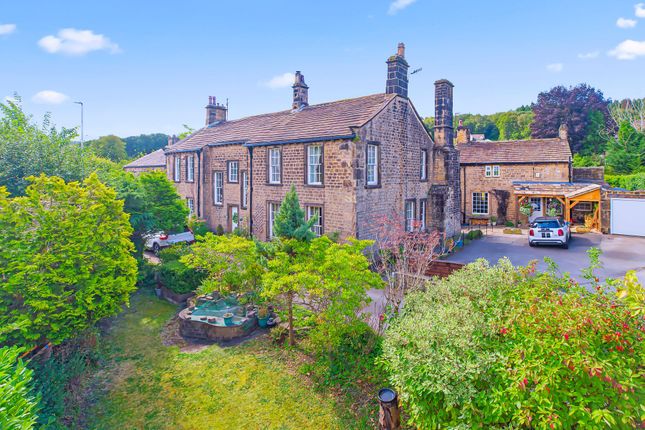
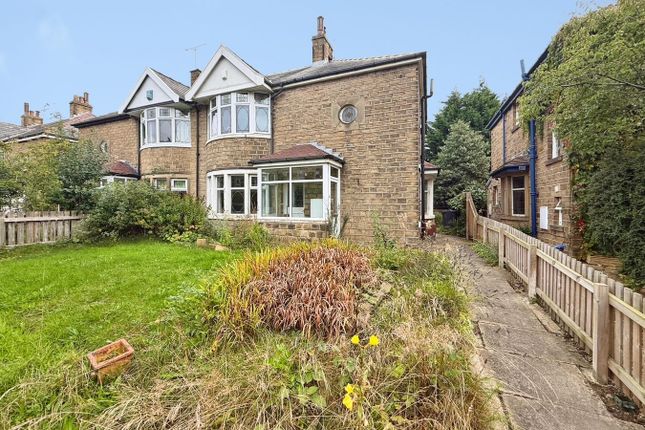
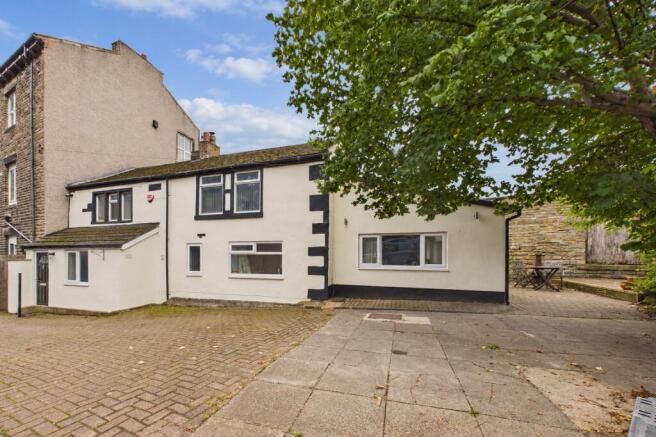
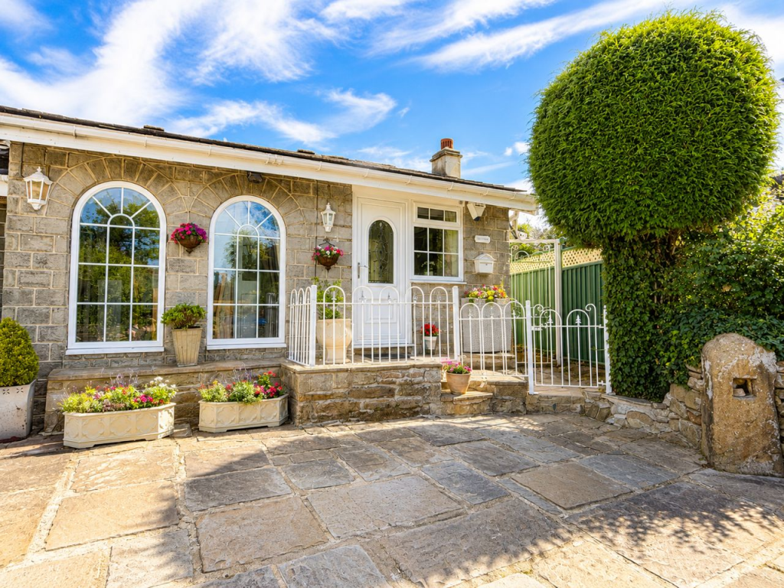
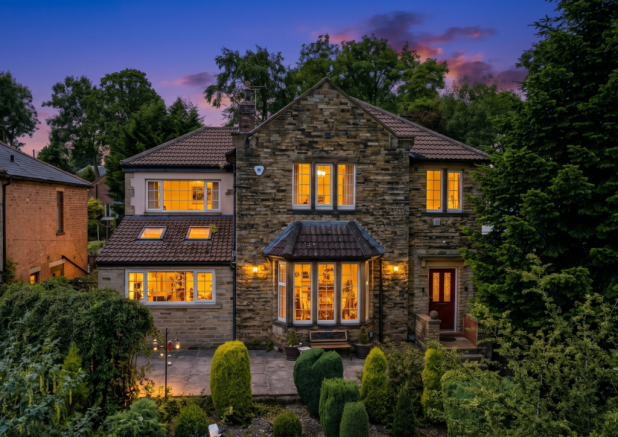
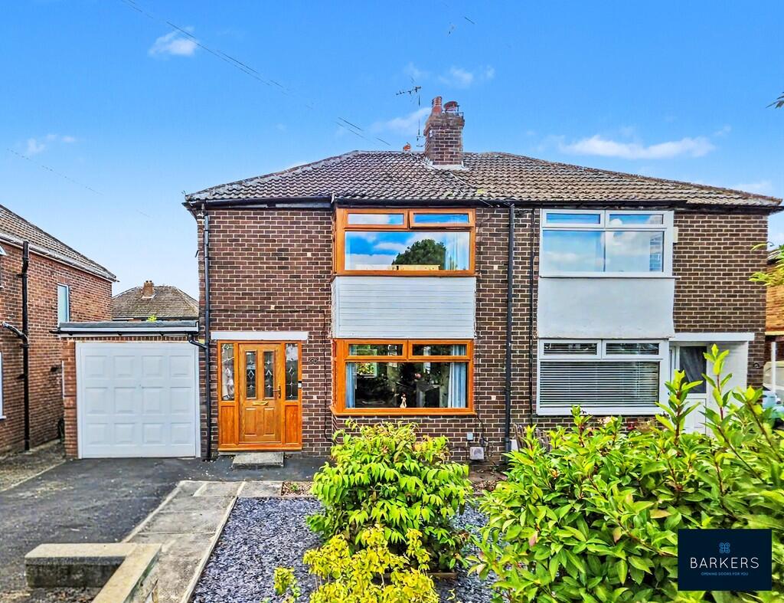
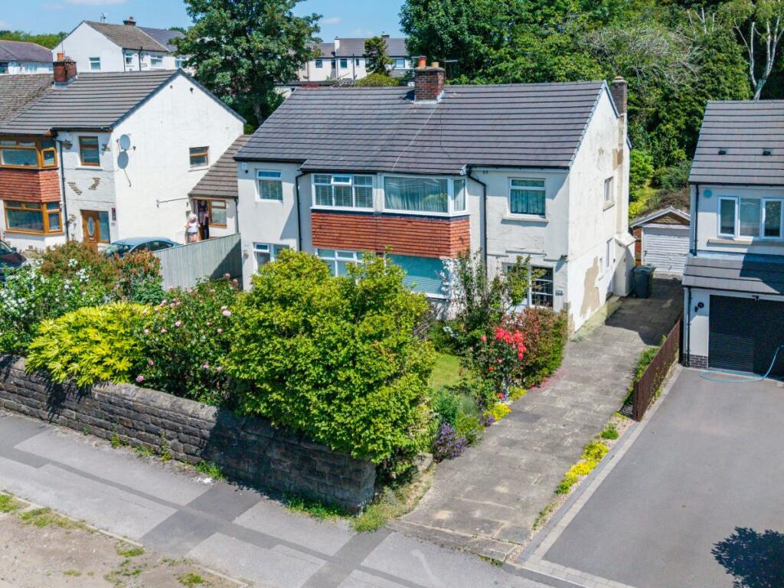
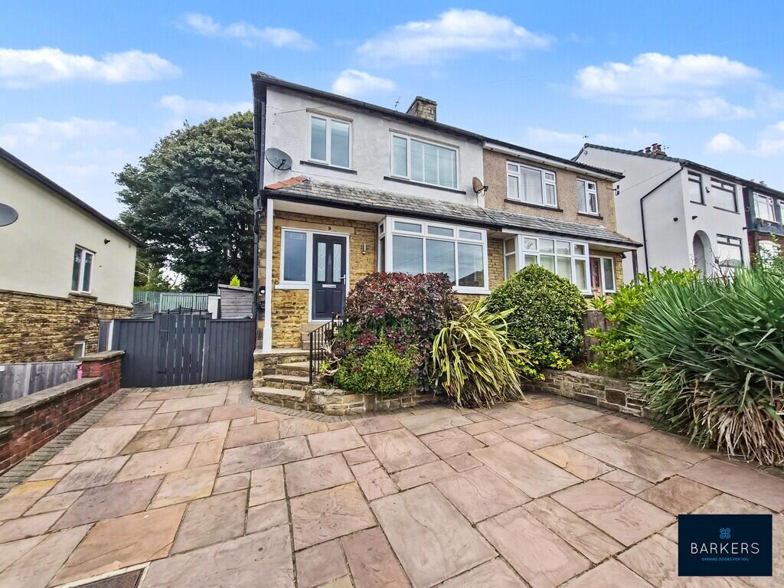
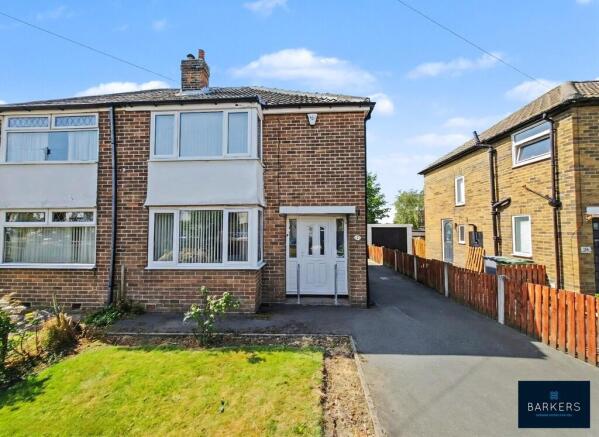
EXQUISITELY REFURBISHED 1930s SEMI-DETACHED FAMILY HOME WITH STUNNING NEW EXTENSION, RE-LANDSCAPED GARDEN & GARDEN OFFICE.
Discover this beautifully presented period-style semi-detached home, fully refurbished to an exceptionally high standard within the last three years.
The addition of a thoughtfully extended kitchen/family room, enhanced by a completely re-landscaped garden featuring a fantastic new combined garage and garden room/office.
The property has been modernised with real attention to detail while carefully retaining its charming 1930s period features and character – creating the perfect blend of original charm and contemporary living with a modern twist.
The accommodation comprises: Entrance Hall, Downstairs WC, Lounge, Kitchen/Family Room, Utility Room, three Bedrooms and Wet Room.
Located in the highly desirable BD11 2EE postcode of Birkenshaw, the house enjoys excellent transport links, with Leeds just 15 minutes away and Manchester reachable in approximately 45 minutes.
BBG Academy and the heart of Birkenshaw village – with its local amenities – are both a pleasant 5-minute walk away.
Entrance Hall Welcoming hallway with cast iron radiator and open balustrade staircase featuring a return. Attractive stripped and polished flooring.
Downstairs W.C Well presented & conveniently located cloakroom with tiled flooring Lounge 4.88m x 3.66m (16' 0" x 12' 0") A stylish reception room that retains genuine period character, centred around an attractive feature fireplace with built-in cupboards and shelving and cast iron period radiator.
Fitted with bespoke window blinds and finished with stripped polished flooring throughout. Kitchen / Family Room 7.92m x 4.27m (26' 0" x 14' 0") The undeniable “wow factor” of the home.
This impressive open-plan space was newly constructed as a high-quality extension in 2023 and forms the social heart of the property. Solid Oak Parquet flooring, Wood & Wire supplied plywood kitchen.
Two roof lanterns flood the room with natural light, while full-width bi-fold doors open seamlessly onto the garden, creating a perfect indoor-outdoor living experience ideal for modern family life.
Concrete panel flooring with underfloor heating compliments the kitchen lounge.
Utility Room 1.83m x 1.47m (6' 0" x 4' 10") Extension of the ply-wood kitchen with built-in cupboards and storage. Underfloor heating.
Landing Feature original stained-glass window and feature cast iron radiator adding further period charm and character.
Bedroom 1 3.9m x 3.02m (12' 10" x 9' 11") Well-proportioned principal bedroom. Bedroom 2 2.7m x 2.44m (8' 10" x 8' 0") Comfortable double bedroom.
Bedroom 3 3.3m x 2.13m (10' 10" x 7' 0") Useful third bedroom or ideal home office/nursery. Wet Room/W.C.
A fully equipped and high-quality finish contemporary wet room featuring a walk-in shower enclosure together with tiled flooring and walls.
Outside The property occupies a generous plot approached via a shared driveway that leads to the new combined garage and garden room/office.
Additional off-street parking is available to the front of the house.
To the rear lies a beautifully re-landscaped garden that includes a flagged patio terrace immediately adjacent to the kitchen/family room, expansive lawned areas and attractive gravelled sections – creating a delightful outdoor space perfect for relaxation and entertaining.
Garden Room / Office 4.88m x 3.05m (16' 0" x 10' 0") A true highlight of the property.
This bespoke new-build structure (combined with the garage) offers a highly versatile space that can be used as a home office, studio, gym or garden room.
Fitted with power, wi-fi and bi-fold doors for flexible year-round enjoyment.
Please Note If you proceed with an offer on this property we are obliged to undertake mandatory Anti Money Laundering checks on behalf of HMRC.
All estate agents have to do this by law and we outsource this process to our compliance partners Credas who charge a fee for this service.
Value & comps
No previous sales on record.
Returns
Set an offer; the calculator follows it.
We're still gathering serviced-accommodation data for this area.
Archie refurb estimate: a Pro feature
0.0% below asking
This is not financial or investment advice. Prop AI Deals is not authorised by the Financial Conduct Authority (FCA) to provide investment advice.
All investment calculators, property analyses, and AI-generated insights are for informational purposes only. Property investment carries risk and may result in financial loss. All calculations should be independently verified and you should consult with FCA-authorised financial advisers before making any investment decisions.
Past performance does not guarantee future results. Tax implications vary by individual circumstances.
Deal
Properties like this can earn 2–3x BTL yields when converted to HMO, with retrofit costs around £10k/room. Sign in to see the full tier, yield projection, and cost breakdown.
Commercial properties like this can earn 30-50% higher yields when converted to residential under Class MA / Q / P / PA, with prior approval costing ~GBP 96/unit. Sign in to see the recommended route, yield uplift, and cost breakdown.
BRRR-suited properties can recycle 80-100% of investor capital on refi, leaving a high-yielding rental with most of the money out. Sign in to see the refurb cost stack, ARV projection, and refinance maths.
Detached + large garden = sub-division play. Pro tier unlocks the tier badge, plot size, uplift estimate, and regional land benchmark.
Short-lease flats trade at deep discount, but extending under the 1993 Act often costs far less than the discount. Pro tier unlocks the tier badge, premium breakdown, long-lease ARV and arbitrage maths.
See projected short-stay revenue vs a vanilla BTL for this property.
See real sub-let margins (HMO room rates & SA nightly rates) vs the landlord rent.
Area
Agent & docs

FAQ
About Bradford Road, Birkenshaw, Bradford, West Yorkshire, BD11
Explore nearby