We've tightened what earns a Pursue. A home now needs a published valuation, a strategy that still makes money after real running costs and lender stress tests, and no listing problems that would stop a mortgage. You'll see fewer Pursues, and each one has been checked harder.
See how verdicts work3-bedroom house · TR27 4AG
Listing removedListed 203 days
Opportunity summary
See Archie’s verdict, returns by strategy and what to check before viewing.
About
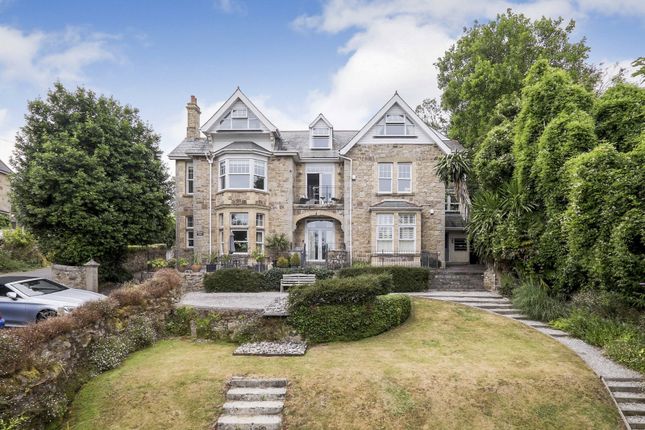
A rare opportunity to purchase this superbly presented, spacious, three bedroom period property, located within a popular residential terrace, within easy walking distance of local amenities, primary and secondary schools.
The gas heated accommodation comprises, spacious open plan lounge/dining room, modern fitted kitchen, separate utility room. The first floor comprises three bedrooms and a large family bathroom.
Stairs from the first floor lead to a converted attic room offering delightful distant rural views. Opposite the property there is a raised lawned garden with timber shed.
To the rear is an enclosed courtyard with covered seating area, and outside shower. Residents parking nearby. An internal viewing of this delightful property is sure to impress!
The Accommodation Comprises (All dimensions are approximate and measured by lidar).
Property Description The gas heated accommodation briefly comprises, spacious open plan lounge/dining room, modern fitted kitchen, separate utility room.
The first floor comprises three bedrooms and a large family bathroom. Stairs from the first floor lead to a converted attic room offering delightful distant rural views.
Opposite the property there is a raised lawned garden with a delightful paved patio area. To the rear is an enclosed courtyard with covered seating area, and outside shower. Residents parking nearby.
An internal viewing of this delightful property is sure to impress! Location Tolview Terrace is a sought-after residential area located in the vibrant coastal town of Hayle, West Cornwall.
Set within easy walking or driving distance of the town centre, residents enjoy convenient access to a wide range of amenities including shops, cafés, restaurants, and local services along Fore Street and Commercial Road.
Ideal for families, the area is well-served by nearby schools such as Penpol and Bodriggy Academy (primary) and Hayle Academy (secondary), making it a popular choice for those with children.
One of the standout features for this location is its proximity to some of Cornwall’s most celebrated beaches.
Just a short drive away lies Hayle Towans Beach, part of a stunning 3-mile stretch of golden sands that continues through Gwithian and Godrevy, perfect for swimming, surfing, or coastal walks.
The beaches are backed by sand dunes and enjoy panoramic views across St Ives Bay.
With excellent road and rail links nearby-including Hayle train station and the A30-Tolview Terrace combines the tranquillity of a coastal lifestyle with easy access to the wider region, making it an ideal location for families, retirees, or anyone looking to enjoy the best of Cornwall’s coastline.
Entrance door into.... Entrance Hallway Oak flooring. Radiator. Carpeted stairs to first floor. Understairs storage. Fitted dado rail. Door to.... Lounge/Diner (6.55m x 3.71m) Open plan room.
Lounge area - Double glazed window to front. Wood burner on slate hearth with recessed shelving to either side. Radiator. Fitted carpet. Archway into....
Dining area - Cast iron fireplace with wooden mantle over. Built in cupboards to either side. Radiator. Fitted carpet. Door into hallway. Double doors into....
Kitchen (5.26m x 3.05m) Double glazed window to rear. Attractive cream coloured shaker style base and wall mounted units with wooden work tops.
One and a half bowl sink and drainer with tiled splashback. Range style cooker with extractor above. Space for dishwasher, fridge and freezer. Vinyl flooring. Inset spot lights. Door to rear.
Door to.... Utility Room (2.06m x 1.93m) Stainless steel sink and drainer with tiled splashback. Low level WC. Space for washing machine and tumble drier. Gas boiler. Vinyl flooring.
First Floor Fitted carpet. Step up and door to.... Bathroom (2.95m x 2.21m) Obscure double glazed window to rear. Modern white suite comprising; Panel enclosed bath with tiled surround.
Corner shower cubicle with mains fed shower. Pedestal wash hand basin with tiled splashback. Low level WC. Radiator. Tiled floor. Step up and door to....
Bedroom 1 (3.53m x 2.74m) Double glazed window to rear. Cast iron fireplace with wooden mantle. Radiator. Fitted carpet. Bedroom 2 (3.81m x 2.87m) Double glazed window to front.
Cast iron fireplace with wooden mantle. Radiator. Fitted carpet. Bedroom 3 (2.59m x 2.11m) Double glazed window to front with views over garden. Radiator. Fitted carpet.
Attic Room (5.00m x 3.56m maximum including stairs) Double glazed roof light. Eaves storage area. Fitted carpet. Outside Front - Shared pathway leads to front garden. Gravelled path to front door.
Steps up to a raised lawned garden with mature palm trees. Space for bench. Timber shed. Leading to a delightful paved patio area with ample space for seating, enclosed by fencing.
Rear - Courtyard laid to paving. Timber shed. Useful enclosed seating area with outside shower. Steps and gate leading to rear service lane.
Parking - Residence parking for Tolview Terrace is situated close by. Directions From our office in Hayle, turn right and proceed along Fore Street, Commercial Road, and into Penpol Terrace.
Continue along this road, under the railway viaduct, take the first left at the mini roundabout. Take the next left at the White Hart Hotel and at the cross roads turn right and then left.
Continue along and bear left, where the parking for Tolview Terrace will soon be seen on the right.
Material Information Verified Material Information Council Tax band: C Tenure: Freehold Property type: House Property construction: Standard construction Energy Performance rating: D Number and types of room: 3 bedrooms, 1 bathroom, 1 reception Electricity supply: Mains electricity Solar Panels: No Other electricity sources: No Water supply: Mains water supply Sewerage: Mains Heating: Mains gas-powered central heating is installed.
Heating features: Double glazing and Wood burner Broadband: Fttc (Fibre to the Cabinet) Mobile coverage: O2 - Good, Vodafone - Good, Three - Good, EE - Good Parking: Allocated Building safety issues: No Restrictions - Listed Building: No Restrictions - Conservation Area: No Restrictions - Tree Preservation Orders: None Public right of way: No Long-term area flood risk: No Historical flooding: No Flood defences: No Coastal erosion risk: No Planning permission issues: No Accessibility and adaptations: None Coal mining area: No Non-coal mining area: Yes All information is provided without warranty.
Contains hm Land Registry data © Crown copyright and database right 2021. This data is licensed under the Open Government Licence v3.0.
The information contained is intended to help you decide whether the property is suitable for you.
You should verify any answers which are important to you with your property lawyer or surveyor or ask for quotes from the appropriate trade experts: Builder, plumber, electrician, damp, and timber expert.
Value & comps
No previous sales on record.
Returns
Set an offer; the calculator follows it.
We're still gathering serviced-accommodation data for this area.
Archie refurb estimate: a Pro feature
0.0% below asking
This is not financial or investment advice. Prop AI Deals is not authorised by the Financial Conduct Authority (FCA) to provide investment advice.
All investment calculators, property analyses, and AI-generated insights are for informational purposes only. Property investment carries risk and may result in financial loss. All calculations should be independently verified and you should consult with FCA-authorised financial advisers before making any investment decisions.
Past performance does not guarantee future results. Tax implications vary by individual circumstances.
Deal
Properties like this can earn 2–3x BTL yields when converted to HMO, with retrofit costs around £10k/room. Sign in to see the full tier, yield projection, and cost breakdown.
Commercial properties like this can earn 30-50% higher yields when converted to residential under Class MA / Q / P / PA, with prior approval costing ~GBP 96/unit. Sign in to see the recommended route, yield uplift, and cost breakdown.
BRRR-suited properties can recycle 80-100% of investor capital on refi, leaving a high-yielding rental with most of the money out. Sign in to see the refurb cost stack, ARV projection, and refinance maths.
Detached + large garden = sub-division play. Pro tier unlocks the tier badge, plot size, uplift estimate, and regional land benchmark.
Short-lease flats trade at deep discount, but extending under the 1993 Act often costs far less than the discount. Pro tier unlocks the tier badge, premium breakdown, long-lease ARV and arbitrage maths.
See projected short-stay revenue vs a vanilla BTL for this property.
See real sub-let margins (HMO room rates & SA nightly rates) vs the landlord rent.
Area
Agent & docs

FAQ
About 8, Tolview Terrace, Hayle
Explore nearby