We've tightened what earns a Pursue. A home now needs a published valuation, a strategy that still makes money after real running costs and lender stress tests, and no listing problems that would stop a mortgage. You'll see fewer Pursues, and each one has been checked harder.
See how verdicts work5-bedroom semi-detached house · SM3 8LR
For saleListed 43 days
Opportunity summary
See Archie’s verdict, returns by strategy and what to check before viewing.
About
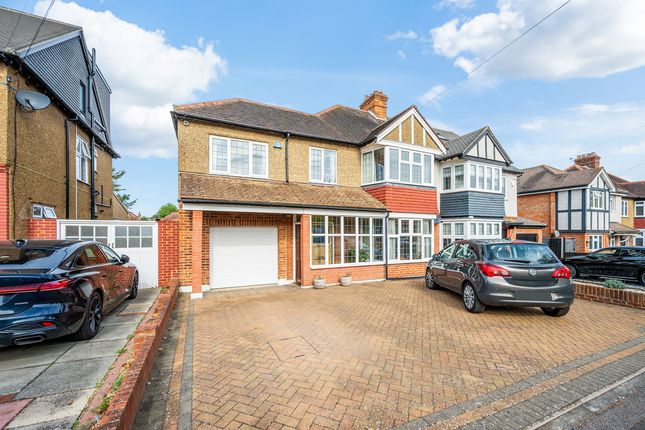
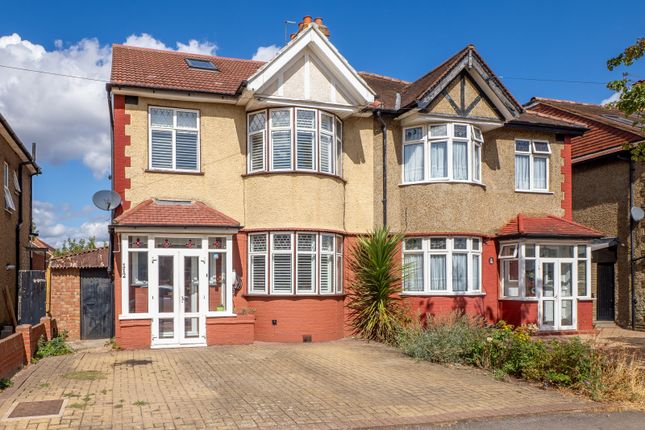
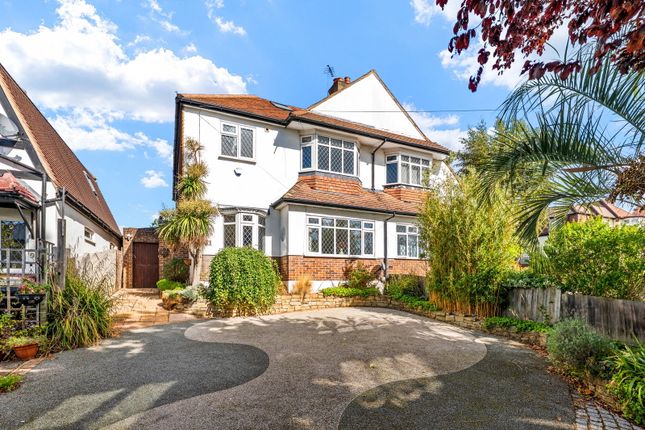
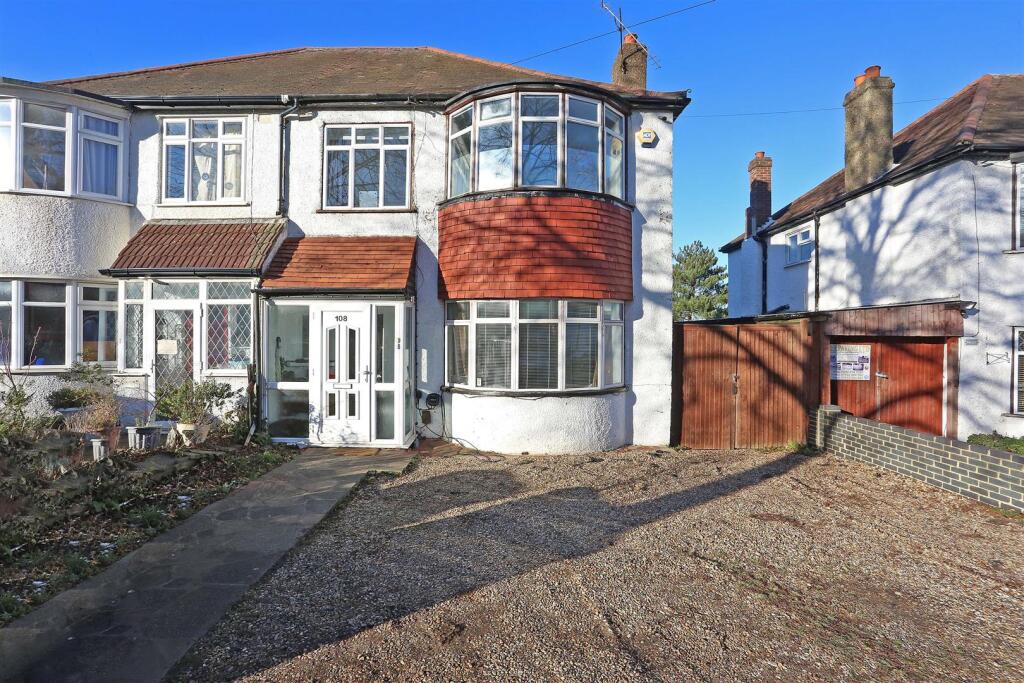
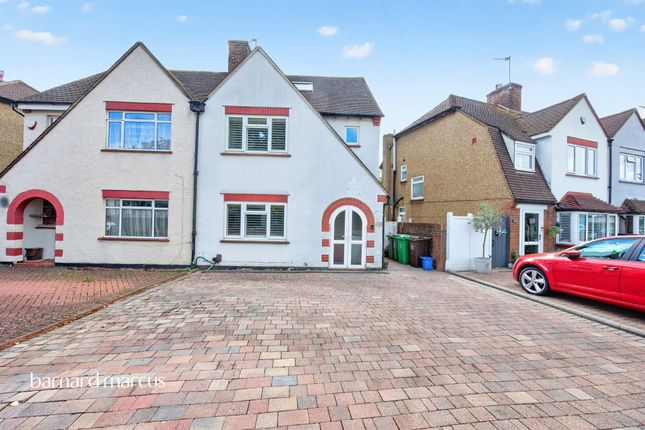
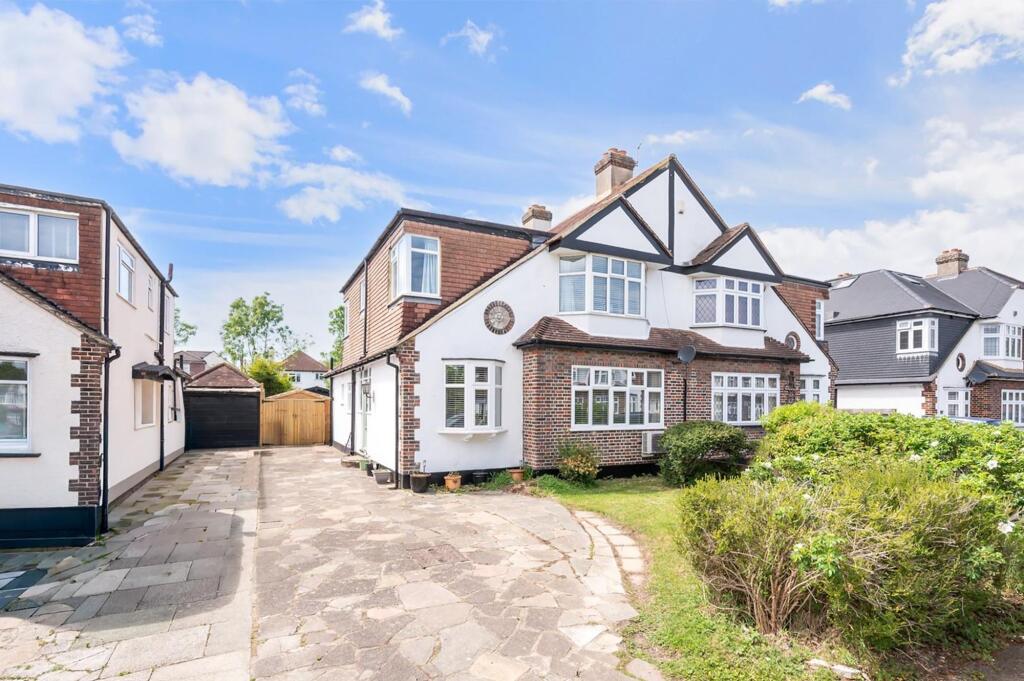
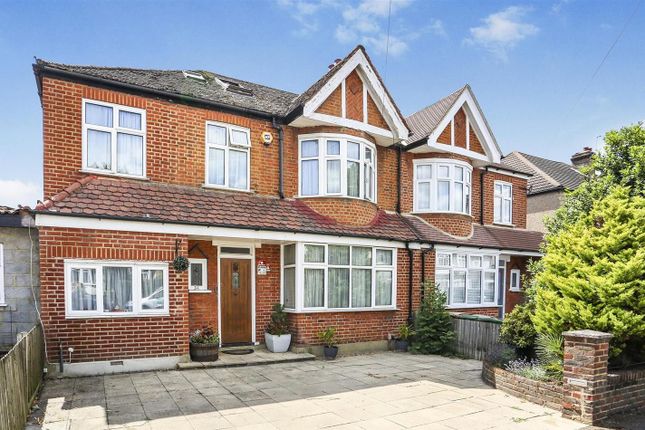
Located in the desirable Priory Crescent, Cheam, this impressive five bedroom semi detached house boasts two spacious reception rooms, ideal for both relaxation and entertaining.
Upon entering, you are greeted by a welcoming entrance hall adorned with stylish grey lvt flooring, leading to a convenient downstairs WC and a well equipped utility room.
The heart of the home is the open-plan dining area, seamlessly connected to a contemporary kitchen featuring high-quality integrated appliances.
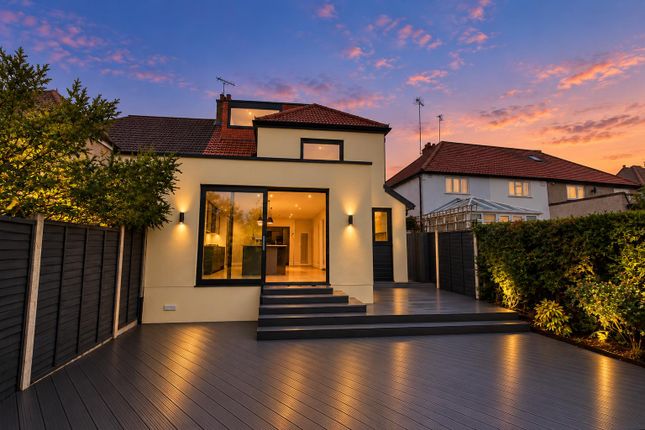
The kitchen is further enhanced by light grey speckled quartz worksurfaces and bi-folding doors that open to a beautifully designed garden, complete with artificial grass and grey porcelain tiles, perfect for outdoor gatherings.
The first floor comprises four well-appointed bedrooms. The master bedroom benefits from a bay window, allowing natural light to flood the space.
There is also an additional bathroom in the second bedroom for added convenience and busy family living.
Additionally, this property includes a versatile annex, complete with its own kitchen and shower room.
The annex is flooded with light from its bi-folding doors and skylights, providing a bright and airy atmosphere. With a large private driveway at the front this home is both practical and inviting.
Located in a sought-after area the house is well positioned for local shops, cafés, restaurants, schools and everyday amenities, while Nonsuch Park and Cheam Park provide nearby green open spaces.
There are also good transport links, with Cheam, West Sutton and Worcester Park railway stations within easy reach, as well as regular bus services.
The property is also conveniently positioned for access towards Sutton, Epsom, Central London and the M25, making it an excellent location for both families and commuters.
This property is a rare find, offering a perfect family home with the added benefit of a self-contained annex. Don’t miss the opportunity to make this exceptional house your new home.
Accommodation Front of Property Large private driveway for at least three cars, black UPVC front door, side access with electricity points, water outlet towards the rear.
Entrance Hall Grey lvt flooring, underfloor heating, large frosted glass panel, four plug sockets.
Downstairs WC Grey lvt flooring, underfloor heating, wall-mounted WC with push button flush, small wall-mounted sink with a chrome mixer tap, with a storage drawer and cupboard underneath, UPVC double-glazed window.
Utility Room Grey lvt flooring, underfloor heating, integrated sink with chrome mixer tap and grey speckled quartz worksurface with grey gloss cupboards, integrated Beko tumble dryer and an AEG washing machine, UPVC double-glazed window, extractor fan, four plug sockets.
Office / Bedroom five Grey lvt flooring, underfloor heating, UPVC double-glazed windows, six plug sockets.
Lounge Grey lvt flooring, underfloor heating, UPVC double-glazed windows, sixteen plug sockets.
Open-Plan Dining Area Grey lvt flooring, underfloor heating, large storage cupboard with a light, eight plug sockets.
Kitchen Grey lvt flooring, underfloor heating, integrated sink with a chrome mixer, light grey speckled quartz worksurfaces with matching grey gloss cupboards and drawers below, integrated AEG hob with a matching extractor fan above, integrated AEG oven and microwave, integrated AEG fridge freezer, integrated AEG dishwasher, twelve plug sockets, UPVC double-glazed bi-folding doors lead to the garden.
Stairs and Landing Fitted carpet, glass-panelled wall at the top of the stairs, two plug sockets, a loft hatch and a skylight.
Bedroom One Fitted carpet, bay window with UPVC double-glazed windows, ten plug sockets. Bedroom Two Fitted carpet, UPVC double-glazed window, twelve plug sockets.
Ensuite Grey floor-to-ceiling tiles, underfloor heating, curved shower unit with a sliding glass door, large chrome showerhead and chrome handheld shower attachment, wall-mounted WC with push button flush, wall-mounted sink with chrome mixer tap, two storage drawers underneath and a storage cupboard above with LED lighting.
Bedroom Three Fitted carpet, UPVC double-glazed windows, fourteen plug sockets. Bedroom Four Fitted carpet, UPVC double-glazed window, ten plug sockets.
Bathroom Grey matching floor-to-ceiling tiles panel enclosed bath with a large chrome showerhead above and chrome handheld shower attachment, underfloor heating, wall-mounted WC with push button flush, wall-mounted sink with a chrome mixer tap, two storage drawers below and a mirrored storage cupboard above with LED lighting, UPVC double-glazed window.
Garden Grey porcelain tiles and artificial grass, side access with electricity points, water outlet.
Annex Room / Kitchen UPVC double-glazed bi-folding doors, grey lvt flooring, underfloor heating, UPVC double glazed window and two UPVC double glazed skylights.
The kitchen area has light grey speckled quartz worksurface with an integrated sink with a chrome mixer tap, matching grey gloss cupboards above and below, integrated AEG hob with an oven and a matching extractor fan above, integrated AEG dishwasher, integrated AEG washer dryer, integrated AEG fridge and freezer.
Annex Shower Room Grey floor tiles and matching wall tiles halfway up, underfloor heating, large shower unit with a glass screen, large chrome showerhead and a chrome handheld shower attachment, wall-mounted WC with push button flush, wall-mounted sink with a chrome mixer tap, two storage drawers below and a mirrored cupboard above with LED lighting.
Buyer’s information Under UK law, estate agents are legally required to conduct Anti-Money Laundering (aml) checks on buyers and sellers to comply with regulations.
These checks are mandatory, and estate agents can face penalties if they fail to perform them. We use the services of a third party to help conduct these checks thoroughly.
As such there is a charge of £36 including vat, per person. Please note, we are unable to issue a memorandum of sale until these checks are complete
Value & comps
No previous sales on record.
Returns
Set an offer; the calculator follows it.
Short-let restrictions apply
We're still gathering serviced-accommodation data for this area.
Archie refurb estimate: a Pro feature
0.0% below asking
This is not financial or investment advice. Prop AI Deals is not authorised by the Financial Conduct Authority (FCA) to provide investment advice.
All investment calculators, property analyses, and AI-generated insights are for informational purposes only. Property investment carries risk and may result in financial loss. All calculations should be independently verified and you should consult with FCA-authorised financial advisers before making any investment decisions.
Past performance does not guarantee future results. Tax implications vary by individual circumstances.
Deal
Properties like this can earn 2–3x BTL yields when converted to HMO, with retrofit costs around £10k/room. Sign in to see the full tier, yield projection, and cost breakdown.
Commercial properties like this can earn 30-50% higher yields when converted to residential under Class MA / Q / P / PA, with prior approval costing ~GBP 96/unit. Sign in to see the recommended route, yield uplift, and cost breakdown.
BRRR-suited properties can recycle 80-100% of investor capital on refi, leaving a high-yielding rental with most of the money out. Sign in to see the refurb cost stack, ARV projection, and refinance maths.
Detached + large garden = sub-division play. Pro tier unlocks the tier badge, plot size, uplift estimate, and regional land benchmark.
Short-lease flats trade at deep discount, but extending under the 1993 Act often costs far less than the discount. Pro tier unlocks the tier badge, premium breakdown, long-lease ARV and arbitrage maths.
See projected short-stay revenue vs a vanilla BTL for this property.
See real sub-let margins (HMO room rates & SA nightly rates) vs the landlord rent.
Area
Agent & docs
FAQ
About 51, Priory Crescent, Sutton
Explore nearby