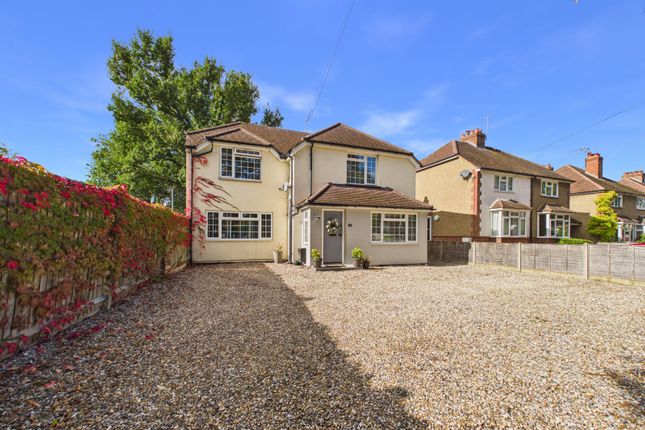
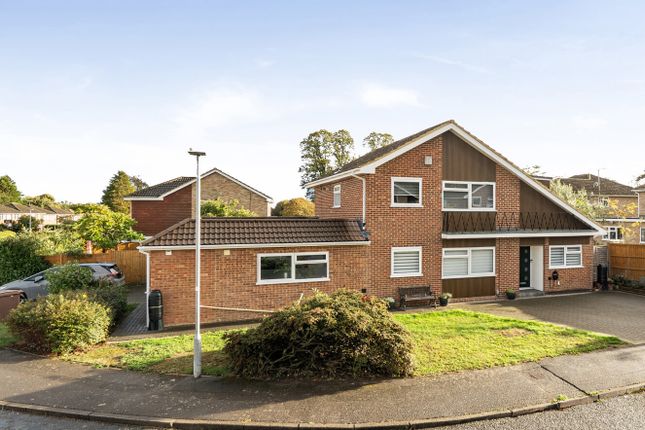
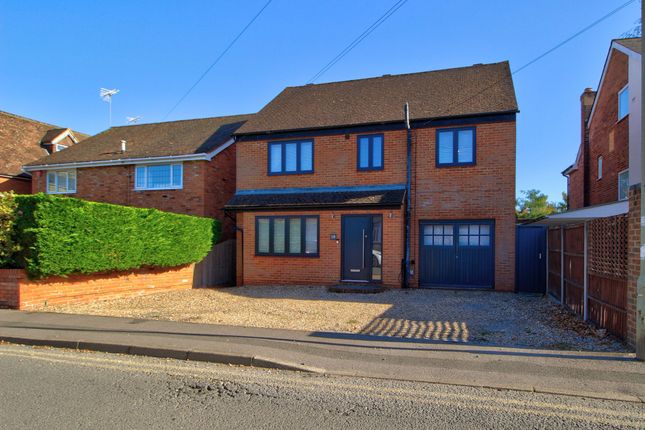
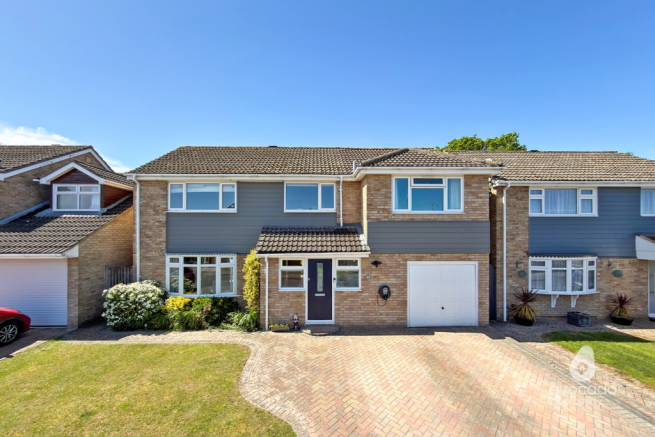
5-bedroom detached house · RG40 5AD
Sold STCListed 16 days
Opportunity summary
See Archie’s verdict, returns by strategy and what to check before viewing.
About
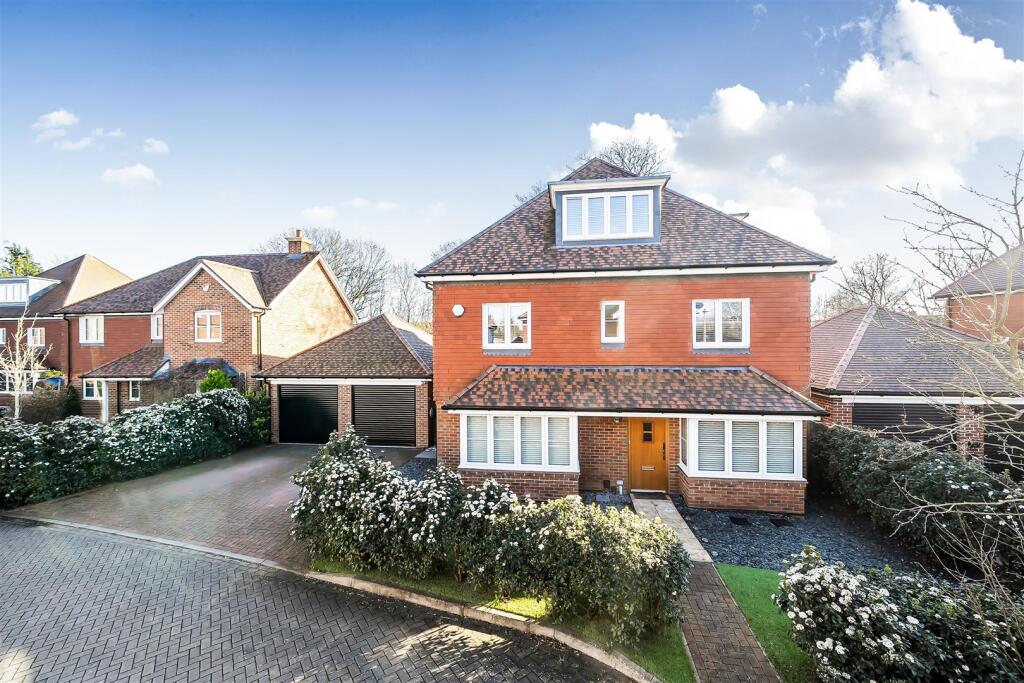
Three floors of huge space and great style - Having been extended and completely re-designed on the ground floor, this is an amazing home with far more space than any other property on the development, and it is in such immaculate condition inside that it would easily beat any new home in our humble opinion The home is situated at the head of a small cul de sac in a sought-after development within the Keephatch area, which is perfect for those looking for a peaceful and secluded retreat while still being conveniently close to local amenities, schools and only a short distance from Wokingham town centre.
This is genuinely one of those situations where this is the best house in the road, and we are truly excited for you to see it.
The extension to the ground floor has been intelligently designed to create a flowing open plan layout which still manages to make each part of it feel simultaneously linked and separate.
It is flooded with natural light due to the clever usage of skylights and large sliding patio doors.
This sense of bright and airy living space continues across all three floors of this home and is something the whole family will appreciate.
Upon entry to the house you're first greeted with a spacious entrance hall with doors granting access to all ground floor level rooms.
This sets the tone of luxury and style from the moment you step in and notice the upgraded flooring, the new underfloor heating system and the added air conditioning units that make this home comfortable all year round.
The first room on the right is now a spacious family room which is dual aspect, with great views to the front via a bay window.
This is a versatile space that could be used for a number of purposes The next room, also facing out towards the front, is a great study space perfect for those working from home.
At the back of the house is where this home comes alive with a bespoke, high-quality kitchen area that will be the envy of all your friends and family.
This flows effortlessly into a dining area with a vaulted ceiling. Adjacent to this is the living room with a log burner that helps create a somehow cosy feel even with all this space.
Linking the kitchen to the double garage is a fantastic utility room which has been finished in the same exacting standard as the kitchen.
Rounding off the downstairs accommodation is a downstairs w/c to keep things practical and convenient.
The first floor continues with the bright and airy theme throughout, and the feeling of space is truly unrivalled. Each bedroom will easily take a double bed.
Bedroom five is currently set out as a decadent walk-in wardrobe and dressing room for this floor, but could easily be changed back if required and the guest bedroom on this floor boasts the added benefit of an ensuite bathroom.
The final floor commits itself to one stunning bedroom suite that is another standout feature of this home. With a wonderful dressing area, a huge walk-in wardrobe.
A four piece en suite with deep bath and separate shower cubicle and plenty of free floor space this is another reason to buy this great home.
The garden to the rear is the perfect complement to the sheer size of this home.
Being an exceptionally wide plot and incredibly private ensures this is a great space for outside entertaining and hosting, with a designated gazebo and decking area and a specialist outbuilding which is currently used as a home gym.
Having been recently landscaped with an improved patio area there really is no work required, and with gated access to the side and a brick wall enclosing part of the garden you will sometimes forget you even have neighbours!
Value & comps
No previous sales on record.
Returns
Set an offer; the calculator follows it.
We're still gathering serviced-accommodation data for this area.
Archie refurb estimate: a Pro feature
0.0% below asking
This is not financial or investment advice. Prop AI Deals is not authorised by the Financial Conduct Authority (FCA) to provide investment advice.
All investment calculators, property analyses, and AI-generated insights are for informational purposes only. Property investment carries risk and may result in financial loss. All calculations should be independently verified and you should consult with FCA-authorised financial advisors before making any investment decisions.
Past performance does not guarantee future results. Tax implications vary by individual circumstances.
Deal
Properties like this can earn 2–3x BTL yields when converted to HMO, with retrofit costs around £10k/room. Sign in to see the full tier, yield projection, and cost breakdown.
Commercial properties like this can earn 30-50% higher yields when converted to residential under Class MA / Q / P / PA, with prior approval costing ~GBP 96/unit. Sign in to see the recommended route, yield uplift, and cost breakdown.
BRRR-suited properties can recycle 80-100% of investor capital on refi, leaving a high-yielding rental with most of the money out. Sign in to see the refurb cost stack, ARV projection, and refinance maths.
Detached + large garden = sub-division play. Pro tier unlocks the tier badge, plot size, uplift estimate, and regional land benchmark.
Short-lease flats trade at deep discount, but extending under the 1993 Act often costs far less than the discount. Pro tier unlocks the tier badge, premium breakdown, long-lease ARV and arbitrage maths.
See projected short-stay revenue vs a vanilla BTL for this property.
See real sub-let margins (HMO room rates & SA nightly rates) vs the landlord rent.
Area
Agent & docs
FAQ
About 1, Braybrooke Crescent, Berkshire
Explore nearby