5-bedroom detached house · RG40 2LL
Listing removedReduced £110k (−12.9%) on 22 JunListed 258 days
Opportunity summary
See Archie’s verdict, returns by strategy and what to check before viewing.
About
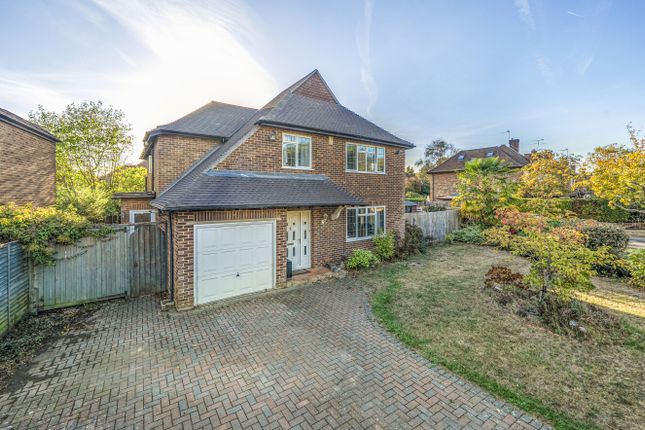
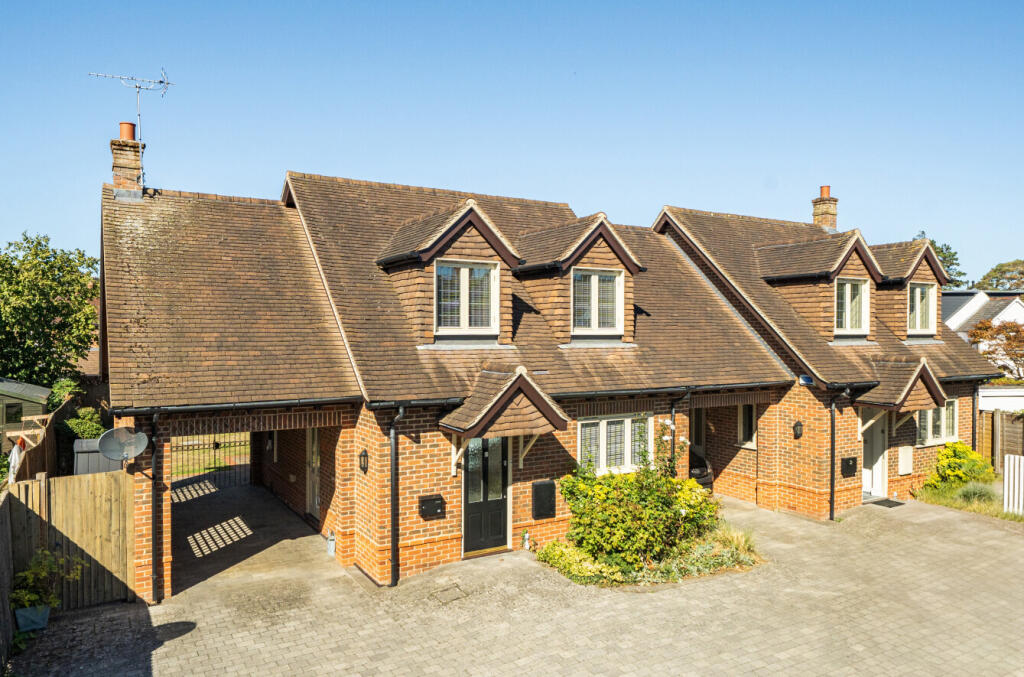
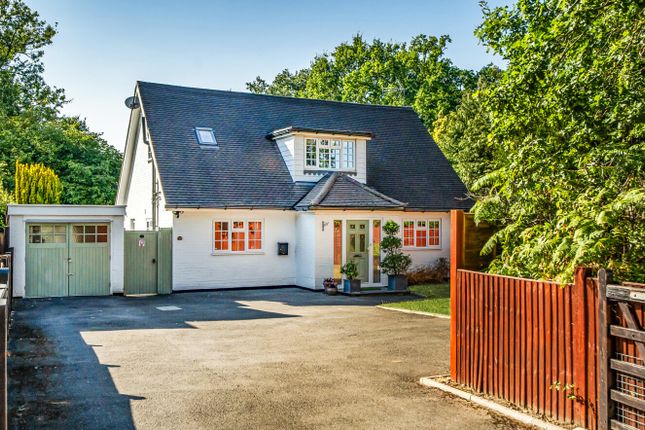
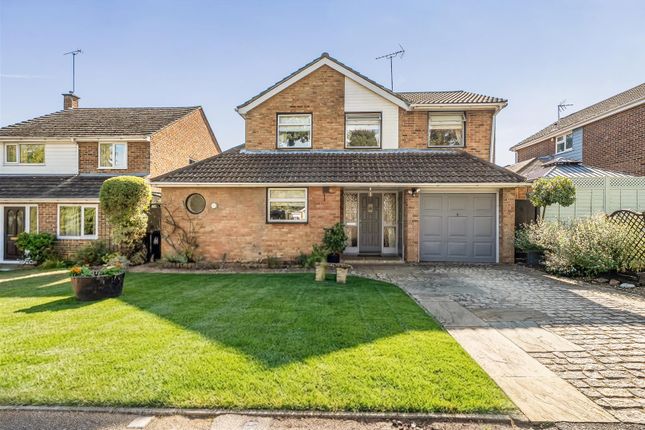
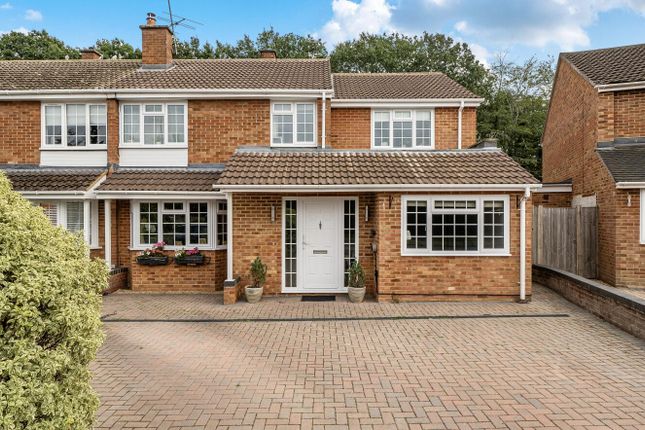
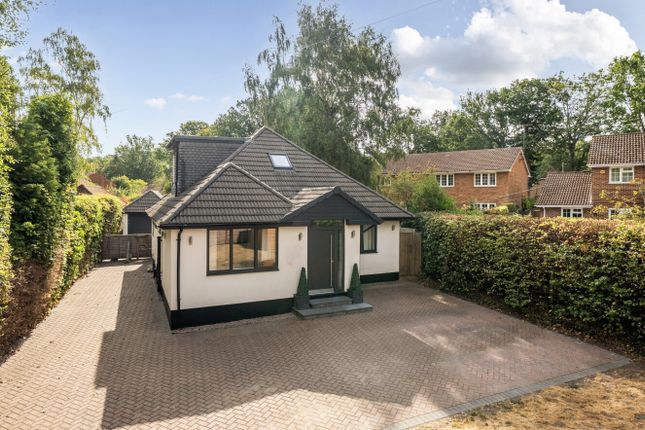
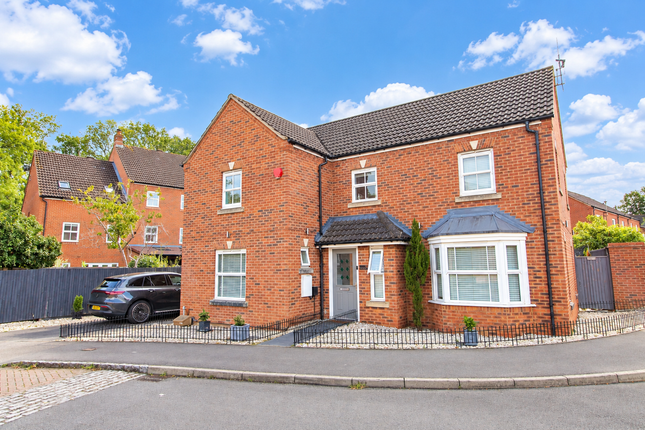
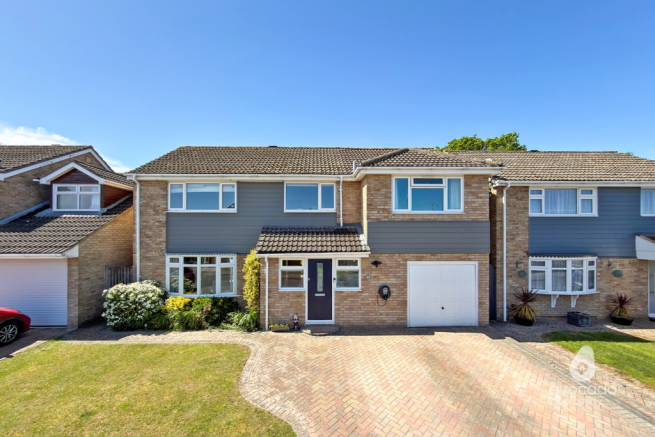
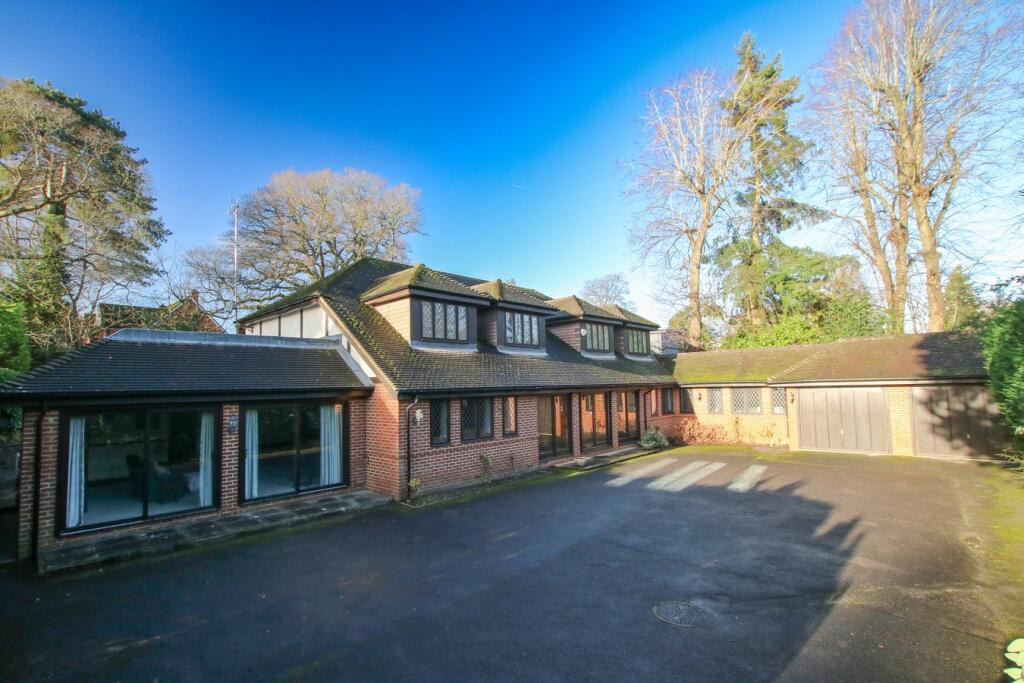
4 bedroom detached family home with a self contained annexe. Short cul de sac In need of updating and with potential to extend.
No onward chain The Main House: 4 bedrooms, bathroom, entrance hall, cloakroom, lounge, dining room, kitchen/breakfast room, Gas central heating and double glazing.
The Annexe: Entrance Hall, bedroom, bathroom, living/dining room, kitchen. Double Garage, 60 ft wide rear garden.
Energy Performance: D62 Broadband Speed: Ultrafast 1000Mbps highest available download and upload speed description/location: In an established short cul-de-sac location, just off Rances Lane and about half a mile from Wokingham Town Centre.
There are local shops nearby and also bus services between Reading and Bracknell, via Wokinhgham. St Crispin’s School is within quarter of a mile.
A329M less than one mile leads to M4 (J10), Reading, Bracknell and the M3 to the south at Bagshot.
The house has been Let for many years, is considered suitable for improvement and extension whilst the annexe which has been unoccupied will require rather more improvement – but with a lovely garden about 30ft x 60ft this house offers tremendous potential.
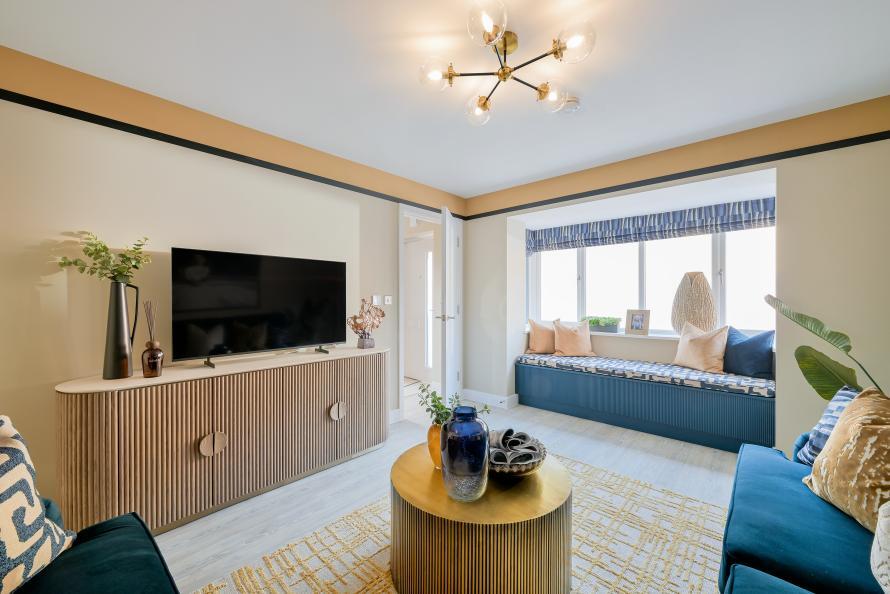
Bedroom 1: Front aspect, built in wardrobe, radiator Bedroom 2: Front aspect, built in wardrobe, radiator Bedroom 3: Rear aspect, radiator Bedroom 4: Rear aspect, radiator, built in wardrobe, airing cupboard with hot water tank Bathroom: Panelled bath with electric shower over, low level WC, pedestal wash hand basin, tiling to walls, radiator Entrance Hall: Radiator, glazed double doors to lounge Cloakroom: Low level WC, wash hand basin, radiator Lounge: Overlooking rear garden, radiator, sliding patio doors to rear garden Dining Room: Rear aspect, radiator, understair storage cupboard Kitchen/Breakfast Room: Front aspect with “Georgian” style bay window overlooking the front gardens and drive, with a range of eye and base level units with roll edged work surfaces, 1½ bowl sink unit, gas central heating boiler, door to garage Gardens: Open plan front garden with lawns and borders, driveway parking for 2 vehicles leading to 2 single garages.
The rear garden enjoys a southerly aspect laid mainly to lawn with flower and shrub borders, patio adjoining the lounge.
Garages: Two single garages with up and over doors, light and power and boarded ceilings. The garage closest to the house has the electric meter, gas meter and fuse box.
Annexe: Entrance Hall: Radiator Bedroom: Front aspect, radiator, range of wardrobes “L” shaped Lounge: With door to rear garden Kitchen: Comprising base units with working surfaces, inset stainless steel sink unit, wall mounted storage cupboards, gas boiler for central heating Outside: Currently part of the garden is fenced to allow a private garden area for the annexe.
Energy Efficiency Rating: D62 – Main house Council Tax Band: Band E – Main house Band A - Annexe important notice: Please note that we have not checked whether any extension or alterations to the property comply with planning or building regulations.
This should be checked by your solicitor or surveyor.
We have endeavoured diligently to ensure the details of this property are accurate, however all measurements are approximate and none of the statements contained in these particulars are to be relied on as statements of fact.
They do not constitute any part of an offer or contract. We have no authority to make any representation or give any warranty whatever in relation to this property.
We have not tested the services, appliances or fittings referred to in the details.
School catchment zones are verified as far as possible with the local authority but cannot be guaranteed, nor do they necessarily guarantee a place in the school.
We recommend that each of the statements is verified and the condition of the property, services, appliances and fittings is investigated by you or your advisers before you finalise your offer to purchase or you enter a contractual commitment.
Value & comps
No previous sales on record.
Returns
Set an offer; the calculator follows it.
We're still gathering serviced-accommodation data for this area.
Archie refurb estimate: a Pro feature
0.0% below asking
This is not financial or investment advice. Prop AI Deals is not authorised by the Financial Conduct Authority (FCA) to provide investment advice.
All investment calculators, property analyses, and AI-generated insights are for informational purposes only. Property investment carries risk and may result in financial loss. All calculations should be independently verified and you should consult with FCA-authorised financial advisors before making any investment decisions.
Past performance does not guarantee future results. Tax implications vary by individual circumstances.
Deal
Properties like this can earn 2–3x BTL yields when converted to HMO, with retrofit costs around £10k/room. Sign in to see the full tier, yield projection, and cost breakdown.
Commercial properties like this can earn 30-50% higher yields when converted to residential under Class MA / Q / P / PA, with prior approval costing ~GBP 96/unit. Sign in to see the recommended route, yield uplift, and cost breakdown.
BRRR-suited properties can recycle 80-100% of investor capital on refi, leaving a high-yielding rental with most of the money out. Sign in to see the refurb cost stack, ARV projection, and refinance maths.
Detached + large garden = sub-division play. Pro tier unlocks the tier badge, plot size, uplift estimate, and regional land benchmark.
Short-lease flats trade at deep discount, but extending under the 1993 Act often costs far less than the discount. Pro tier unlocks the tier badge, premium breakdown, long-lease ARV and arbitrage maths.
See projected short-stay revenue vs a vanilla BTL for this property.
See real sub-let margins (HMO room rates & SA nightly rates) vs the landlord rent.
Area
Agent & docs
FAQ
About 2, Chetwode Close, Wokingham
Explore nearby