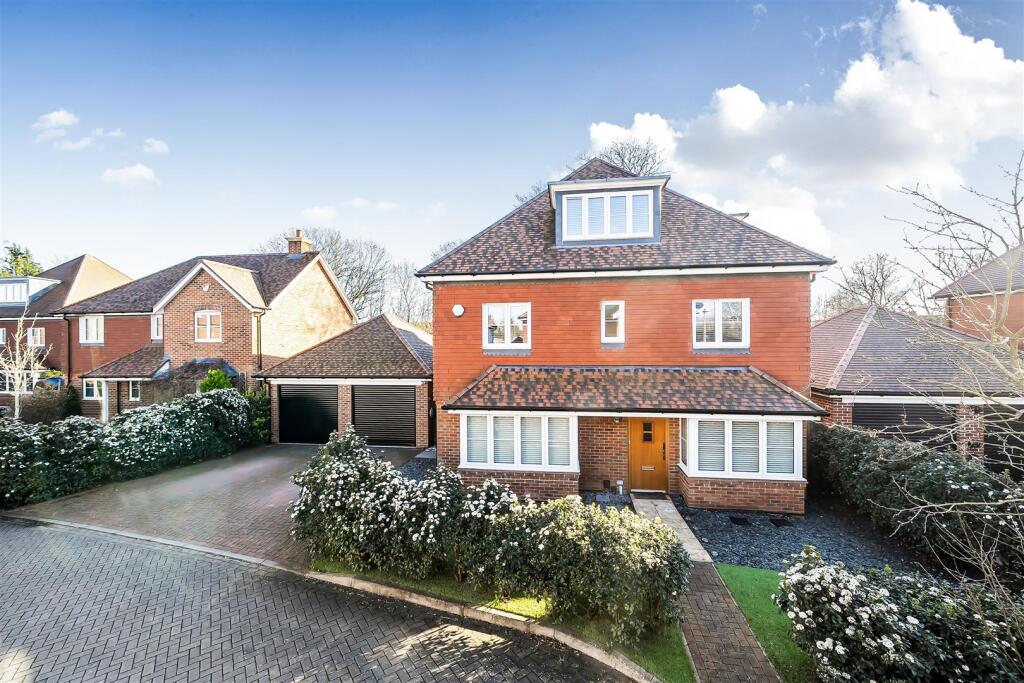
5-bedroom detached house · RG40 1DP
Listing removedReduced £35k (−2.9%) on 22 JunListed 265 days
Opportunity summary
See Archie’s verdict, returns by strategy and what to check before viewing.
About
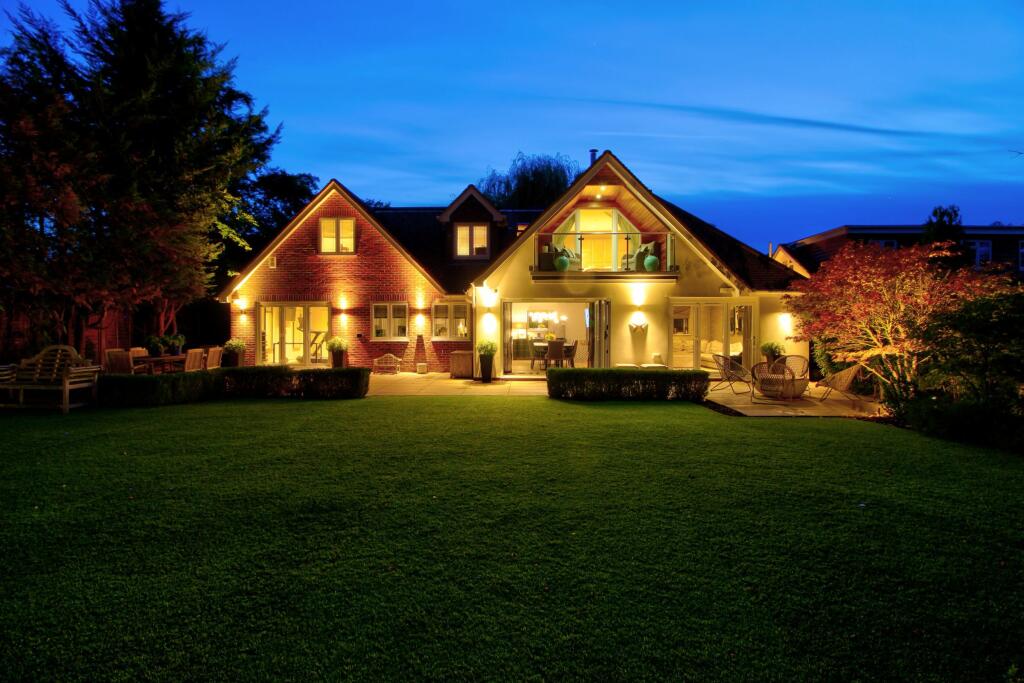
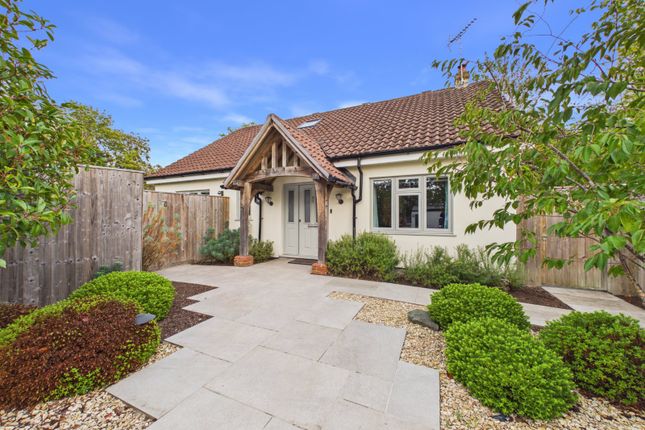
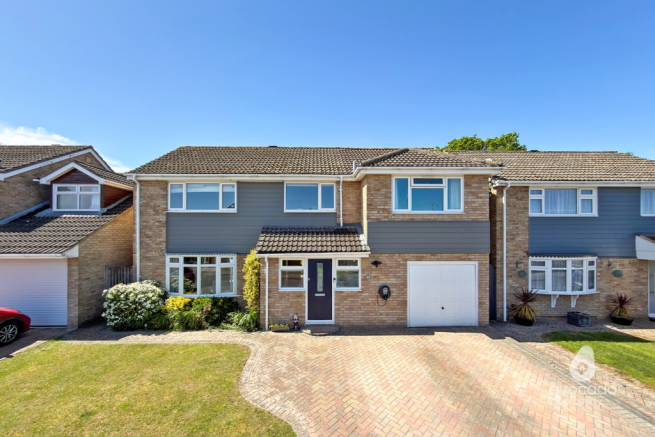
Description Spacious room sizes, ample parking, and a short stroll to everything Wokingham has to offer - shops, bars, station, restaurants, salons & acres of peaceful nature in the beautiful Cantley Park.
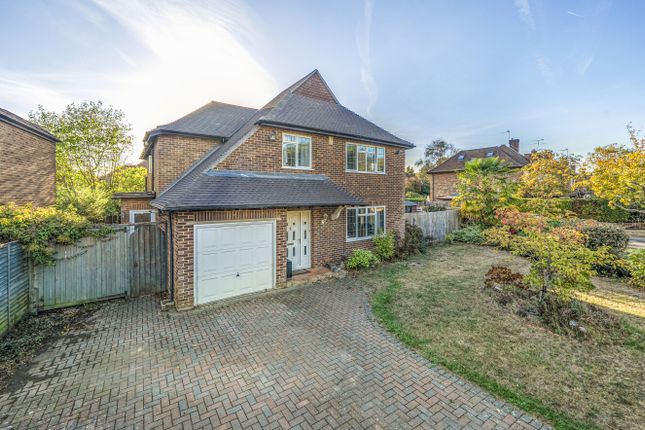
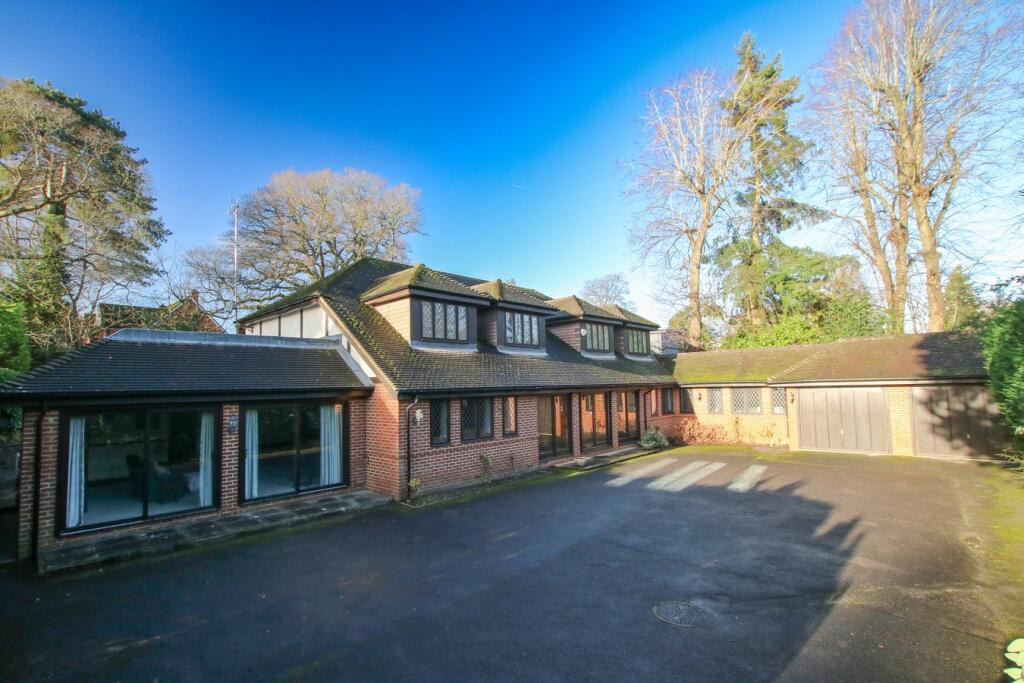
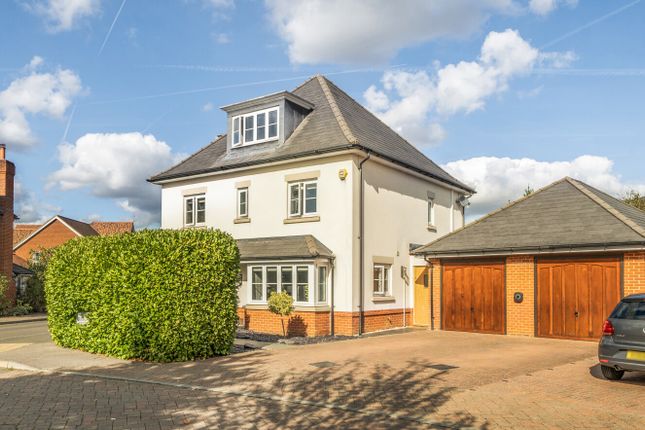
This smartly presented home is just a footpath away to the heart of Wokingham, has a secluded and sunny garden, plenty of versatile living space, and a detached double garage.
With a sensible layout and plenty of natural light, the welcome home at the front door is both practical and warm.
The entrance porch provides a smart range of coat and boots storage, and the hallway underfoot has beautiful & hard-wearing maple flooring.
Turning right to the reception room, there's another treat in store with the parquet flooring (please note, this room is currently used as a dining room, so shown in the photos with table and chairs).
Arranged with four upstairs bedrooms, and a fifth bedroom suite & annex downstairs, this property would perfectly suit families of all ages and stages.
With its own small kitchen, the downstairs annex would suit older children, au-pairs, guests, or - of course - ideal accommodation for senior relatives or those with limited mobility.
The smart modern kitchen is fitted with Capel appliances, has a low-level breakfast bar, and a lovely view over the garden.
The adjoining utility room has a practical sink, storage and workspace, a large boiler cupboard to swallow the largest cleaning equipment, and a door to the garden and garage.
Separately, there's a large cloakroom with hidden laundry appliances - this room was formerly a third bathroom (with shower enclosure), and could easily be re-instated.
There's plenty of versatile reception space, with an impressively large, bright and airy living room.
With French doors to the garden and double pocket doors to the dining room (currently used as a piano room), this space gives plenty of options for large gatherings, or sectioning off for studies or games.
The location, in the heart of Wokingham town, makes everyday living super easy - with Waitrose as the 'corner shop', nearby buses, and plenty of amenities in the town, this home offers an easy lifestyle for dining out, meeting up for coffee, and trains to Reading and London.
Raising children here, of course, means they'll have more chance to be independent.
There's an easy walk to St Cripsins and The Holt School (across Cantley Park), with a good selection of infant and junior schools nearby.
Please see the interactive tool on our map function for full details on schooling, connectivity, amenities and transport links.
Sitting on a plot of 0.3 acres, the garden is both secluded and sunny (with a south-east orientation).
There's plenty of driveway parking, detached double garage, well-kept flower borders, and an enclosed vegetable garden.
A Few Words from Quarters "Built in the mid-1960s, this home has the luxury of large room sizes, well-spaced plot, and plenty of natural light.
Extended around 1986 to create the ground floor annex and utility, and with the same family's careful ownership for 40 years, this home has all the hallmarks of a forever home.
This home is clearly well-maintained, and presented in smart order throughout.
Whilst it's ideal for those needing annex quarters, the flexible layout means this space flows easily into the main house We particularly love the maple flooring downstairs.
- carrying warmth and classic style throughout the hallway, living and dining rooms - a perfect back-drop for colourful rugs, but almost too good not to show it off!
The Master bedroom may take your breath away too - but that's something you'll only appreciate on a viewing. Please get in touch with Nick or Teresa at Quarters Estate Agents.
Wokingham, for further details or to discuss viewing arrangements. We're looking to finding the new owners for this wonderful home!" Council Tax Band: G (Wokingham Borough Council) Tenure: Freehold
Value & comps
No previous sales on record.
Returns
Set an offer; the calculator follows it.
We're still gathering serviced-accommodation data for this area.
Archie refurb estimate: a Pro feature
0.0% below asking
This is not financial or investment advice. Prop AI Deals is not authorised by the Financial Conduct Authority (FCA) to provide investment advice.
All investment calculators, property analyses, and AI-generated insights are for informational purposes only. Property investment carries risk and may result in financial loss. All calculations should be independently verified and you should consult with FCA-authorised financial advisers before making any investment decisions.
Past performance does not guarantee future results. Tax implications vary by individual circumstances.
Deal
Properties like this can earn 2–3x BTL yields when converted to HMO, with retrofit costs around £10k/room. Sign in to see the full tier, yield projection, and cost breakdown.
Commercial properties like this can earn 30-50% higher yields when converted to residential under Class MA / Q / P / PA, with prior approval costing ~GBP 96/unit. Sign in to see the recommended route, yield uplift, and cost breakdown.
BRRR-suited properties can recycle 80-100% of investor capital on refi, leaving a high-yielding rental with most of the money out. Sign in to see the refurb cost stack, ARV projection, and refinance maths.
Detached + large garden = sub-division play. Pro tier unlocks the tier badge, plot size, uplift estimate, and regional land benchmark.
Short-lease flats trade at deep discount, but extending under the 1993 Act often costs far less than the discount. Pro tier unlocks the tier badge, premium breakdown, long-lease ARV and arbitrage maths.
See projected short-stay revenue vs a vanilla BTL for this property.
See real sub-let margins (HMO room rates & SA nightly rates) vs the landlord rent.
Area
Agent & docs
FAQ
About 21 Rectory Road, Wokingham
Explore nearby