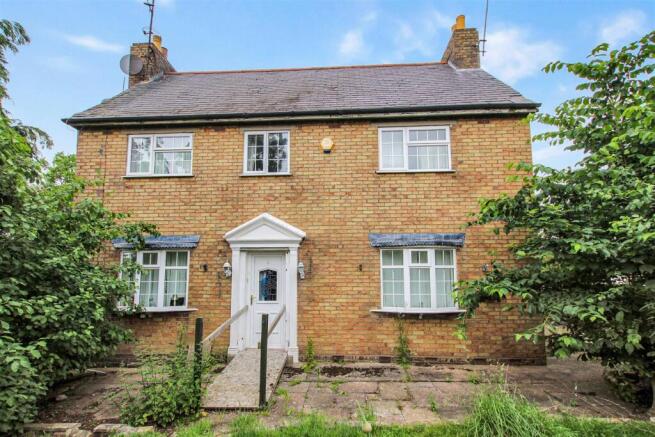
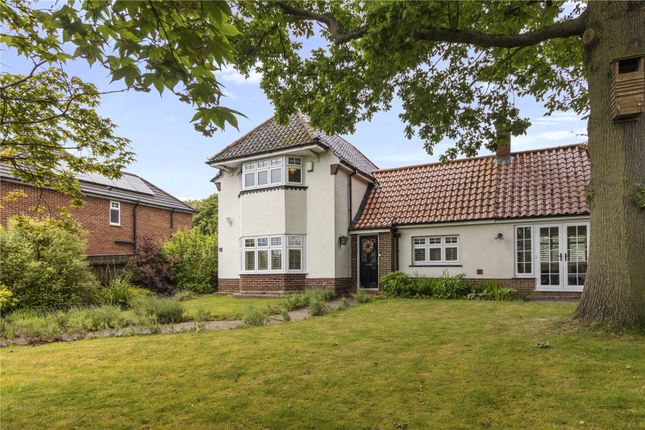
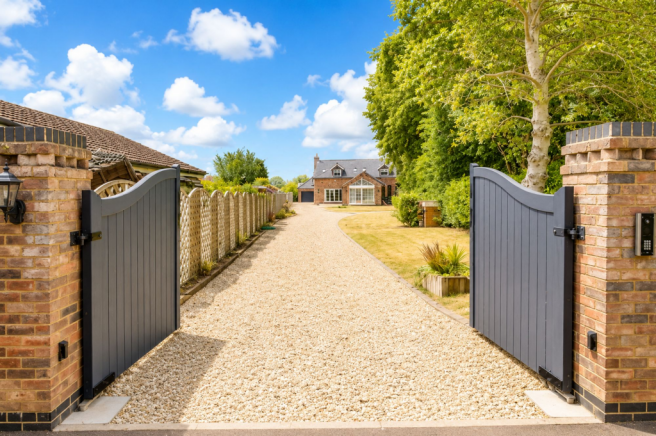
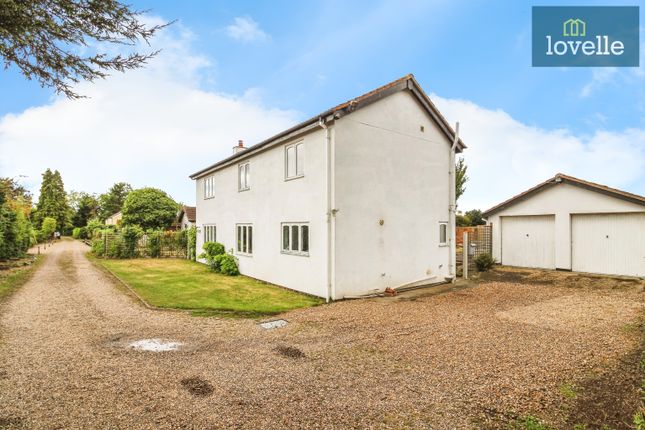
3-bedroom detached house · DN37 7JA
For saleListed 11 days
Opportunity summary
See Archie’s verdict, returns by strategy and what to check before viewing.
About
A detached home with a lot to offer for the money.
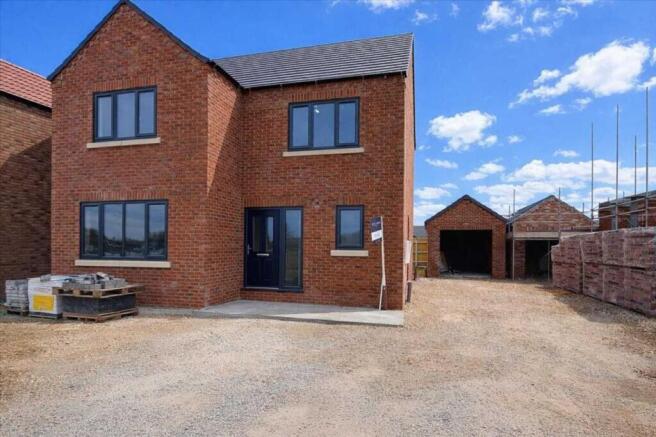
Individually built and modern throughout, this three-bedroom property in popular Laceby combines sociable open-plan living, bi-fold doors and off-road parking, an exciting first purchase or next step for a young family.
Step Inside:- For first-time buyers hoping to start with something special, or young families ready for their next chapter, this individually built detached home offers an appealing combination of space, modern styling and value.
With approximately 958 sq. ft. of accommodation, it brings together the features that make everyday living easier, alongside a sociable layout designed for spending time together.
The entrance hallway creates a bright welcome, with a large window drawing in natural light and useful storage helping to keep coats, shoes and household essentials neatly tucked away.
A downstairs WC is a practical addition for visiting friends and busy family mornings. Across the rear, the open-plan kitchen, dining and living room is the heart of the home.
There is room to settle into a generous sofa, gather for meals and stay connected while preparing dinner, making this a space that works just as well for relaxed evenings as it does for entertaining.
White gloss kitchen units are complemented by contrasting dark worktops, with an oven, hob and extractor providing the cooking facilities.
A central island adds valuable preparation space and breakfast-bar seating, ideal for a quick coffee, breakfast before school or chatting with friends while you cook.
A separate utility room keeps laundry tasks away from the main living area.
Large floor tiles, recessed lighting and contemporary vertical radiators give the room a modern finish, while the wide bi-fold doors are a particularly attractive feature.
Open them on warmer days and the patio becomes a natural extension of the living space.
Upstairs, the three bedrooms include two doubles and a versatile third room, offering options for a child's bedroom, nursery or home office.
The family bathroom continues the contemporary feel with a white suite comprising a bath with shower over and glazed screen, a vanity washbasin and WC.
The property's current EPC score of 80 places it at the upper end of band C, with potential to reach band B.
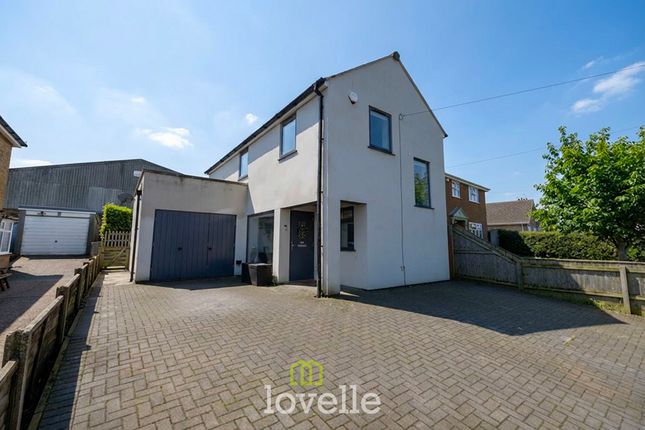
Step Outside:- The modern rendered exterior gives the home an individual appearance, complemented by a block-paved frontage providing off-road parking.
To the rear, a paved patio sits directly outside the bi-fold doors, creating an inviting setting for outdoor meals, weekend barbecues or simply enjoying a quiet moment while the living room remains close at hand.
Steps lead up to an enclosed lawned garden, with timber fencing and a gate separating it from the lower terrace.
There is space for children's outdoor toys, a little gardening or relaxing in the fresh air, giving young families a manageable outdoor space to enjoy.
Location:- Situated on Caistor Road in the popular village of Laceby, the property offers an appealing base for buyers wanting village surroundings within reach of Grimsby.
Local shops and amenities cater for everyday needs, while Laceby Stanford Primary Academy adds to the village's appeal for young families.
Access to the A46 makes journeys towards Grimsby and the wider area straightforward, with the coast at Cleethorpes and the Lincolnshire Wolds offering options for days out.
For those taking their first step onto the property ladder or looking for a home to grow into, Laceby offers an attractive balance of village life and everyday convenience.
HALLWAY KITCHEN DINER / LOUNGE 24' 1" x 11' 2" (7.34m x 3.4m) UTILITY ROOM 6' 5" x 4' 10" (1.96m x 1.47m) FIRST FLOOR LANDING BEDROOM ONE 11' 2" x 9' 8" (3.4m x 2.95m) BEDROOM TWO 11' 4" x 9' 8" (3.45m x 2.95m) BEDROOM THREE 9' 8" x 7' 7" (2.95m x 2.3m) BATHROOM 7' 6" x 6' 5" (2.29m x 1.96m) Agents notes to buyer's Prospective purchasers are advised that, in addition to the purchase price, further costs may be incurred when buying a property.
These can include, but are not limited to, Stamp Duty Land Tax (SDLT), legal and conveyancing fees, survey costs, and mortgage arrangement fees.
Buyers should ensure they seek appropriate financial advice and budget accordingly.
Value & comps
No previous sales on record.
Returns
Set an offer; the calculator follows it.
We're still gathering serviced-accommodation data for this area.
Archie refurb estimate: a Pro feature
0.0% below asking
This is not financial or investment advice. Prop AI Deals is not authorised by the Financial Conduct Authority (FCA) to provide investment advice.
All investment calculators, property analyses, and AI-generated insights are for informational purposes only. Property investment carries risk and may result in financial loss. All calculations should be independently verified and you should consult with FCA-authorised financial advisors before making any investment decisions.
Past performance does not guarantee future results. Tax implications vary by individual circumstances.
Deal
Properties like this can earn 2–3x BTL yields when converted to HMO, with retrofit costs around £10k/room. Sign in to see the full tier, yield projection, and cost breakdown.
Commercial properties like this can earn 30-50% higher yields when converted to residential under Class MA / Q / P / PA, with prior approval costing ~GBP 96/unit. Sign in to see the recommended route, yield uplift, and cost breakdown.
BRRR-suited properties can recycle 80-100% of investor capital on refi, leaving a high-yielding rental with most of the money out. Sign in to see the refurb cost stack, ARV projection, and refinance maths.
Detached + large garden = sub-division play. Pro tier unlocks the tier badge, plot size, uplift estimate, and regional land benchmark.
Short-lease flats trade at deep discount, but extending under the 1993 Act often costs far less than the discount. Pro tier unlocks the tier badge, premium breakdown, long-lease ARV and arbitrage maths.
See projected short-stay revenue vs a vanilla BTL for this property.
See real sub-let margins (HMO room rates & SA nightly rates) vs the landlord rent.
Area
Agent & docs
FAQ
About Caistor Road, Laceby, DN37
Explore nearby