We've tightened what earns a Pursue. A home now needs a published valuation, a strategy that still makes money after real running costs and lender stress tests, and no listing problems that would stop a mortgage. You'll see fewer Pursues, and each one has been checked harder.
See how verdicts work2-bedroom house · DN37 7JA
For saleReduced £6.5k (−2%) on 3 SepListed 133 days
Opportunity summary
See Archie’s verdict, returns by strategy and what to check before viewing.
About
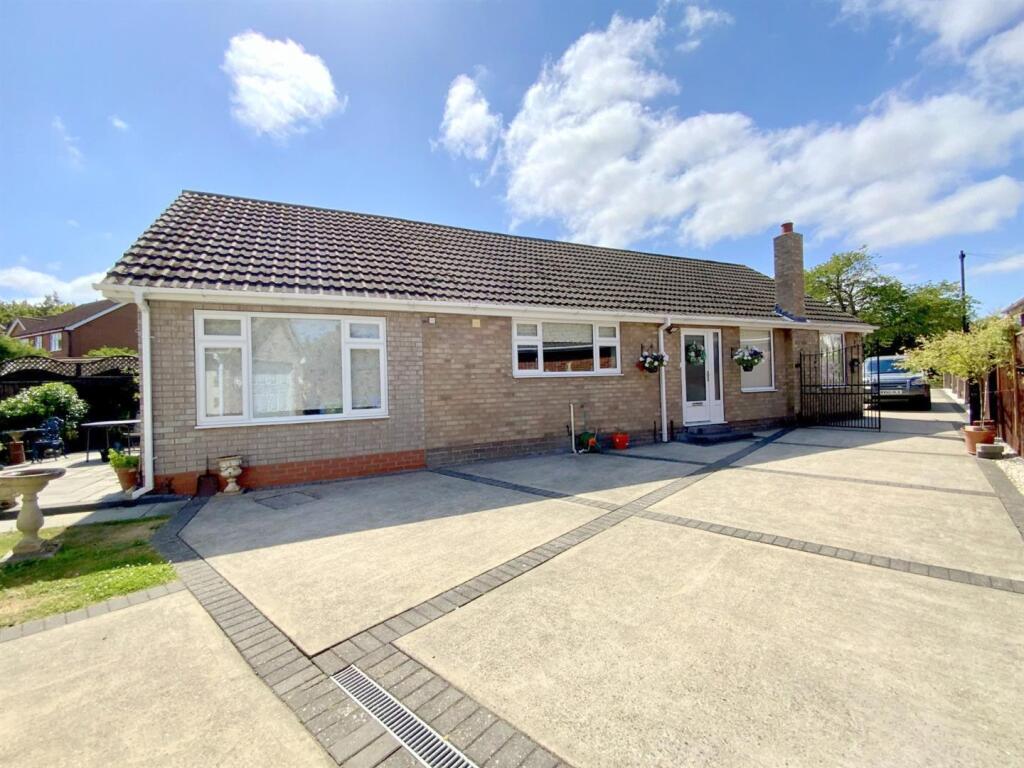
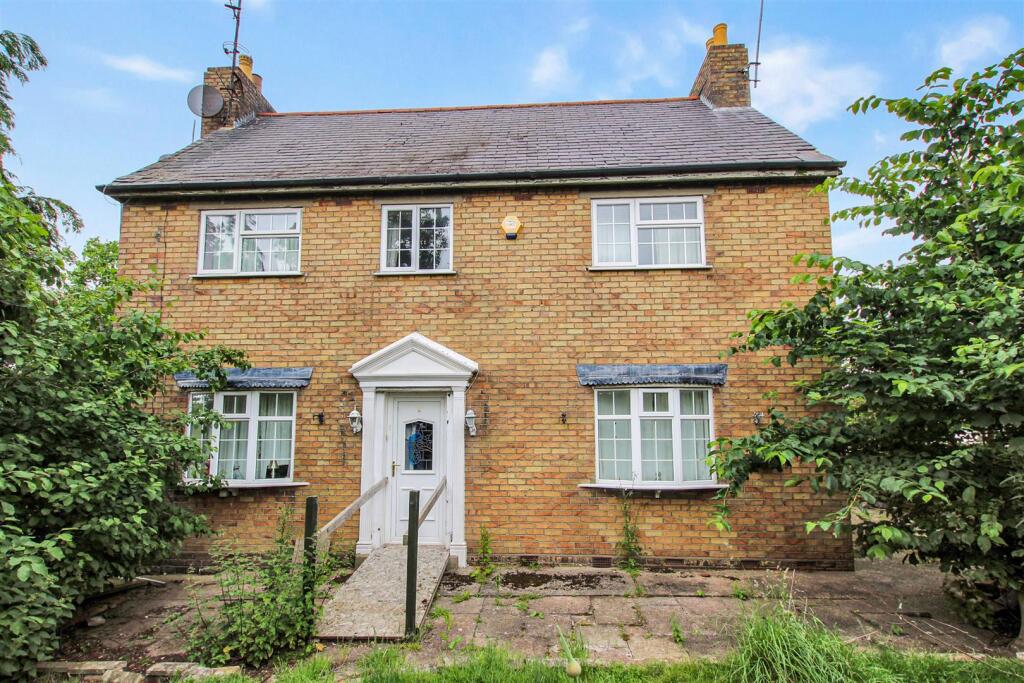
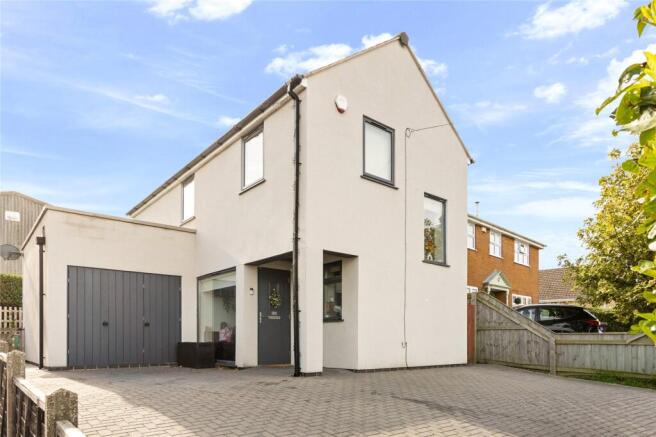
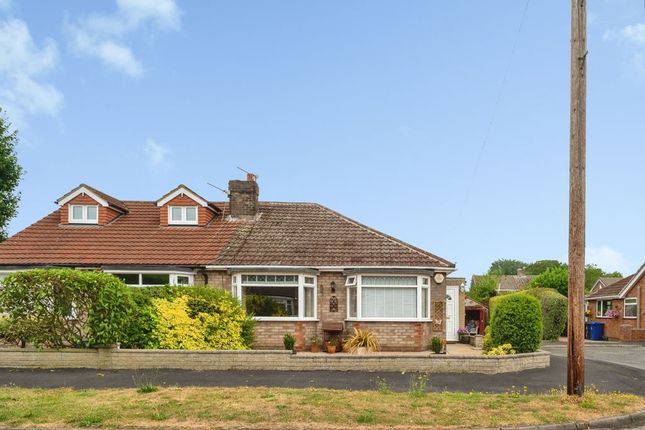
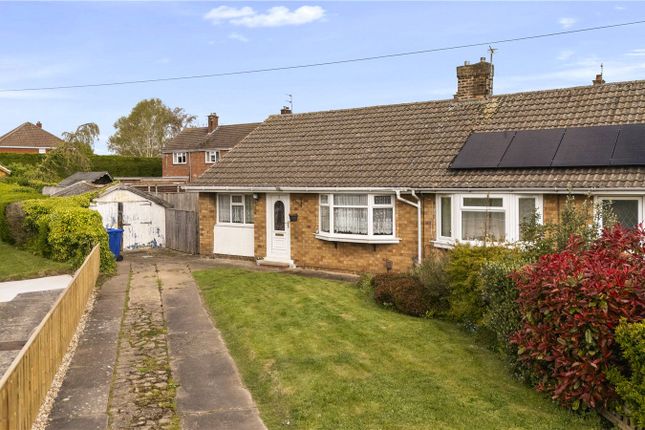
Now available to market is this simply beautiful detached family home that radiates a sense of unique charm, comfort and character throughout.
A truly one of a kind property which offers buyers a chance to acquire fabulously presented house with versatile space and a range of practical advantages.
Located in the ever popular village of Laceby, this striking property sits within walking distance to the majority of the village's plentiful amenities including shops, pubs, eateries, and even a junior school while the nearby bypass provides easy commuting access to Grimsby proper.
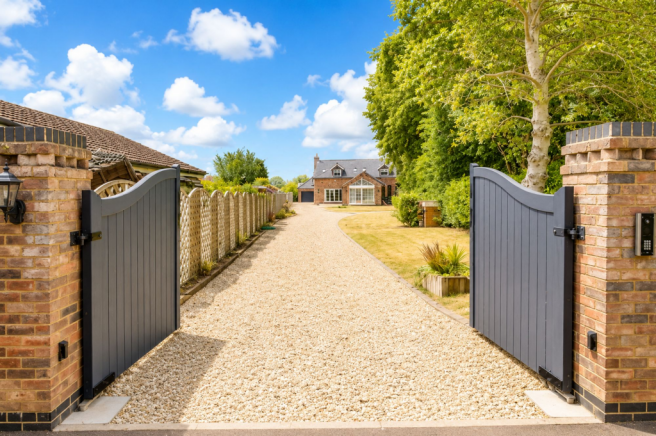
Nestled within the heart of its own considerable and expansive plot, the property is imbued with aesthetic appeal and impressive from the first approach up the winding garden path.
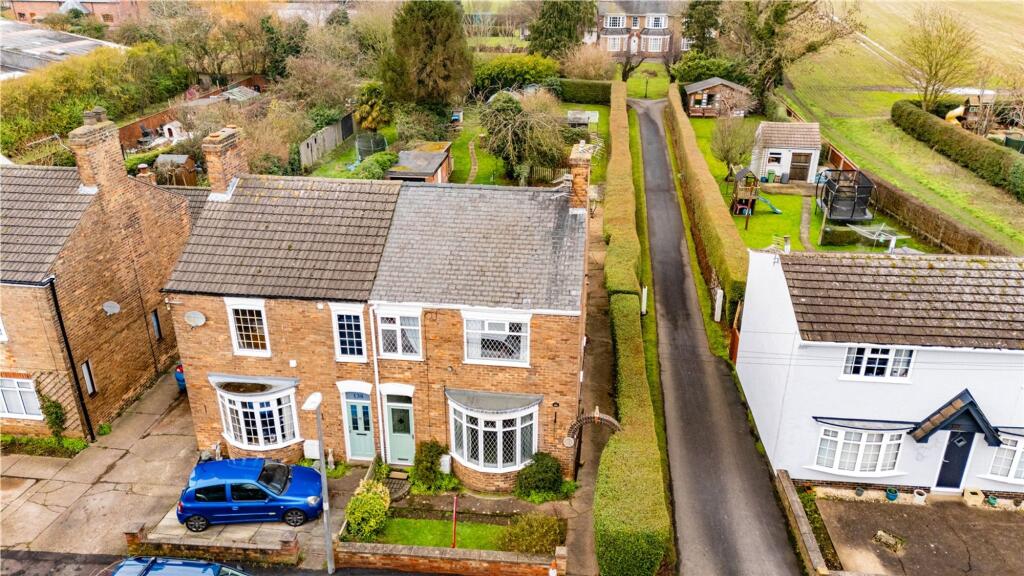
Screened by mature trees, the home enjoys privacy within its own neatly landscaped space at both front and rear.
The ground floor of this property is deceptively generous, offering a range of stylishly realised and well-appointed reception areas that can be flexible in their use and configuration.
The first of this is a combined lounge and snug area that could equally be employed as a lounge/diner that boasts a dual aspect outlook as well as a stunning central, fuel burning stove that is open to both sides of the room, sharing the immense comfort and warmth it can provide on a cosy winter's night.
A separate, bay fronted reception that is currently utilised as a music room could easily be adapted into a third bedroom if required and boasts ample space for any configuration.
Then, an open plan kitchen area acts as the modern and well-presented hub of the home, leading from a breakfast area into an extended garden room that enjoys an excellent vantage of the rear garden through patio doors and a wealth of natural light thanks to the installation of Velux windows above.
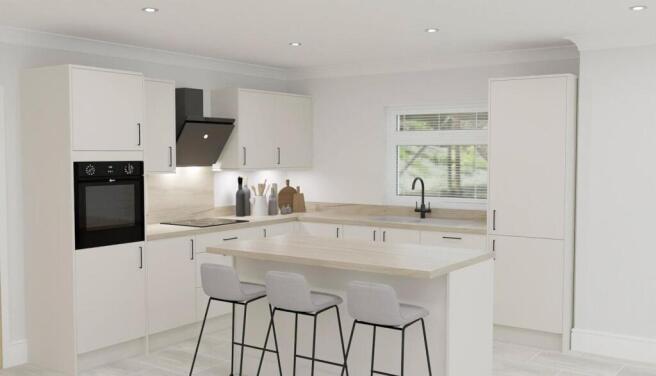
The recently resprayed kitchen exudes quality and visual appeal while still providing the practical space for storage and work surface.
Further convenience can also be located in the form of a compact utility area, downstairs w/c and fitted storage space.
The first floor consists of two generous bedrooms which both share access to a luxurious and fully modernised Jack and Jill ensuite bathroom which provides a helpful level of convenience while catering for all aspects of family requirements.
The entirety of this home has been lovingly maintained and crafted throughout years with ever space being rendered with quality and attention to detail.
The modern central heating system, double glazing throughout and fuel burning stoves helps to create a consistent sense of efficient warmth.
Outside, the property continues to impress thanks to its abundant garden space and attractive feeling of seclusion offer by the range of mature trees.
The plentiful rear garden also includes the driveway and detached garage complete with electric roller door, light and power.
The large gardens are an ideal location for entertaining, relaxation or general leisure time and offer a picturesque and comfortable space, day or night.
All in all this is a once in a lifetime style of property that should be seen to be fully appreciate and this agent could not recommend internal viewings more.
Lounge (4.6m x 3.65m (15' 1" x 12' 0")) Snug (3.65m x 3.65m (12' 0" x 12' 0")) Sitting Room/Bedroom 3 (4.57m x 3.36m (15' 0" x 11' 0")) Hall Breakfast Area (4.57m x 3.61m (15' 0" x 11' 10")) Garden Room (4.6m x 2.81m (15' 1" x 9' 3")) Kitchen (2.83m x 2.12m (9' 3" x 6' 11")) W/C Utility Room (2m x 0.9m (6' 7" x 2' 11")) Bedroom 1 (4.57m x 3.36m (15' 0" x 11' 0")) Bedroom 2 (3.35m x 3.28m (11' 0" x 10' 9")) Jack And Jill Ensuite
Value & comps
No previous sales on record.
Returns
Set an offer; the calculator follows it.
We're still gathering serviced-accommodation data for this area.
Archie refurb estimate: a Pro feature
0.0% below asking
This is not financial or investment advice. Prop AI Deals is not authorised by the Financial Conduct Authority (FCA) to provide investment advice.
All investment calculators, property analyses, and AI-generated insights are for informational purposes only. Property investment carries risk and may result in financial loss. All calculations should be independently verified and you should consult with FCA-authorised financial advisers before making any investment decisions.
Past performance does not guarantee future results. Tax implications vary by individual circumstances.
Deal
Properties like this can earn 2–3x BTL yields when converted to HMO, with retrofit costs around £10k/room. Sign in to see the full tier, yield projection, and cost breakdown.
Commercial properties like this can earn 30-50% higher yields when converted to residential under Class MA / Q / P / PA, with prior approval costing ~GBP 96/unit. Sign in to see the recommended route, yield uplift, and cost breakdown.
BRRR-suited properties can recycle 80-100% of investor capital on refi, leaving a high-yielding rental with most of the money out. Sign in to see the refurb cost stack, ARV projection, and refinance maths.
Detached + large garden = sub-division play. Pro tier unlocks the tier badge, plot size, uplift estimate, and regional land benchmark.
Short-lease flats trade at deep discount, but extending under the 1993 Act often costs far less than the discount. Pro tier unlocks the tier badge, premium breakdown, long-lease ARV and arbitrage maths.
See projected short-stay revenue vs a vanilla BTL for this property.
See real sub-let margins (HMO room rates & SA nightly rates) vs the landlord rent.
Area
Agent & docs

FAQ
About 75, Caistor Road, Grimsby
Explore nearby