We've tightened what earns a Pursue. A home now needs a published valuation, a strategy that still makes money after real running costs and lender stress tests, and no listing problems that would stop a mortgage. You'll see fewer Pursues, and each one has been checked harder.
See how verdicts work3-bedroom semi-detached house · DN37 7SS
For saleListed 521 days
Opportunity summary
See Archie’s verdict, returns by strategy and what to check before viewing.
About
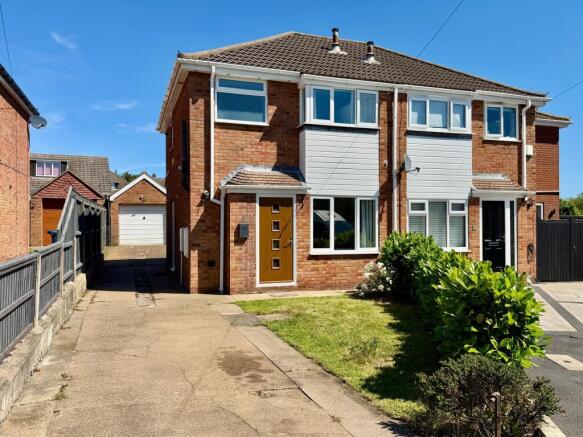
£5,000 GIFTED DEPOSIT (ON FULL ASKING PRICE OFFERS) A superb BRAND NEW THREE BEDROOM SEMI DETACHED HOUSE, under construction by a renown local builder T Dixon & Sons.
Located in this popular village of Laceby which is well served by excellent local facilities including schooling, shopping and excellent access to Humberside Airport, Grimsby Town and the A180 motorway complex.
The property will be ready summer 2025 and has spacious accommodation including: Entrance hall, cloaks/wc, good sized lounge, fitted dining kitchen day room, plus three bedrooms, master with en suite shower room and a family bathroom to the first floor.
Gas central heating system (underfloor heating to the ground floor). Double glazing. Front and rear gardens. Single garage and driveway. 10 year Warranty Architect Certificate by Tim Clark.
Measurements - All measurements are approximate. Photographs - All the photographs on this brochure are for illustrations purposes only.
Entrance - Hallway - Cloakroom/Wc - 1.8 x 0.9 (5'10" x 2'11") - Kitchen Diner - 5.2 x 3.2 (17'0" x 10'5") - Day Room - 4.8 x 2.4 (15'8" x 7'10") - Lounge - 4.7 x 3 (15'5" x 9'10") - First Floor - .
First Floor Landing - Bedroom One - 3.2 x 3.2 (10'5" x 10'5") - En Suite Shower Room - 1.9 x 1.4 (6'2" x 4'7") - Bedroom Two - 2.9 x 2.4 (9'6" x 7'10") - Bedroom Three - 2.7 x 2.6 (8'10" x 8'6") - Bathroom - 2.1 x 1.7 (6'10" x 5'6") - Outside - Gardens - Garage - Single brick built garage with electric and lighting.
Specification - •TRADITIONALLY BUILT STRUCTURE. •FULL PLANNING & BUILDING REGULATIONS. •10 YEAR WARRANTY: TIM CLARK ARCHITECHS CERTIFICATE •FREEHOLD.
ELECTRICAL INSTALLATIONS •TO COMPLY WITH PART P BUILDING REGULATIONS & CARRIED OUT BY NIC EIC REGISTERED CONTRACTOR. •EXCLUDES I.T. OR SATELLITE INSTALLATIONS.
•SMOKE & FIRE DETECTION TO COMPLY WITH PART P. •LED DOWN LIGHTERS TO KITCHEN/BATHROOMS. •1 Nr BT POINT & CONNECTION. •POWER ONLY FOR CAR CHARGER (EXTERNAL).
•3 Nr EXTERNAL LED LIGHTS/PHOTOCELL (FRONT/REAR/GARAGE). •GARAGE – LIGHTING AND 1 Nr DOUBLE SOCKET. HEATING & PLUMBING INSTALLATIONS •GAS BOILER, PUMPS, CYLINDER & ASSOCIATED PIPEWORK.
•UNDERFLOOR HEATING TO GROUND FLOOR. •RADIATORS, THERMOSTATIC VALVES, ROOM STAT – FIRST FLOOR. •GAS CARCASSING. •DOMESTIC PLUMBING – FIX ONLY SANITARYWARE.
•SOIL & VENT PIPE SYSTEM, WASTES & OVERFLOWS. •PLUMBING FOR AUTO WASHER. •PLUMBING FOR DISHWASHER. •1 Nr OUTSIDE TAP - HOUSE. •TOWEL RAILS TO BATHROOM.
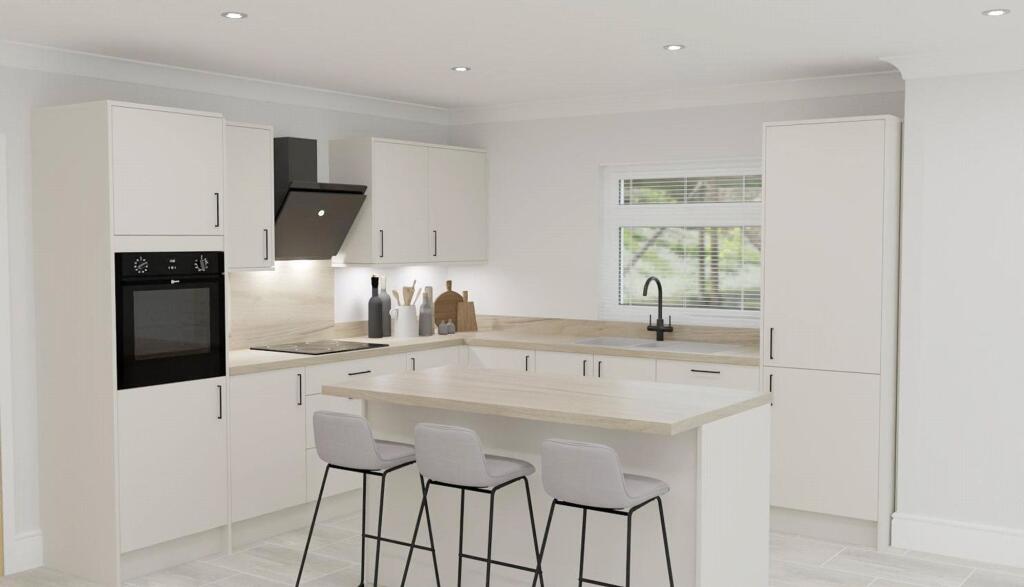
KITCHEN •SUPPLY & INSTALL KITCHEN (EXCLUDING APPLIANCES). PC ALLOWANCE £5,000.00 EXAMPLE ATTACHED FROM HUWS GRAY WALLS •CAVITY WALLING: FACING BRICKS. INTERNAL 3.5N BLOCKWORK. 100mm CAVITY INSULATION.
BRICKWORK DETAILING. ROOF •SANDTOFT CALDERDALE (SLATE STYLE) TILES: COLOUR GREY OR OTHER APPROVED. •INSULATION TO ROOF SPACE.
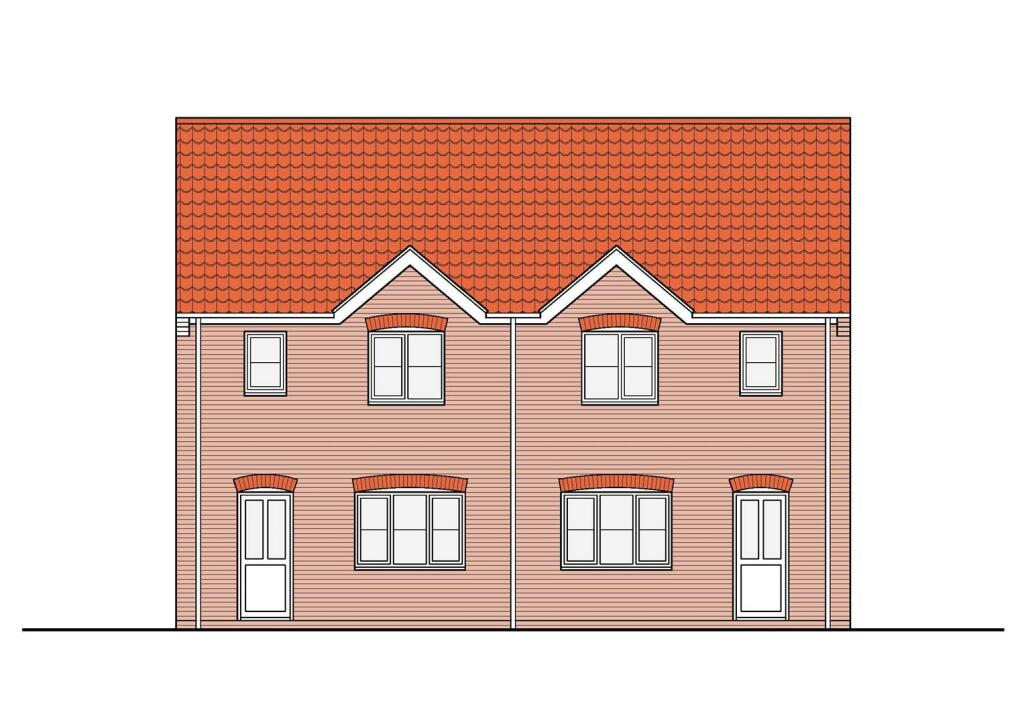
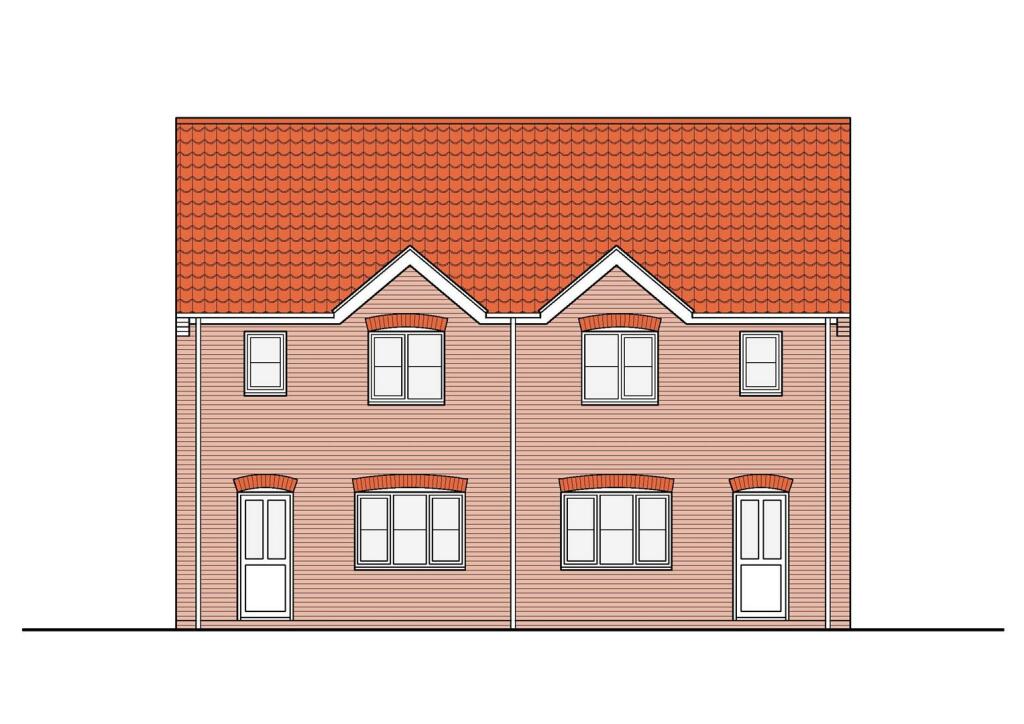
WINDOWS/EXTERNAL DOORS •WHITE UPVC (INNER AND OUTER), DOUBLE GLAZED STYLE AS ELEVATION PLAN, TRICKLE VENTILATION, LOCKING HANDLES AND DOORS TO REAR GARDEN. •COMPOSITE PVC DOOR TO FRONT ELEVATION.
INTERNAL DOORS •HOWDENS HARDWOOD DOORS. •IRONMONGERY: SATIN CHROME. •SOFTWOOD FRAMES, MOULDED ARCHITRAVES & SKIRTINGS: MDF. FINISHES •PLASTERED FINISH TO CEILING & WALLS.
•EMULSION PAINT TO CEILING & WALLS. •PRIME, UNDERCOAT & GLOSS TO WOODWORK. •SCREED FLOORS. •SOFTWOOD STAIRCASE, PAINTED.
SANITARYWARE •SUPPLY AND INSTALL FOLLOWING IN WHITE/CHROME: •1 Nr BATHROOM •1 Nr ENSUITE •1 Nr GROUND FLOOR CLOAKROOM WALL TILING •WALL BOARD TO BATHROOM AND ENSUITE. •SPLASH BACK IN GROUND FLOOR WC.
N.B.1THE DEVELOPER RESERVES THE RIGHT TO CHANGE ANY SPECIFICATION/LAYOUT PRIOR TO EXCHANGE OF CONTRACTS (SPECIFICATION IS FOR GUIDANCE ONLY).
Site Plan - Council Tax Band & Epc Rating - Council Tax Band - NOT YET SET EPC - Tenure - Freehold - We are informed by the seller that the tenure of this property is Freehold.
Confirmation / verification has been requested. Please consult us for further details. Viewing Arrangements - Please contact Joy Walker Estate Agents on to arrange a viewing on this property.
Opening Times - Monday - Friday 9.00 am to 5.15 pm. Saturday 9.00 am to 1.00 pm
Value & comps
No previous sales on record.
Returns
Set an offer; the calculator follows it.
We're still gathering serviced-accommodation data for this area.
Archie refurb estimate: a Pro feature
0.0% below asking
This is not financial or investment advice. Prop AI Deals is not authorised by the Financial Conduct Authority (FCA) to provide investment advice.
All investment calculators, property analyses, and AI-generated insights are for informational purposes only. Property investment carries risk and may result in financial loss. All calculations should be independently verified and you should consult with FCA-authorised financial advisers before making any investment decisions.
Past performance does not guarantee future results. Tax implications vary by individual circumstances.
Deal
Properties like this can earn 2–3x BTL yields when converted to HMO, with retrofit costs around £10k/room. Sign in to see the full tier, yield projection, and cost breakdown.
Commercial properties like this can earn 30-50% higher yields when converted to residential under Class MA / Q / P / PA, with prior approval costing ~GBP 96/unit. Sign in to see the recommended route, yield uplift, and cost breakdown.
BRRR-suited properties can recycle 80-100% of investor capital on refi, leaving a high-yielding rental with most of the money out. Sign in to see the refurb cost stack, ARV projection, and refinance maths.
Detached + large garden = sub-division play. Pro tier unlocks the tier badge, plot size, uplift estimate, and regional land benchmark.
Short-lease flats trade at deep discount, but extending under the 1993 Act often costs far less than the discount. Pro tier unlocks the tier badge, premium breakdown, long-lease ARV and arbitrage maths.
See projected short-stay revenue vs a vanilla BTL for this property.
See real sub-let margins (HMO room rates & SA nightly rates) vs the landlord rent.
Area
Agent & docs

FAQ
About Plot 121, 10 Twidale Lane, Off Field Head Road, Laceby
Explore nearby