3-bedroom bungalow · DN37 7HQ
Sold STCListed 115 days
Opportunity summary
See Archie’s verdict, returns by strategy and what to check before viewing.
About
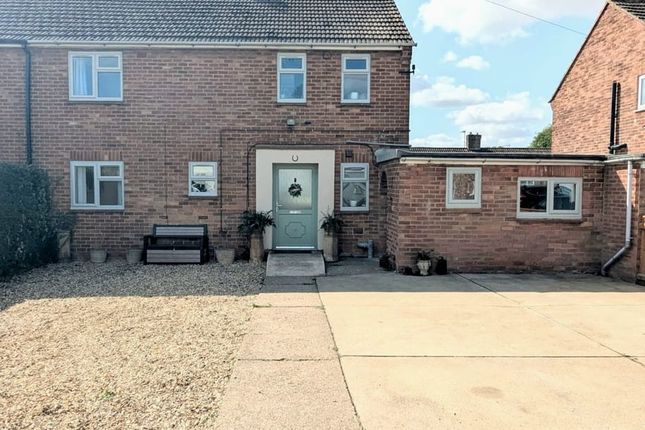
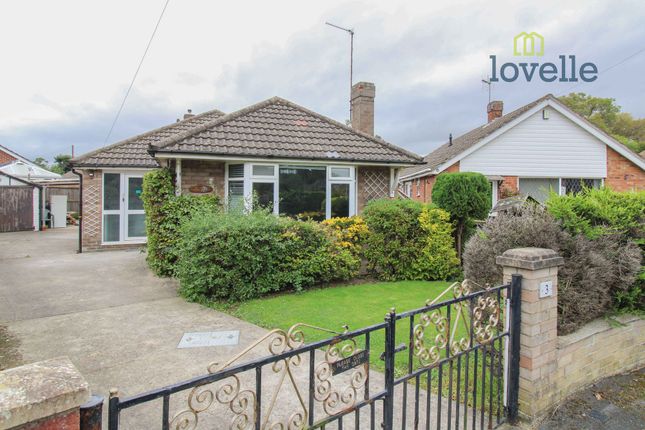
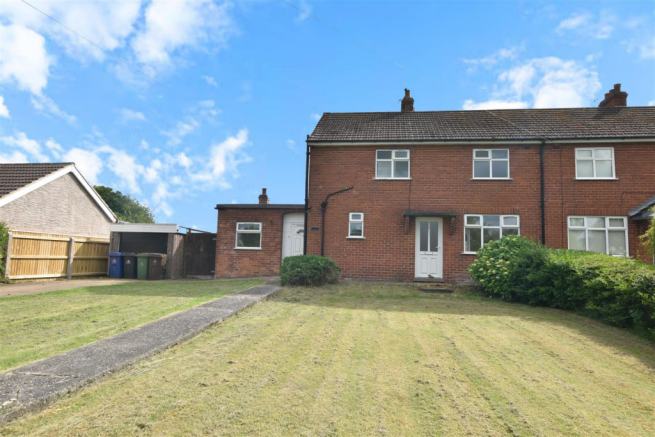
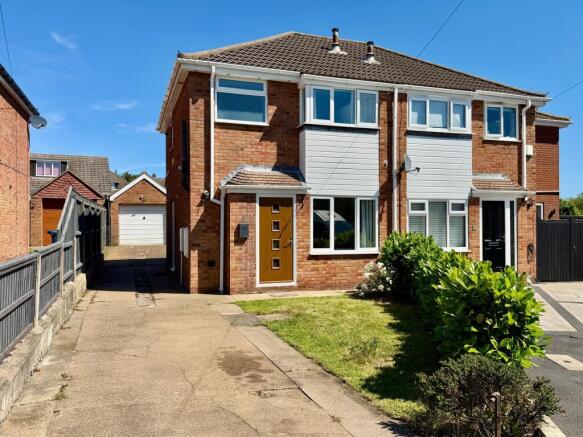
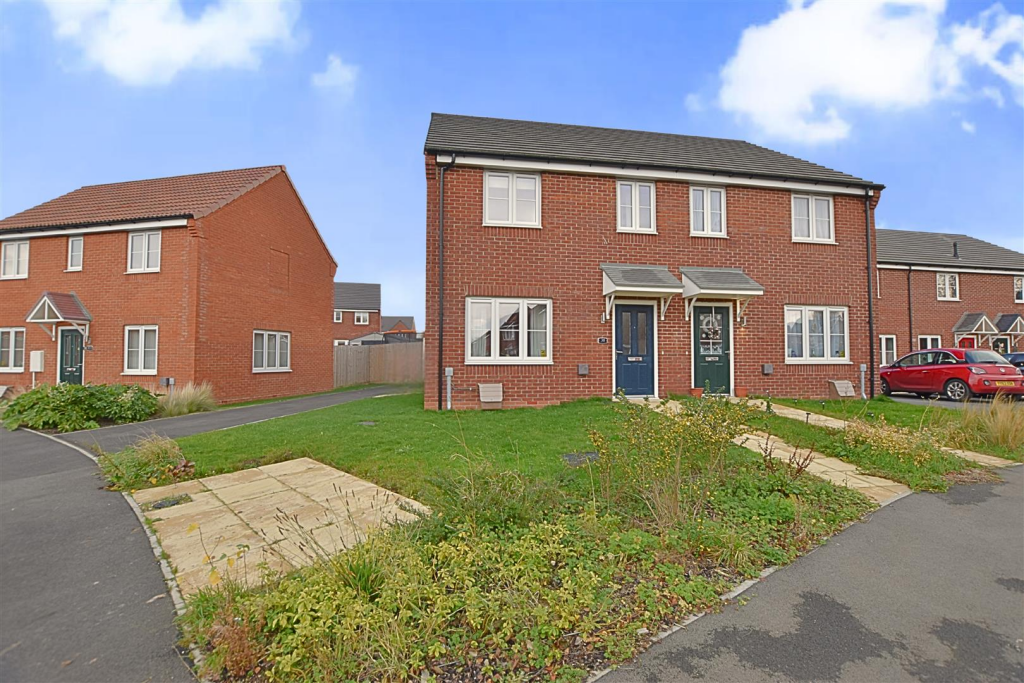
Nestled in the charming village of Laceby, Grimsby, this well-presented semi-detached bungalow on Keith Crescent offers a delightful blend of comfort and convenience.
With three spacious bedrooms and two bathrooms, this property is perfect for families or those seeking a peaceful retreat.
Upon entering, you are welcomed by a bright entrance hall that leads to a comfortable lounge, ideal for relaxation or entertaining guests.
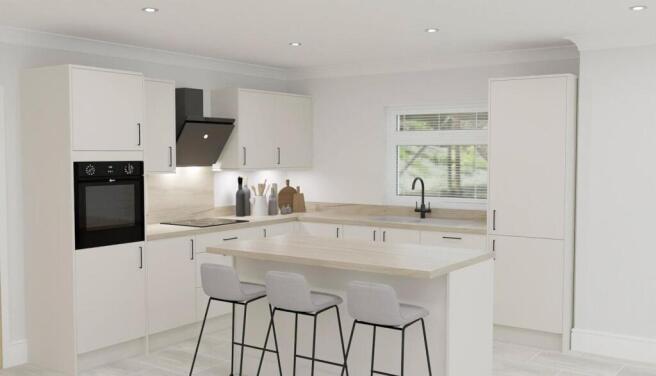
The modern kitchen is well-equipped, making meal preparation a pleasure.
A lovely conservatory, complete with a utility area, provides additional living space and a wonderful view of the low-maintenance gardens, perfect for enjoying the outdoors without the hassle of extensive upkeep.
The bungalow features two bedrooms on the ground floor, with a third double bedroom located on the first floor, complete with its own ensuite bathroom for added privacy.
This thoughtful layout ensures ample space for everyone. The property benefits from double glazing and gas central heating, ensuring warmth and energy efficiency throughout the year.
Parking is a breeze with space for up to four vehicles, along with a detached garage for additional storage or hobbies.
Situated close to local amenities and a school, Laceby boasts a strong sense of community, making it an ideal place to call home.
Viewing this property is essential to fully appreciate all it has to offer. Don’t miss the opportunity to make this charming bungalow your own.
Front - Entrance Hall - Through a composite door into the hall with a central heating radiator, stairs to the first floor accommodation, vinyl to the floor and two lights to the ceiling.
Lounge - 4.75m 3.23m (15'7 10'7) - The lounge is to the front of the property with a u.PVC double glazed window, a white fire surround, a cream back and hearth and an electric pebble effect fire.
A central heating radiator, vinyl to the floor, a light and coving to the ceiling.
Lounge - Kitchen - 3.58m x 3.02m (11'9 x 9'11) - With a range of pale grey wall and base units, contrasting work surfaces and tiled splash backs, a dark grey sink unit with a chrome mixer tap.
A free standing electric cooker with an induction hob and a black filter hood above, an integrated dish washer and fridge/freezer.
A u.PVC double glazed window, a u.PVC double glazed door with side panels leading to the conservatory, a central heating radiator, laminate to the floor and LED ceiling light to the ceiling, under cupboard and display glass cabinet lighting.
The central heating boiler is housed within a cupboard. Kitchen - Conservatory - 2.59m x 5.82m (8'6 x 19'1) - With u.PVC double glazed French doors and u.PVC double glazed windows to three sides.
There is a utility area to one end of the conservatory with base units and contrasting work surfaces in keeping with the kitchen design housing a washing machine and tumble dryer.
laminate to the floor with under floor heating and an insulated roof.
Conservatory - Shower Room - 1.57m x 1.80m (5'2 x 5'11) - The shower room comprising of a walk-in shower, a vanity sink unit with a chrome mixer tap and an illuminated with no touch sensor mirror and a toilet.
A u.PVC double glazed window with privacy glass, PVC boarding to the walls, a chrome ladder style radiator, wood effect laminate flooring and spotlights to a PVC ceiling.
Shower Room - Bedroom 1 - 3.43m x 3.25m (11'3 x 10'8) - This double bedroom with a u.PVC double glazed window, a built in cupboard/wardrobe, a central heating radiator, vinyl to the floor and a light to the ceiling.
Bedroom 1 - Bedroom 2 - 2.87m x 2.49m (9'5 x 8'2) - Bedroom two is to the front of the property with a u.PVC double glazed window, a central heating radiator, vinyl to the floor and a light to the ceiling.
Landing - Up the stairs to the first floor accommodation, built in wardrobes with sliding doors and access to the loft. An automatic sensor light to the ceiling.
Master Suite - 3.89m x 3.48m (12'9 x 11'5) - The third double bedroom with a u.PVC double glazed window, a central heating radiator, vinyl to the floor and a light to the ceiling.
Master Suite - Ensuite - 1.37m x 1.91m decreasing to 1.37m (4'6 x 6'3 decre - The ensuite with a shower enclosure, a vanity sink unit with a chrome mixer tap and an illuminated with no touch sensor mirror and a toilet.
PVC boarding to the walls, a chrome ladder style radiator, wood effect laminate flooring and spotlights to a PVC ceiling.
Detached Garage - The detached garage with an electric roller door, side windows and a side door. There is light and power within.
Outside - The front garden has a walled and fenced boundary and is laid to block-paving for ample off road parking. There is a decorative stoned area.
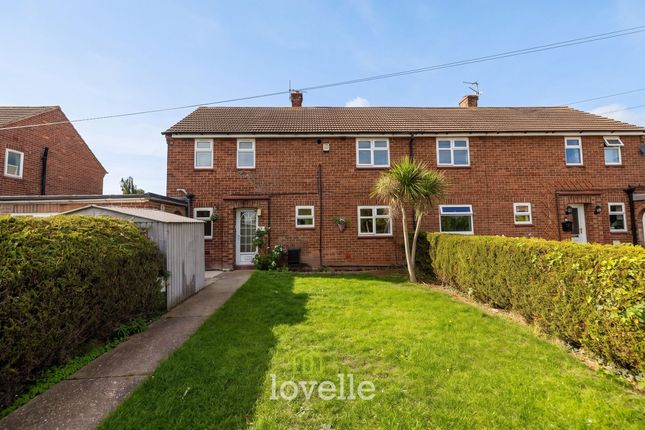
The rear garden has a fenced boundary with a wooden gate and is laid to pavers for ease of maintenance. Outside -
Value & comps
No previous sales on record.
Returns
Set an offer; the calculator follows it.
We're still gathering serviced-accommodation data for this area.
Archie refurb estimate: a Pro feature
0.0% below asking
This is not financial or investment advice. Prop AI Deals is not authorised by the Financial Conduct Authority (FCA) to provide investment advice.
All investment calculators, property analyses, and AI-generated insights are for informational purposes only. Property investment carries risk and may result in financial loss. All calculations should be independently verified and you should consult with FCA-authorised financial advisors before making any investment decisions.
Past performance does not guarantee future results. Tax implications vary by individual circumstances.
Deal
Properties like this can earn 2–3x BTL yields when converted to HMO, with retrofit costs around £10k/room. Sign in to see the full tier, yield projection, and cost breakdown.
Commercial properties like this can earn 30-50% higher yields when converted to residential under Class MA / Q / P / PA, with prior approval costing ~GBP 96/unit. Sign in to see the recommended route, yield uplift, and cost breakdown.
BRRR-suited properties can recycle 80-100% of investor capital on refi, leaving a high-yielding rental with most of the money out. Sign in to see the refurb cost stack, ARV projection, and refinance maths.
Detached + large garden = sub-division play. Pro tier unlocks the tier badge, plot size, uplift estimate, and regional land benchmark.
Short-lease flats trade at deep discount, but extending under the 1993 Act often costs far less than the discount. Pro tier unlocks the tier badge, premium breakdown, long-lease ARV and arbitrage maths.
See projected short-stay revenue vs a vanilla BTL for this property.
See real sub-let margins (HMO room rates & SA nightly rates) vs the landlord rent.
Area
Agent & docs

FAQ
About Keith Crescent, Laceby, Grimsby, N.E. Lincs, DN37 7HQ
Explore nearby