3-bedroom semi-detached house · DN37 7SS
Sold STCListed 471 days
Opportunity summary
See Archie’s verdict, returns by strategy and what to check before viewing.
About
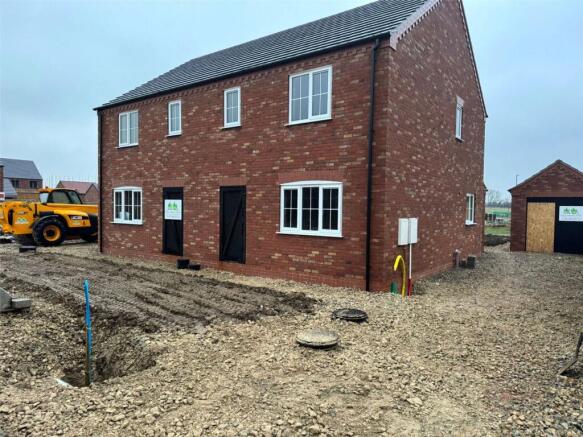
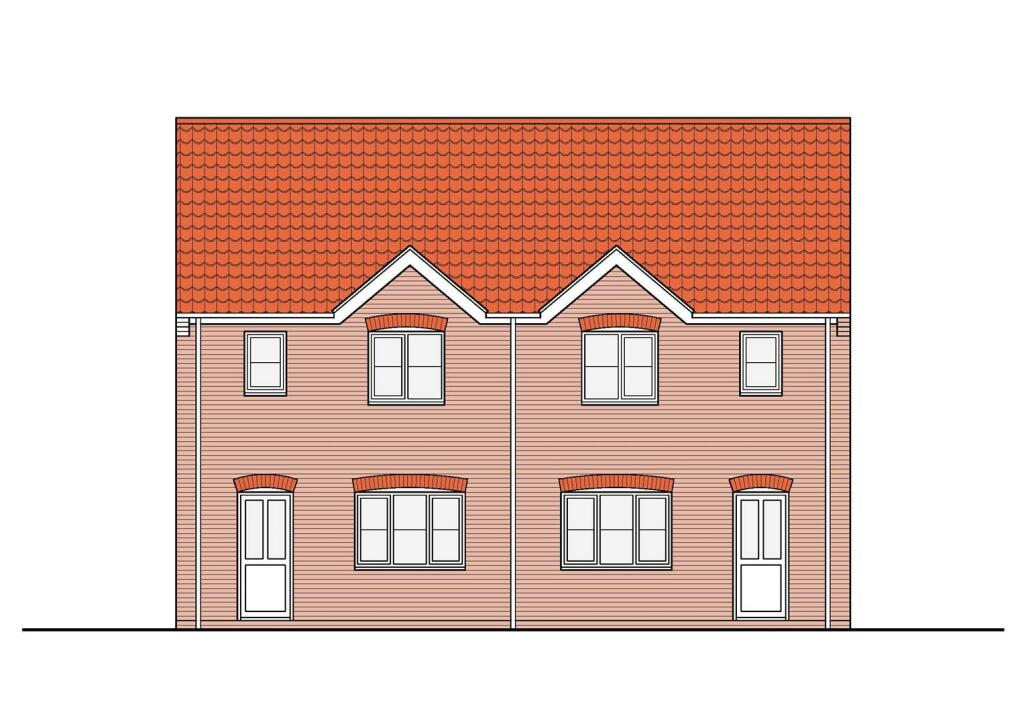
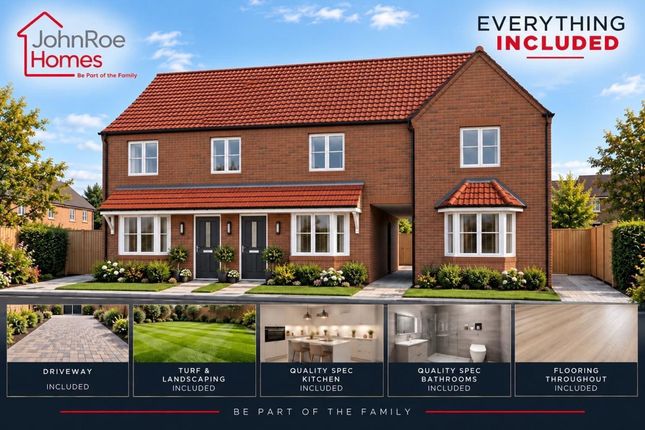
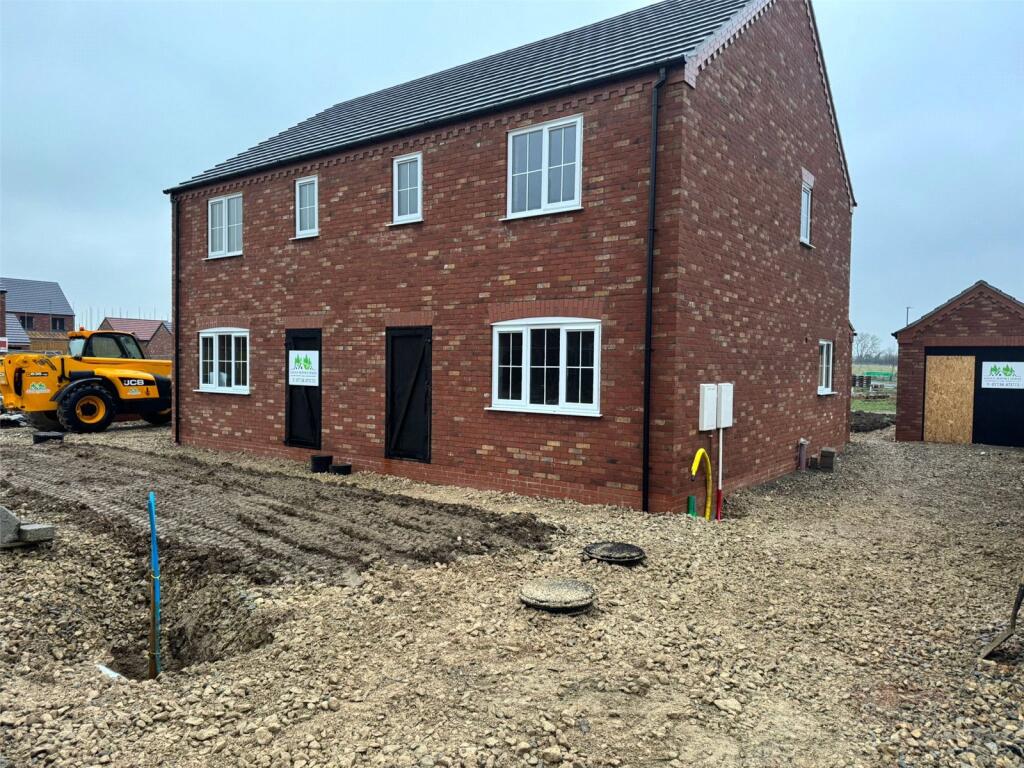
A superb BRAND NEW THREE BEDROOM SEMI DETACHED HOUSE, under construction by a renown local builder N B Electrical Contractors Ltd.
Located in this popular village of Laceby which is well served by excellent local facilities including schooling, shopping and excellent access to Humberside Airport, Grimsby Town and the A180 motorway complex.
The property is nearing completion and has spacious accommodation including: Entrance hall, cloaks/wc, good sized lounge, fitted dining kitchen day room, plus three bedrooms, master with en suite shower room and a family bathroom to the first floor.
Gas central heating system (underfloor heating to the ground floor). Double glazing. Front and rear gardens. Single garage and driveway.
10 year Warranty Architect Certificate by Sutherland Consultants.
Draft Details - PLEASE NOTE THESE ARE DRAFT PARTICULARS AWAITING FINAL APPROVAL FROM THE VENDOR, THEREFORE THE CONTENTS HEREIN MAY BE SUBJECT TO CHANGE AND MUST NOT BE RELIED UPON AS AN ENTIRELY ACCURATE DESCRIPTION OF THE PROPERTY.
Measurements - All measurements are approximate. Photographs - All the photographs on this brochure are for illustrations purposes only. Accommodation - . Ground Floor - .
Entrance - Hallway - Cloakroom/Wc - 1.80 x 0.9 (5'10" x 2'11") - Lounge - 4.79 x 3 (15'8" x 9'10") - Kitchen Diner - 5.2 x 3.2 (17'0" x 10'5") - This illustration is an example of the kitchen/diner layout.
Kitchen Diner - This illustration is an example of the kitchen/diner layout. Kitchen Diner - This illustration is an example of the kitchen/diner layout.
Kitchen Diner - This illustration is an example of the kitchen/diner layout. Day Room - 4.8 x 2.4 (15'8" x 7'10") - First Floor - .
First Floor Landing - Master Bedroom - 3.2 x 3.2 (4.2 widest) (10'5" x 10'5" (13'9" wides - En Suite Shower - 1.9 x 1.4 (6'2" x 4'7") - This illustration is an example of the kitchen/diner layout.
Bedroom Two - 2.9 x 2.4 (9'6" x 7'10") - Bedroom Three - 2.7 x 2.6 (8'10" x 8'6") - Bathroom - 2.1 x 1.7 (6'10" x 5'6") - Outside - The Gardens - Driveway and pathways to be blocked paved Fencing to side Patio area in porcelain The Gardens - Garage - Specification - 3 Bedroom semi detached home Village Location, Private drive with single garage, Traditionally built structure, Full planning and building regulations, 10 year warranty with Sutherland Consulting Walls 100mm Cavity wall/insulation, Facing Bricks Brookmill Blend , Internal 3.5n Blockwork Roof Black/grey roof tile, Insulation to roof space Windows/ External Doors White, trickle ventilation, locking handles, White bifold doors to rear dining/kitchen area, Composite front door Internal Doors Oak doors, Satin chrome ironmongery, Softwood frames, architraves and skirtings: MDF Finishes Plastered finish to walls and ceilings, Emulsion Paint to ceilings and walls, Prime, undercoat and satin to woodwork, Screed floors Electrical Specification Full electrical installation carried out to part p building regulations by NICEIC approved Contractor to include , Wiring only for car charging point on drive side of property, Wiring only to loft space provision for solar panels Loft 1 x light point, 1 x single socket for tv amp Garage 2 x double sockets, 2 x light point, 1 x external flood light with P.I.R Kitchen/dining room 10 x downlights, 8 x double sockets, Wiring and connection of all appliances, 1 x 45 amp Oven Supply, 1 x Heat/co2 Detector, 2 x Tv point Hallway 1 x double socket, 1 x 2 way light point, 1 x optical smoke alarm Lounge 6 x double sockets, 1 x 1 way light point, 1 x tv point, Main Bt and virgin points Downstairs W/C 1x downlighter, 1 x fan Landing 1 x double socket, 1 x 2 way light point, 1 x optical smoke alarm Bed 1 4 x double sockets, 1 x 2 way light point 1 switch at door 1 switch to right of bed position, 1 x Tv point Bed 2 3 x double sockets, 1 x 1 way light point, 1 x Tv point Bed 3 3 x double sockets, 1 x 1 way light point, 1 x Tv point Ensuite 3 x downlights, 1 x fan, 1 x shaver socket, 1 x mirror supply Bathroom 4 x downlights, 1 x fan, 1 x mirror supply External 5 x up/down lights P.I.R controlled to front and side of property, switched to rear of property, 2 x external double sockets Heating and Plumbing Underfloor heating to ground floor, Radiators to 1st floor, Towel rails to Bathroom and Ensuite, Combi Boiler, Plumbing for washing machine/dishwasher, 1 x outside tap to drive side Kitchen, Downstairs W/C, Main Bathroom and Ensuite allowance - £12000.00 supplied by Huws Gray Insulation costs included within house purchase price.
Wall tiling / shower coverings Shower covering to be chosen from mermaid board and purchased from allowance. No wall or floor tiles included, these can be fitted as an extra as quoted.
Flooring To be supplied by purchaser External Driveway and pathways to be blocked paved, Fencing to side, Patio area in porcelain The developer reserves the right to change any specification/layout prior to exchange of contracts ( specification is for guidance only) Site Plan - Council Tax Band & Epc Rating - Council Tax Band - NOT YET SET EPC - Tenure - Freehold - We are informed by the seller that the tenure of this property is Freehold.
Confirmation / verification has been requested. Please consult us for further details. Viewing Arrangements - Please contact Joy Walker Estate Agents on to arrange a viewing on this property.
Opening Times - Monday - Friday 9.00 am to 5.15 pm. Saturday 9.00 am to 1.00 pm
Value & comps
No previous sales on record.
Returns
Set an offer; the calculator follows it.
We're still gathering serviced-accommodation data for this area.
Archie refurb estimate: a Pro feature
0.0% below asking
This is not financial or investment advice. Prop AI Deals is not authorised by the Financial Conduct Authority (FCA) to provide investment advice.
All investment calculators, property analyses, and AI-generated insights are for informational purposes only. Property investment carries risk and may result in financial loss. All calculations should be independently verified and you should consult with FCA-authorised financial advisors before making any investment decisions.
Past performance does not guarantee future results. Tax implications vary by individual circumstances.
Deal
Properties like this can earn 2–3x BTL yields when converted to HMO, with retrofit costs around £10k/room. Sign in to see the full tier, yield projection, and cost breakdown.
Commercial properties like this can earn 30-50% higher yields when converted to residential under Class MA / Q / P / PA, with prior approval costing ~GBP 96/unit. Sign in to see the recommended route, yield uplift, and cost breakdown.
BRRR-suited properties can recycle 80-100% of investor capital on refi, leaving a high-yielding rental with most of the money out. Sign in to see the refurb cost stack, ARV projection, and refinance maths.
Detached + large garden = sub-division play. Pro tier unlocks the tier badge, plot size, uplift estimate, and regional land benchmark.
Short-lease flats trade at deep discount, but extending under the 1993 Act often costs far less than the discount. Pro tier unlocks the tier badge, premium breakdown, long-lease ARV and arbitrage maths.
See projected short-stay revenue vs a vanilla BTL for this property.
See real sub-let margins (HMO room rates & SA nightly rates) vs the landlord rent.
Area
Agent & docs

FAQ
About Plot 90, 17 Twidale Lane, off Field Head, Laceby, Grimsby
Explore nearby