3-bedroom semi-detached house · DN37 7SS
For saleListed 230 days
Opportunity summary
See Archie’s verdict, returns by strategy and what to check before viewing.
About
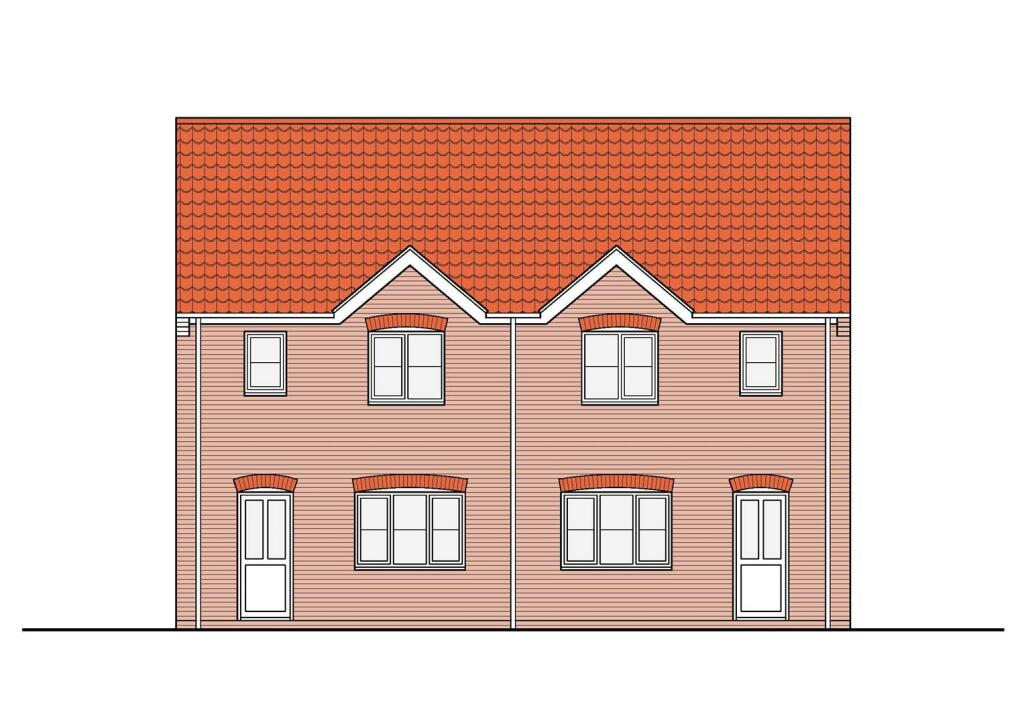
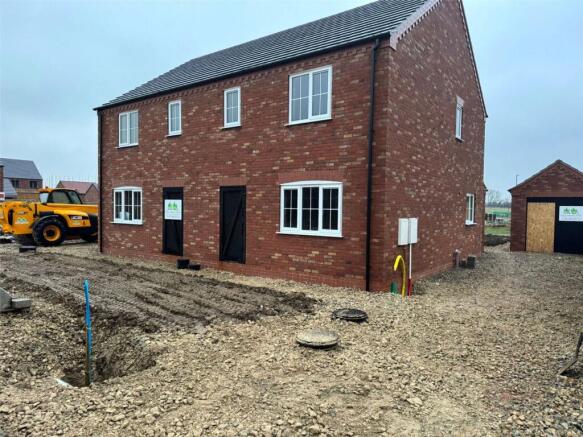
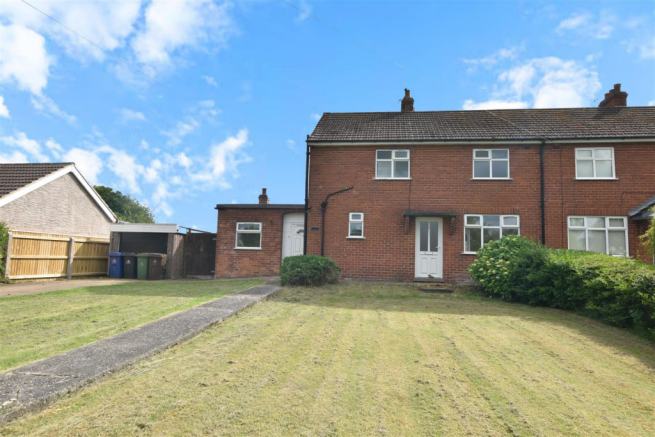
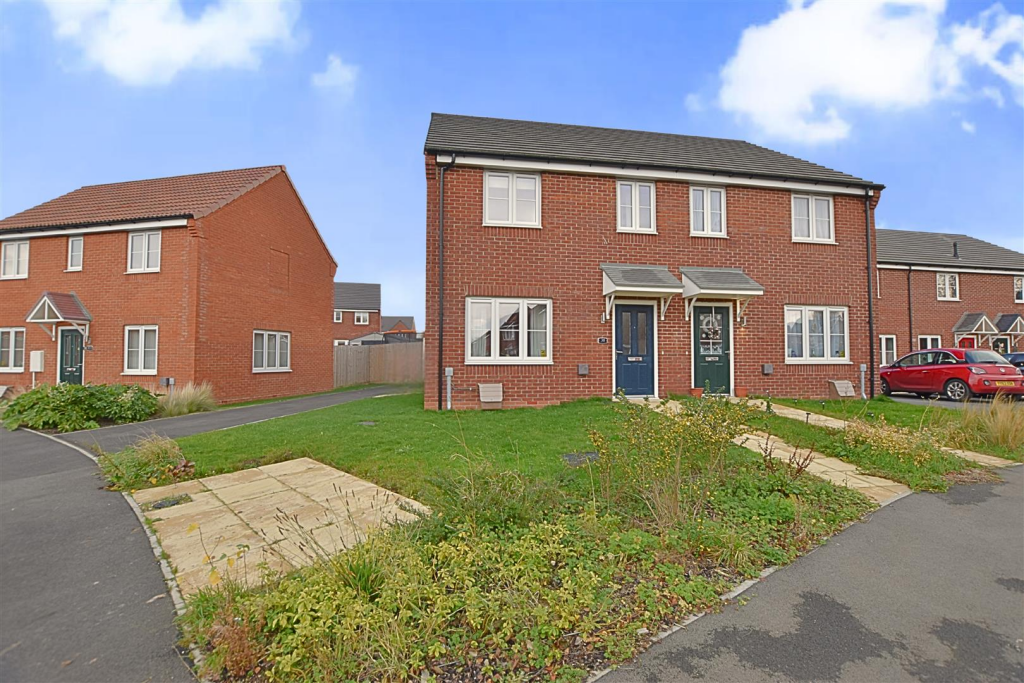
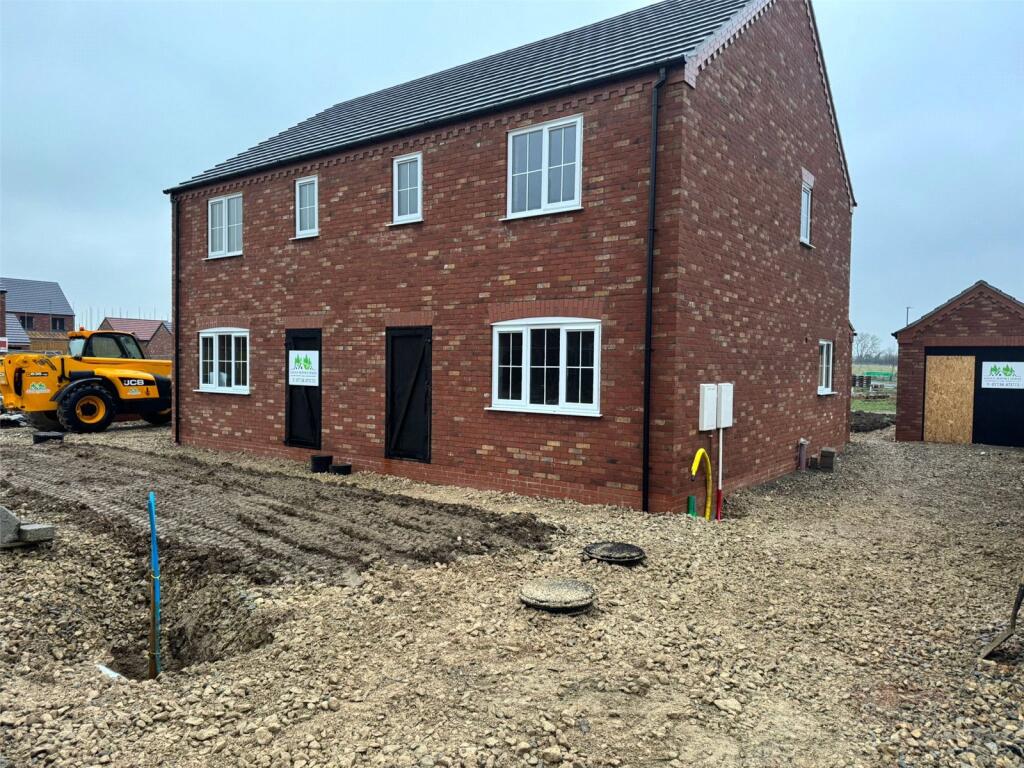
£5,000 GIFTED DEPOSIT (ON FULL ASKING PRICE OFFERS) A superb BRAND NEW THREE BEDROOM SEMI DETACHED HOUSE, under construction by a renown local builder CES, finished to a high specification with a generous PC allowance.
Located in this popular village of Laceby which is well served by excellent local facilities including schooling, shopping and easy access to Humberside Airport, Grimsby Town and the A180 motorway complex.
The property will be ready summer 2025 and has spacious accommodation including: Entrance hall, cloaks/wc, good sized lounge, well fitted dining kitchen plus three bedrooms and a family bathroom to the first floor.
Gas central heating system (underfloor heating to the ground floor). Double glazing. Front and rear gardens with off road parking. 10 year Warranty.
Draft Details - PLEASE NOTE THESE ARE DRAFT PARTICULARS AWAITING FINAL APPROVAL FROM THE VENDOR, THEREFORE THE CONTENTS HEREIN MAY BE SUBJECT TO CHANGE AND MUST NOT BE RELIED UPON AS AN ENTIRELY ACCURATE DESCRIPTION OF THE PROPERTY.
Measurements - All measurements are approximate and taken from the architect's plans Photographs - All the photographs on this brochure are for illustrations purposes only.
Entrance Hall - Cloakroom/Wc - 1.69 x 0.9 (5'6" x 2'11") - This illustration is an example of the cloaks layout.
Kitchen Diner - 5.0 x 3.4 (16'4" x 11'1") - This illustration is an example of the kitchen layout. Kitchen Diner - This illustration is an example of the kitchen layout.
Lounge - 4.4 x 2.8 (14'5" x 9'2") - First Floor - .
First Floor Landing - Bedroom One - 3.8 x 2.8 (12'5" x 9'2") - Bedroom Two - 3.4 x 2.4 (11'1" x 7'10") - Bedroom Three - 2.7 x 2.5 (8'10" x 8'2") - Bathroom - 2.1 x 1.69 (6'10" x 5'6") - This illustration is an example of the bathroom layout.
Outside - Gardens - The property stands in both front and rear gardens with a driveway providing off road parking. A timber garden shed with electric light and power.
Site Plan - Specification - Village location with shops, schools etc •Private drive •Traditionally built structure •Full planning & building regulations •10 year warranty: surveyors warranty Walls Cavity walling: Facing bricks, Internal 3.5n blockwork, 100mm cavity insulation, Feature cills & brickwork detailing Roof Black/grey roof Tile, Insulation to roof space Windows Cream, trickle ventilation, locking handles.
Internal doors Oak pre finished doors, Ironmongery: satin chromeSoftwood frames, architraves and skirtings: MDF Finishes Plastered finish to ceilings & walls, Emulsion paint to ceilings & walls - white Prime, undercoat & satin to woodwork (skirting and architrave) Screed floors Electrical Installations To comply with part P building regulations & carried out by nice IC registered contractor Specification - Included in electrical: Main distribution unit, meter tails and earthing.
White or chrome sockets/switches Kitchen 1 cooker supply, 1 dishwasher supply, 1 x fridge supply, 1 x freezer supply, 1 x hob supply 1 x tv point, 6 x 13a double switch sockets, Pin spots Lounge 5 x 13a double switch socket, 1 x TV point, 1 x telephone point, 6 x pin spot fitting fixed Downstairs toilet 2 x LED pin spot fitting fixed Hallway 2 x 13a double switch socket, 4 x LED pin spot fitting fixed Bedroom 1 (Master) 4 x 13a double switch sockets, 6 x LED pin spot fitting fixed, 1 x tv point Bed 2 3 x 13a double switch socket, 4 x LED pin spot fitting fixed, 1 x tv point Bed 3 3 x 13a double switch socket, 4 x LED pin spot fitting fixed, 1 x tv point Bathroom 3 x pin spots IP65, 1 x extraction supply, 1 x electric mirror supply Landing 4 x pin spots IP65, 1 x 13a double switch socket Outside lighting 4 x outside light fittings and PIRs Outside power 1 x IP54 rated double 13a switch socket outlets Fire detection as building regulations Intruder alarm One wooden garden storage building with electric supply Heating & plumbing installations Underfloor heating downstairs, radiators upstairs Mechanical services 1 combi boiler, Kitchen, Downstairs toilet and Main Bathroom allowance – £15000.00.
VAT added to appliances. Supplied by Huws Gray. Installation costs included within house purchase price.
Loft 8m2 of boarding, 1 x loft hatch with ladder, 1 x Strip light Wall tiling/ shower coverings Shower wall covering to be chosen from mermaid board and purchased from allowance.
No wall tiles included, these can be bought within your allowance or as an extra and fitting quoted.
Flooring Purchaser to supply, we will allow Allenby Stevensons to have entry to fit flooring prior to completion but subject to exchange of contract.
Extractors to suit building regulations NB THERE IS TO BE NO DEVIATION FROM THE LIST OF SUPPLIERS External works Drive to front - Block paving, Boundaries – side & rear fenced (1.8m fencing) Tree planting – as per planning approval, Patio area 20m in porcelain Paths as plan in block paving, 1 x cold tap Services Full mains services: Gas, Water, Electricity, BT , Virgin Specification excludes: Carpets/ flooring, Floor tiling, Legal fees, Stamp duty Council Tax Band & Epc Rating - Council Tax Band - NOT YET SET EPC - Tenure - Freehold - We are informed by the seller that the tenure of this property is Freehold and in addition there will be a management company for the development for the maintaining the common areas, running of the company etc.
Confirmation / verification has been requested. Please consult us for further details. Viewing Arrangements - Please contact Joy Walker Estate Agents on to arrange a viewing on this property.
Opening Times - Monday - Friday 9.00 am to 5.15 pm. Saturday 9.00 am to 1.00 pm
Value & comps
No previous sales on record.
Returns
Set an offer; the calculator follows it.
We're still gathering serviced-accommodation data for this area.
Archie refurb estimate: a Pro feature
0.0% below asking
This is not financial or investment advice. Prop AI Deals is not authorised by the Financial Conduct Authority (FCA) to provide investment advice.
All investment calculators, property analyses, and AI-generated insights are for informational purposes only. Property investment carries risk and may result in financial loss. All calculations should be independently verified and you should consult with FCA-authorised financial advisors before making any investment decisions.
Past performance does not guarantee future results. Tax implications vary by individual circumstances.
Deal
Properties like this can earn 2–3x BTL yields when converted to HMO, with retrofit costs around £10k/room. Sign in to see the full tier, yield projection, and cost breakdown.
Commercial properties like this can earn 30-50% higher yields when converted to residential under Class MA / Q / P / PA, with prior approval costing ~GBP 96/unit. Sign in to see the recommended route, yield uplift, and cost breakdown.
BRRR-suited properties can recycle 80-100% of investor capital on refi, leaving a high-yielding rental with most of the money out. Sign in to see the refurb cost stack, ARV projection, and refinance maths.
Detached + large garden = sub-division play. Pro tier unlocks the tier badge, plot size, uplift estimate, and regional land benchmark.
Short-lease flats trade at deep discount, but extending under the 1993 Act often costs far less than the discount. Pro tier unlocks the tier badge, premium breakdown, long-lease ARV and arbitrage maths.
See projected short-stay revenue vs a vanilla BTL for this property.
See real sub-let margins (HMO room rates & SA nightly rates) vs the landlord rent.
Area
Agent & docs

FAQ
About Plot 138, 15 Field Head Road, Laceby
Explore nearby