We've tightened what earns a Pursue. A home now needs a published valuation, a strategy that still makes money after real running costs and lender stress tests, and no listing problems that would stop a mortgage. You'll see fewer Pursues, and each one has been checked harder.
See how verdicts work8-bedroom detached house · GU10 5HZ
For saleReduced £750k (−17.6%) on 25 OctListed 472 days
Opportunity summary
See Archie’s verdict, returns by strategy and what to check before viewing.
About
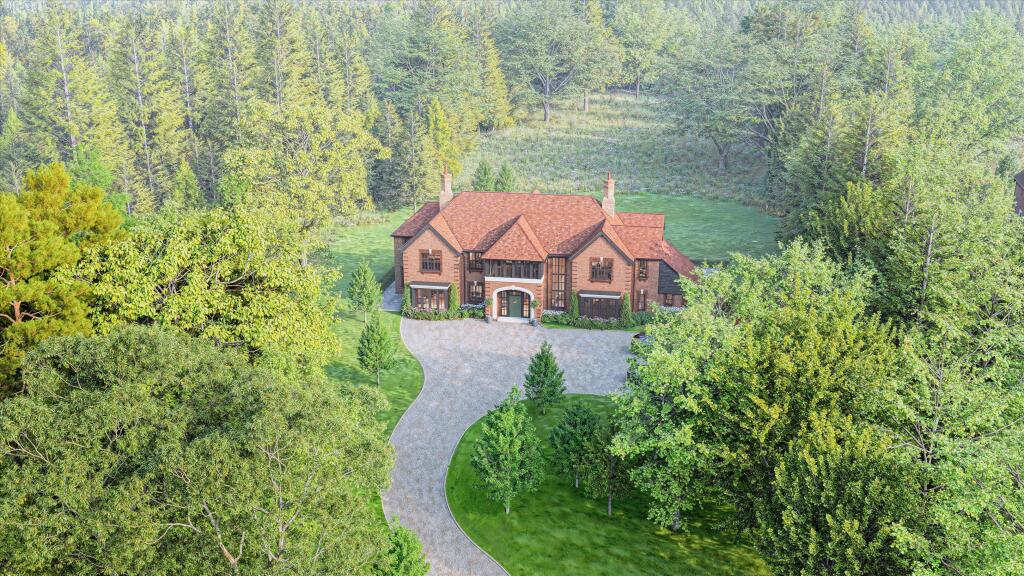
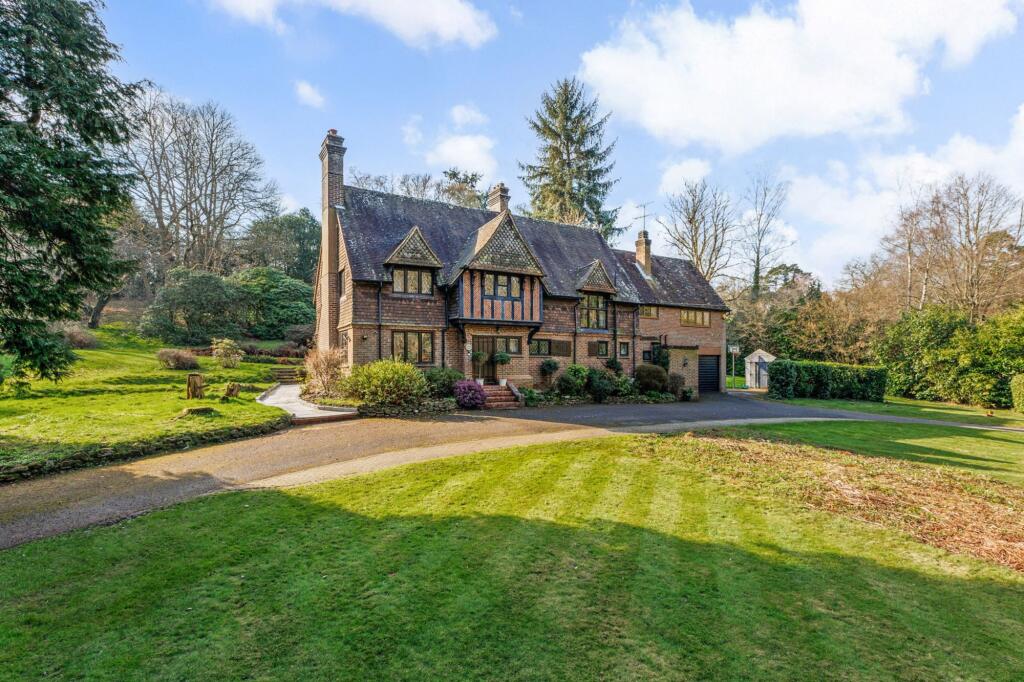
A magnificent eight bedroom Georgian residence set in 7.2 acres of land with wonderful countryside views.
Description Welches is an exceptional Georgian home, nestled on the edge of the popular village of Bentley, set in approximately 7.2 acres of beautifully landscaped gardens and paddocks, offering a rare combination of period grandeur, spacious living, and extensive outdoor amenities including a tennis court and a charming array of outbuildings.
Approached via a sweeping gravel driveway framed by manicured lawns and mature trees with a sea of daffodils below, the property’s handsome façade exudes classic charm with its impressive architecture, sash windows, and climbing wisteria.
Solar panels on the roof blend modern sustainability with timeless elegance, enhancing the home’s appeal for contemporary living.
The grand entrance hall complete with log burner sets the welcoming tone and scale of the home, which extends to 6,800 sq ft over two floors.
The stately dual aspect drawing room spans the depth of the property, with an open fireplace and multiple double doors offering scenic views across the grounds.
Wooden panelling, archways, and intricate cornicing evoke timeless elegance and refined Georgian craftsmanship.
Adjoining the drawing room is a more informal living room and a snug, both with open fireplaces.
On the opposite side of the entrance hall is the elegant dining room with large sash windows filling the room with natural light.
Detailed coving and parquet flooring add to the grandeur of the property. The kitchen/breakfast room provides a central hub and includes an Aga, bespoke cabinetry and an informal dining area.
Off the kitchen is a larder and useful utility room with a WC and door to outside. A staircase outside the kitchen leads to the cellar, complete with a store and separate wine cellar.
A study, butler’s pantry and downstairs cloakroom complete the ground floor accommodation.
Ascending the main staircase to the wide landing which is flooded with natural light, the first floor comprises the double aspect principal bedroom with bay window and fireplace.
There are eight further bedrooms, two shared bathrooms and an additional shower room, all of which can be accessed from the main staircase.
An archway between the principal bedroom and a second bedroom offers versatility and flexibility to create a dressing room area.
There is a useful second staircase from outside the kitchen leading to four bedrooms and the sitting room/playroom in the west wing, allowing the first floor to have separate east and west wings if required.
Outdoors, the grounds are a true highlight. Expansive lawns stretch out from the house, surrounded by mature trees, hedging, and flower beds.
Breathtaking panoramic views of rolling countryside encircle the property, offering a sense of seclusion and natural beauty in every direction.
The full-sized tennis court is discreetly positioned, while a range of outbuildings including storage barns, log stores, a tractor shed, a green house, a potting shed and garages offer versatility for hobbies, offices, or even conversion into further accommodation subject to the necessary planning permissions.
The Coach House and Chauffeurs Room has planning permission to convert into a two bedroom cottage (Application Reference 59646/001). This expires in July 2026.
Location The popular village of Bentley is situated on the Hampshire/Surrey border.
The village has a variety of amenities, including a shop/Post Office, school, Church, a public house, a recreation ground and an incredibly useful train station.
The historic market town of Farnham (4.1 miles) offers an extensive range of branded and independent shops, supermarkets, coffee shops and eateries.
The new Brightwells Yard development in town includes a collection of restaurants and a six-screen cinema. The town plays host to various markets and events throughout the year.
The Georgian town of Alton (5.9 miles) offers an excellent range of shopping, recreational and education facilities including Waitrose, M&S, and Sainsburys, and leisure centre.
For further comprehensive shopping facilities, Guildford lies under 15 miles to the east and Winchester is about 23 miles to the west.
The mainline stations in Bentley and in Farnham, both providing a regular direct train service to London Waterloo within an hour’s journey.
The A31 and M3 (Junction 4) provide fast access to the M25 and national motorway network as well as Heathrow, Gatwick and Southampton airports.
There are a number of schools in the area including Bentley Village Primary School, Binsted Primary School, Edgeborough, Frensham Heights, More House in Frensham, Barfield, Highfield and Bookham, Eggar’s Secondary School and Avery Hill in Alton, Lord Wandsworth College in Long Sutton and Churchers College in Petersfield.
The surrounding area offers some wonderful walking, cycling and riding opportunities, either immediately from the house along foot baths and bridleways, including nearby Alice Holt Forest.
Please note, all distances and times are approximate. Square Footage: 10,091 sq ft Acreage: 7.2 Acres
Value & comps
No previous sales on record.
Returns
Set an offer; the calculator follows it.
We're still gathering serviced-accommodation data for this area.
Archie refurb estimate: a Pro feature
0.0% below asking
This is not financial or investment advice. Prop AI Deals is not authorised by the Financial Conduct Authority (FCA) to provide investment advice.
All investment calculators, property analyses, and AI-generated insights are for informational purposes only. Property investment carries risk and may result in financial loss. All calculations should be independently verified and you should consult with FCA-authorised financial advisers before making any investment decisions.
Past performance does not guarantee future results. Tax implications vary by individual circumstances.
Deal
Properties like this can earn 2–3x BTL yields when converted to HMO, with retrofit costs around £10k/room. Sign in to see the full tier, yield projection, and cost breakdown.
Commercial properties like this can earn 30-50% higher yields when converted to residential under Class MA / Q / P / PA, with prior approval costing ~GBP 96/unit. Sign in to see the recommended route, yield uplift, and cost breakdown.
BRRR-suited properties can recycle 80-100% of investor capital on refi, leaving a high-yielding rental with most of the money out. Sign in to see the refurb cost stack, ARV projection, and refinance maths.
Detached + large garden = sub-division play. Pro tier unlocks the tier badge, plot size, uplift estimate, and regional land benchmark.
Short-lease flats trade at deep discount, but extending under the 1993 Act often costs far less than the discount. Pro tier unlocks the tier badge, premium breakdown, long-lease ARV and arbitrage maths.
See projected short-stay revenue vs a vanilla BTL for this property.
See real sub-let margins (HMO room rates & SA nightly rates) vs the landlord rent.
Area
Agent & docs

FAQ
About Bentley, Farnham, Surrey, GU10
Explore nearby