We've tightened what earns a Pursue. A home now needs a published valuation, a strategy that still makes money after real running costs and lender stress tests, and no listing problems that would stop a mortgage. You'll see fewer Pursues, and each one has been checked harder.
See how verdicts work6-bedroom detached house · GU10 1PU
For saleListed 115 days
Opportunity summary
See Archie’s verdict, returns by strategy and what to check before viewing.
About
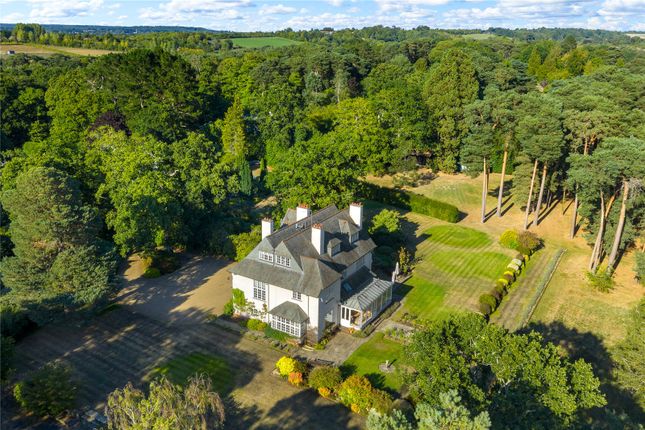
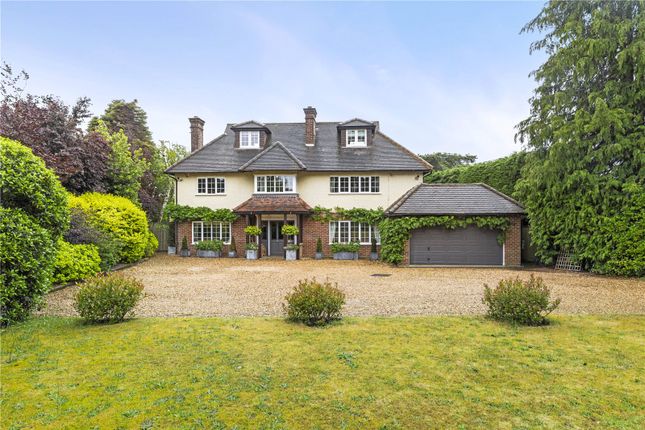
Arden is an outstanding detached family residence that has been comprehensively renovated and thoughtfully reimagined by the current owners, creating an exceptional home that combines elegant contemporary living with practical family spaces.
Offering beautifully presented accommodation arranged over three floors, the property enjoys a wonderful position in the sought-after village of The Sands, with views towards the neighbouring golf course.
The welcoming entrance hallway immediately creates a lasting impression, with uninterrupted sightlines through the house to the beautifully landscaped rear garden beyond.
To the front of the property, a generous sitting room features an attractive fireplace, providing a warm and inviting space for relaxing.
Adjacent is a versatile snug, currently arranged as a playroom, offering flexibility for a family room, home office or formal reception.
At the heart of the home is the spectacular open-plan kitchen, dining and living space.
The fully integrated kitchen has been designed around the property's unique lower ground wine cellar, creating a striking focal point, while the adjoining dining area and sun room seamlessly connect the interior with the gardens beyond via two sets of bi-fold doors.
Flooded with natural light and enjoying delightful views across the landscaped grounds, this impressive entertaining space perfectly embraces modern indoor-outdoor living.
A separate utility room provides additional practicality and keeps the main living areas beautifully uncluttered.
The first floor comprises four generous double bedrooms, each benefiting from its own luxurious en suite bathroom and individual air conditioning.
The magnificent principal suite enjoys attractive views across the adjoining golf course and features a dedicated walk-in dressing area together with a beautifully appointed en suite, complete with a freestanding bath and separate walk-in shower.
The second floor offers two further spacious bedrooms benefiting from air-con, currently utilised as home offices, making this an ideal work-from-home environment with fitted cabinets and desks.
Served by an en suite shower room, this floor could equally function as an excellent guest suite or independent accommodation for older children.
Outside, the enclosed rear garden has been thoughtfully landscaped to create a wonderful setting for both family life and entertaining.
Predominantly laid to lawn with mature shrub borders and colourful flower beds, the garden is complemented by an exceptional outdoor kitchen featuring an integrated barbecue, pizza oven and built-in refrigerator—perfect for alfresco dining throughout the warmer months.
There is an automated irrigation and sprinkler system in the front and rear gardens.
A detached garden outbuilding further enhances the property's versatility, incorporating its own kitchenette and WC, making it ideal as a home office, gym, studio or entertaining space.
There is also a large garden shed for storage.
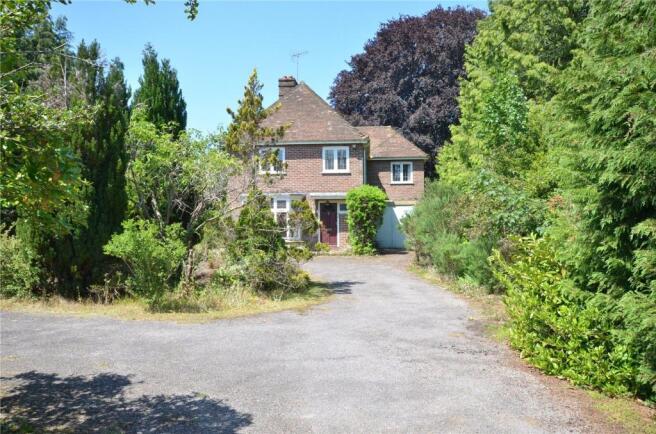
To the front, Arden is approached via secure electric gates, opening onto a generous in-and-out driveway that provides extensive parking for multiple vehicles.
Beautifully renovated throughout and finished to an exceptional standard, Arden represents a rare opportunity to acquire a truly outstanding family home in one of Farnham's most desirable locations, combining luxurious accommodation with superb entertaining spaces and an enviable lifestyle.
General: Services - Mains drainage, electricity and water. Gas central heating. Underfloor heating system to the ground floor. Smart system remote controlled blinds and awning.
/ Local Authority - Guildford Borough Council, Millmead House, Millmead, Guildford, GU2 4BV .
/ Council Tax - Band G with an annual charge for the year ending 31.03.27 of £4463.42 / EPC rating - C / Tenure - Freehold / Mobile signal available. Superfast broadband (via Ofcom).
Situation: Occupying a delightful unspoilt semi-rural setting yet within walking distance of the centre of the attractive Sands village with its village hall and green, public house, church, bowling green and British Legion Club.
The Farnham Golf Course is located directly opposite.
Guildford and Farnham are both within easy reach providing excellent and varied shopping, educational and cultural facilities and a good train service to Waterloo.
The surrounding area is renowned for its outstanding natural beauty.
Schools: The area offers an excellent range of both private and state schools including Edgeborough, Barfield, Frensham Heights, Charterhouse, Wellington College and the renowned South Farnham School.
Directions: Leave Farnham via South Street and at the main traffic lights turn left onto the A31 Farnham by-pass. At the Shepherd and Flock roundabout take the A31 signposted to Guildford.
Take the first slip road to Runfold and follow the road for half a mile. At the T junction turn right signed to Farnham.
Take the next left into Crooksbury Road and after the sharp right hand bend turn left into Sands Road signposted The Sands and Farnham Golf Club.
On reaching Farnham Golf Club, turn sharp left into Blighton Lane. Arden can be found along on the left.
Value & comps
No previous sales on record.
Returns
Set an offer; the calculator follows it.
We're still gathering serviced-accommodation data for this area.
Archie refurb estimate: a Pro feature
0.0% below asking
This is not financial or investment advice. Prop AI Deals is not authorised by the Financial Conduct Authority (FCA) to provide investment advice.
All investment calculators, property analyses, and AI-generated insights are for informational purposes only. Property investment carries risk and may result in financial loss. All calculations should be independently verified and you should consult with FCA-authorised financial advisers before making any investment decisions.
Past performance does not guarantee future results. Tax implications vary by individual circumstances.
Deal
Properties like this can earn 2–3x BTL yields when converted to HMO, with retrofit costs around £10k/room. Sign in to see the full tier, yield projection, and cost breakdown.
Commercial properties like this can earn 30-50% higher yields when converted to residential under Class MA / Q / P / PA, with prior approval costing ~GBP 96/unit. Sign in to see the recommended route, yield uplift, and cost breakdown.
BRRR-suited properties can recycle 80-100% of investor capital on refi, leaving a high-yielding rental with most of the money out. Sign in to see the refurb cost stack, ARV projection, and refinance maths.
Detached + large garden = sub-division play. Pro tier unlocks the tier badge, plot size, uplift estimate, and regional land benchmark.
Short-lease flats trade at deep discount, but extending under the 1993 Act often costs far less than the discount. Pro tier unlocks the tier badge, premium breakdown, long-lease ARV and arbitrage maths.
See projected short-stay revenue vs a vanilla BTL for this property.
See real sub-let margins (HMO room rates & SA nightly rates) vs the landlord rent.
Area
Agent & docs

FAQ
About Blighton Lane, The Sands, GU10
Explore nearby