We've tightened what earns a Pursue. A home now needs a published valuation, a strategy that still makes money after real running costs and lender stress tests, and no listing problems that would stop a mortgage. You'll see fewer Pursues, and each one has been checked harder.
See how verdicts work4-bedroom terraced house · PO6 3LJ
Sold STCListed 136 days
Opportunity summary
See Archie’s verdict, returns by strategy and what to check before viewing.
About
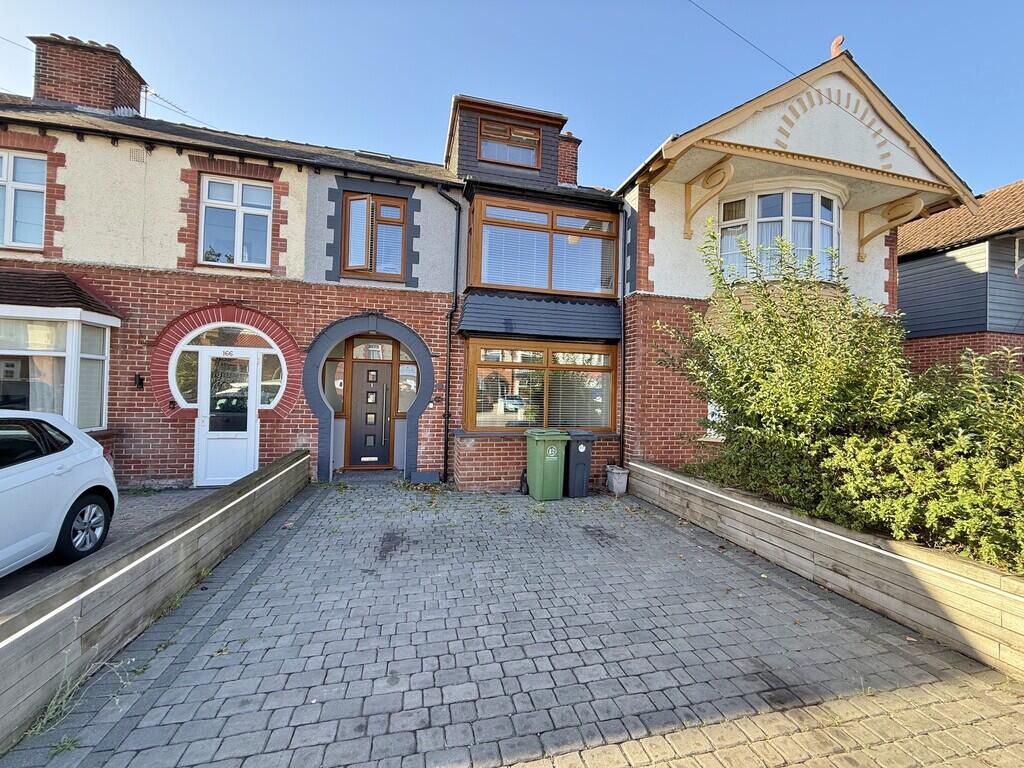
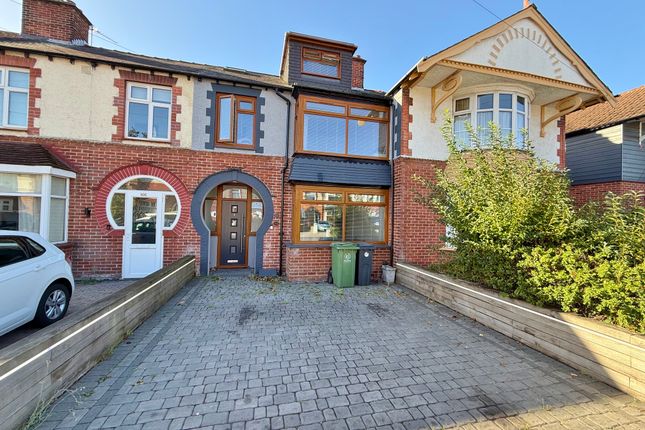
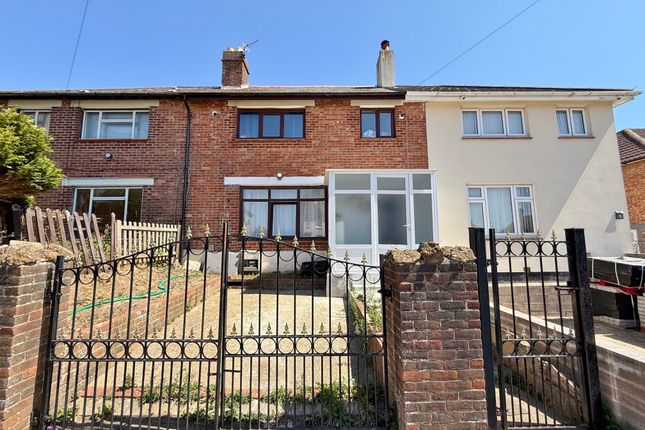
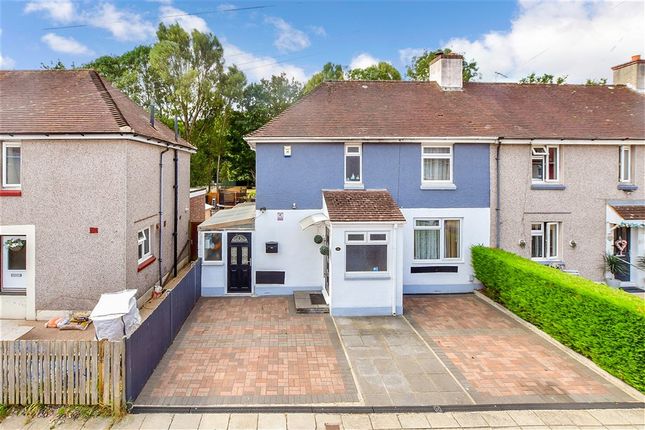
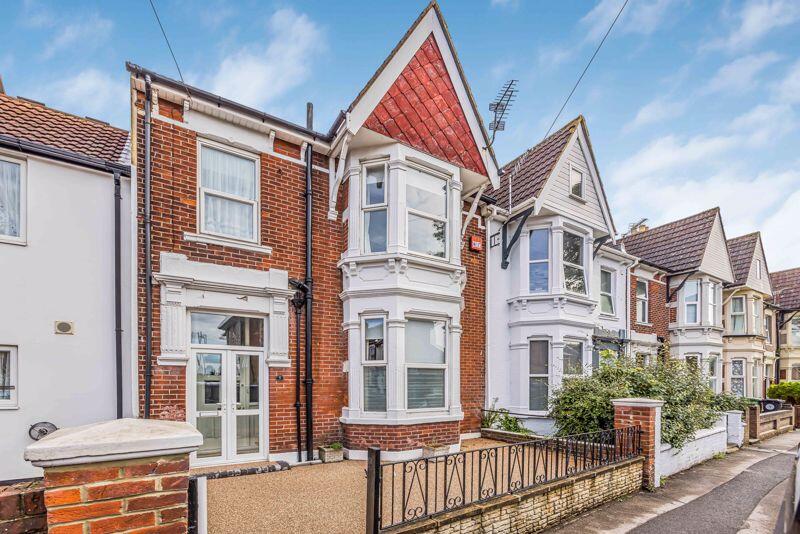
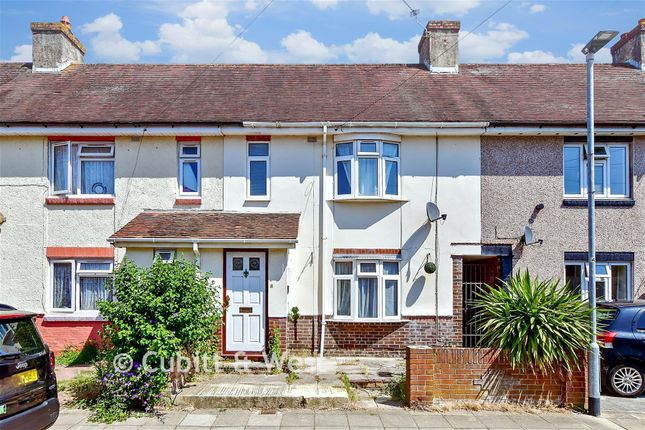
Nestled on Mablethorpe Road in the vibrant city of Portsmouth, this beautifully presented end-terrace house offers a delightful blend of comfort and modern living.
The property features four well-proportioned bedrooms, making it an ideal home for families or those seeking extra space.
Upon entering, you are welcomed by a spacious 20ft lounge, perfect for relaxation and entertaining.
The modern fitted kitchen/breakfast room is both stylish and functional, catering to all your culinary needs.
The family bathroom is tastefully designed, plus the en-suite shower room ensuring convenience for all residents.
Outside, the low maintenance southerly facing rear garden offers a great space for entertaining, ideal for enjoying sunny afternoons or hosting barbecues.
Additionally, the property benefits from off-road parking for several cars, a valuable asset in this popular location.
There is also the potential for an 'Annexe', at the moment it can be used as a games room, summer house or even a workshop providing you with a variety of different options or opportunities.
Please note there are also solar panels on the southerly facing side of the roof.
Situated close to the hospital and other local amenities, this home is perfectly positioned for both convenience and accessibility.
With its appealing features and prime location, this property is a wonderful opportunity for anyone looking to settle in Portsmouth. Don't miss the chance to make this charming house your new home.
AGENT NOTES/MATERIAL INFORMATION: Portsmouth City Council Tax Band: B Energy Performance Rating: C Broadband estimated availability - Openreach, CityFibre, Virgin Media, EE & Three (Please refer to Ofcom broadband checker for further information) Mobile Availability - Vodafone, Three, O2 & EE (Indoor) Likely/Limited.
Mobile Availability - Vodafone, Three, O2 & EE (Outdoor) Likely. 5G is available -Please refer to Ofcom mobile checker for further information.
Flood Risk - Refer to - (GOV.UK (check-long-term-flood-risk.service.gov.uk) The property is connected to a mains supply for electric, gas and water and sewerage.
Accommodation comprises: * Outside (Front) Block paved driveway with off road parking for three/four cars, side pedestrian access leading to rear garden and double glazed front door to: * Entrance Hallway Stairs leading to first floor with under stairs meter cupboard, smooth ceiling with inset spot lights and smooth walls.
* Kitchen/Breakfast Room Furnished with a range of wall and base units, granite worktops, one and half bowl undermount sink with mixer tap over and drainer, built in oven with gas hob and extractor hood over, additional built in double oven/grill, microwave, integrated fridge, freezer, dishwasher and space for 'American' style fridge/freezer.
Smooth ceiling with inset spot lights, smooth walls, breakfast bar, led lighting and opening to: * Lounge/Family Room: 6.3m x 3.91m (20' 8" x 12' 10") Smooth ceiling with roof lantern featuring led lighting, inset spot lights, smooth walls, two anthracite grey vertical radiators, aircon unit and bi-folding doors with integral blinds opening to rear garden.
* Utility Room: 3.18m x 2.11m (10' 5" x 6' 11") Furnished with a range of wall and base units, stainless steel sink unit with mixer tap over and drainer, smooth ceiling with inset spot lights, smooth walls, plumbing for washing machine, space for tumble dryer, anthracite grey radiator and double glazed door opening to rear garden.
* Bedroom Four: 3.25m x 1.93m (10' 8" x 6' 4") Double glazed window to front aspect, smooth ceiling, smooth walls and radiator.
* Bathroom Furnished with a three piece suite incorporating panel enclosed bath with mixer tap and shower over, vanity wash hand basin with mixer tap over and concealed cistern WC.
Double glazed window to side aspect, smooth ceiling with inset spot lights, tiled walls, and heated towel rail.
* First Floor Landing * Master Bedroom: 4.52m (max) x 3.23m (14' 10" x 10' 7") Double glazed window to side aspect, smooth ceiling, smooth walls, radiator and door to: * En-Suite Shower Room: 1.5m x 1.45m (4' 11" x 4' 9") Furnished with a three piece suite incorporating shower cubicle with electric shower over, vanity wash hand basin with mixer tap over and concealed cistern WC.
Smooth ceiling with inset spot lights and 'velux' style window, tiled walls and extractor fan.
* Bedroom Two: 4.37m x 2.01m (14' 4" x 6' 7") Double glazed window to front aspect, smooth ceiling, smooth walls with inset spot lights and anthracite grey radiator.
* Bedroom Three: 3.23m x 3.05m (10' 7" x 10') Double glazed window to rear aspect, smooth ceiling, smooth walls and radiator.
* Outside (Rear Garden) Enclosed by fencing, mostly laid to dark grey porcelain patio slabs, flower/shrub borders, power points, tap and double glazed door to: * Games Room/Summer House/Potential Annexe: 7.37m x 4.17m (24' 2" x 13' 8") Double glazed window to front aspect, smooth ceiling, smooth walls, aircon unit, potential for kitchenette and bath/shower room to be added.
Disclaimer: All descriptions, details and photographs are provided in good faith and are intended as a general guide only.
AJM Estates cannot guarantee that all information is complete, current or free from error.
Photographs are for illustrative purposes only and may not reflect the current condition or layout at the time of viewing. AJM Estates accepts no liability for any errors or omissions.
Anti Money Laundering - AJM Estate agents have a legal obligation to complete anti-money laundering checks. The AML check should be completed in branch.
Please call the office to book an AML check if you would like to make an offer on this property. Please note the AML check includes taking a copy of the two forms of identification for each purchaser.
A proof of address and proof of name document is required. Please note we cannot put forward an offer without the AML check being completed.
AJM Estates Offer Check Procedure - If you are considering making an offer for this or any other property we are marketing, please make early contact with your local office to enable us to verify your buying position.
Our Sellers expect us to report on a Buyer's proceed ability whenever we submit an offer. Thank you.
Solicitor/ Conveyancing - Choosing the right conveyancing solicitor is extremely important to ensure that you obtain an effective yet cost-efficient solution.
The lure of supposedly cheaper on-line "conveyancing warehouse" style services can be very difficult to ignore but this is a route fraught with problems that we strongly urge you to avoid.
A local, established and experienced conveyancer will safeguard your interests and get the job done in a timely manner.
AJM Estates can recommend several local firms of solicitors who have the necessary local knowledge and will provide a personable service. Please ask a member of our sales team for further details.
This property is sold on a freehold basis.
Value & comps
No previous sales on record.
Returns
Set an offer; the calculator follows it.
We're still gathering serviced-accommodation data for this area.
Archie refurb estimate: a Pro feature
0.0% below asking
This is not financial or investment advice. Prop AI Deals is not authorised by the Financial Conduct Authority (FCA) to provide investment advice.
All investment calculators, property analyses, and AI-generated insights are for informational purposes only. Property investment carries risk and may result in financial loss. All calculations should be independently verified and you should consult with FCA-authorised financial advisers before making any investment decisions.
Past performance does not guarantee future results. Tax implications vary by individual circumstances.
Deal
Properties like this can earn 2–3x BTL yields when converted to HMO, with retrofit costs around £10k/room. Sign in to see the full tier, yield projection, and cost breakdown.
Commercial properties like this can earn 30-50% higher yields when converted to residential under Class MA / Q / P / PA, with prior approval costing ~GBP 96/unit. Sign in to see the recommended route, yield uplift, and cost breakdown.
BRRR-suited properties can recycle 80-100% of investor capital on refi, leaving a high-yielding rental with most of the money out. Sign in to see the refurb cost stack, ARV projection, and refinance maths.
Detached + large garden = sub-division play. Pro tier unlocks the tier badge, plot size, uplift estimate, and regional land benchmark.
Short-lease flats trade at deep discount, but extending under the 1993 Act often costs far less than the discount. Pro tier unlocks the tier badge, premium breakdown, long-lease ARV and arbitrage maths.
See projected short-stay revenue vs a vanilla BTL for this property.
See real sub-let margins (HMO room rates & SA nightly rates) vs the landlord rent.
Area
Agent & docs

FAQ
About Mablethorpe Road, Wymering, Portsmouth, Hampshire, PO6 3LJ
Explore nearby