We've tightened what earns a Pursue. A home now needs a published valuation, a strategy that still makes money after real running costs and lender stress tests, and no listing problems that would stop a mortgage. You'll see fewer Pursues, and each one has been checked harder.
See how verdicts work2-bedroom bungalow · DN33 2DR
Listing removedListed 158 days
Opportunity summary
See Archie’s verdict, returns by strategy and what to check before viewing.
About
Martin Maslin Estate Agents are delighted to present this fabulous former showhome on Kings Park Road.
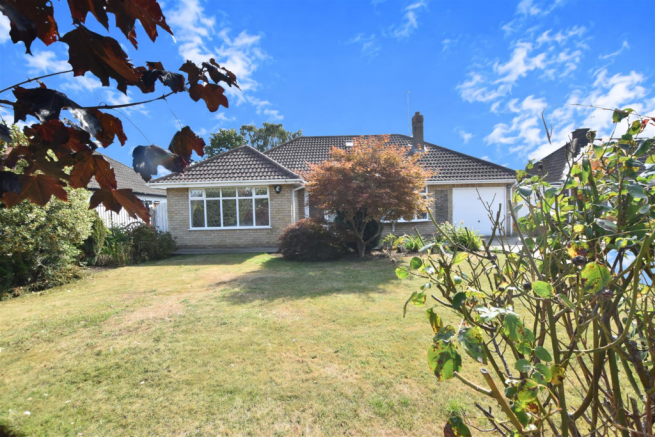
An exceptional detached Bungalow found at the Entrance of this select development overlooking a small copse.
This stunning Bungalow combines a contemporary style luxurious finish with and meticulous attention to detail, a true showcase of elegant modern living.
Every aspect of this home reflects high specification of craftsmanship with a range of premium upgrades throughout, including solid oak doors, galaxy starr granite worktops, Karndean designer flooring and a luxury Shower Room.
In addition the amazing landscaped rear gardens are a true extension of the homes living and viewing is highly recommended to appreciate all on offer.
On entering one is greeted through a Scandinavian style open Porch with LED lighting into the welcoming Hallway.
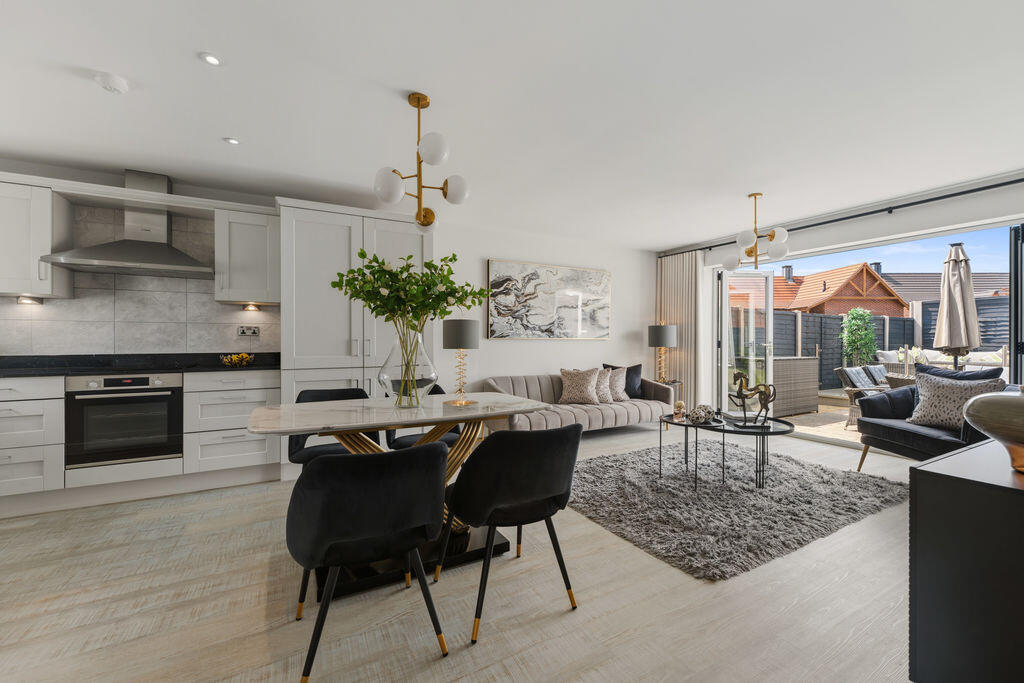
The heart of this home is a superb open plan Living area designed for both comfort and entertaining, whilst a set of bifold doors open onto the landscaped Rear Garden.
The modern Kitchen boasts quality appliances, displaying a range of modern light grey shaker style cabinets with galaxy star granite worktops.
In addition there is a separate Utility Room added for convenience.
There are two elegant Bedrooms, the Principle featuring a range of modern style sliding wardrobes in a smoked glass finish with windows overlooking the Garden, whilst the second Bedroom offers a lovely relaxing bay fronted room with built in wardrobe.
The fabulous modern Shower Room offers luxury and functionality, fully tiled with a walk in designer shower, floating vanity wash handbasin and toilet.
The property is set within its own delightful plot close to the entrance of this exclusive Kings Park development.
The front Gardens are open plan laid to lawn with a wide block paving and pathways leading to the Garage. In the agents opinion the property offers Outdoor Living at its best.
Stepping outside to discover this amazing landscaped rear garden which is designed as a true extension of the homes living space.
Featuring a charming gazebo with hot tub (available by separate negotiation) exterior lighting creates a ambiance by night whilst a patio and shaped lawns provide relaxation and leisure.
There is a stylish Garden Room also available by separate negotiation.
In one corner is a further decked area with a glass fusion balustrade set on a composite base perfect for entertaining, whilst the remaining gardens are well screened by fencing to the perimeters ensuring privacy for the present owners.
EPC Rating: B PORCH A Scandinavian style flared open Porch with LED lighting.
HALLWAY 2.06m x 3.28m A lovely inviting Hallway featuring a modern designer Karndean floor tastefully decorated with a panelled uPVC front door and matching opaque glass front screen.
It has a useful storage cupboard and there is access to the loft space.
LIVING KITCHEN 4.22m x 7.37m A beautifully designed Living Dining Kitchen with an open plan feel offering versatile living spaces for both relaxation and entertaining.
The room is tastefully decorated in pastel colours featuring a Karndean designer floor and it has bifold uPVC double glazed doors giving views and access onto the spectacular rear landscaped Garden.
KITCHEN AREA The Kitchen is fitted with a striking range of light grey shaker style cabinets in a wood grain finish with chrome handles.
Complimentary galaxy star granite worktops incorporate a one and a half bowl sink with mixer taps and matching upstands.
Built in appliances include a Bosch induction hob with overhead matching extractor fan and light, single oven and grill, integrated split fridge and freezer and a built in dishwasher.
The Kitchen has underlighting to the units with recess ceiling spotlights. There is plenty of storage with a uPVC double glazed front window allowing natural light.
UTILITY ROOM 1.6m x 1.52m With a matching range of striking shaker style light grey cabinets and overhead glass displays.
Featuring a complementary galaxy star granite work top with stainless steel sink, mixer taps and matching upstands.
It has a cupboard for the boiler, Karndean floor and a uPVC double glazed front window.
PRINCIPAL BEDROOM ONE 2.64m x 4.01m A lovely Main Bedroom with built in designer smoke glass sliding modern wardrobes an accent adorned wall and two uPVC double glazed windows overlooking the Rear Garden.
BEDROOM TWO 2.9m x 3.1m Another lovely Bedroom with a feature double glazed bay window. It has an accent adorned wall and a built in deep wardrobe with sliding mirrored doors.
SHOWER ROOM 1.68m x 3.2m A spacious fully tiled luxury Shower Room with a large double designer walk in shower with fitted glass screen and thermostatic bar shower unit.
There is a floating vanity sink unit with draws beneath, separate w.c and a chrome heated towel rail.
It has a Karndean designer floor with recess ceiling spotlights and a uPVC double glazed rear window.
HOBBIES / OFFICE 2.29m x 2.57m A very useful room adjoining the Garage, insulated with power light providing an additional work from home storage room, with its own double glazed entrance door to the Garden.
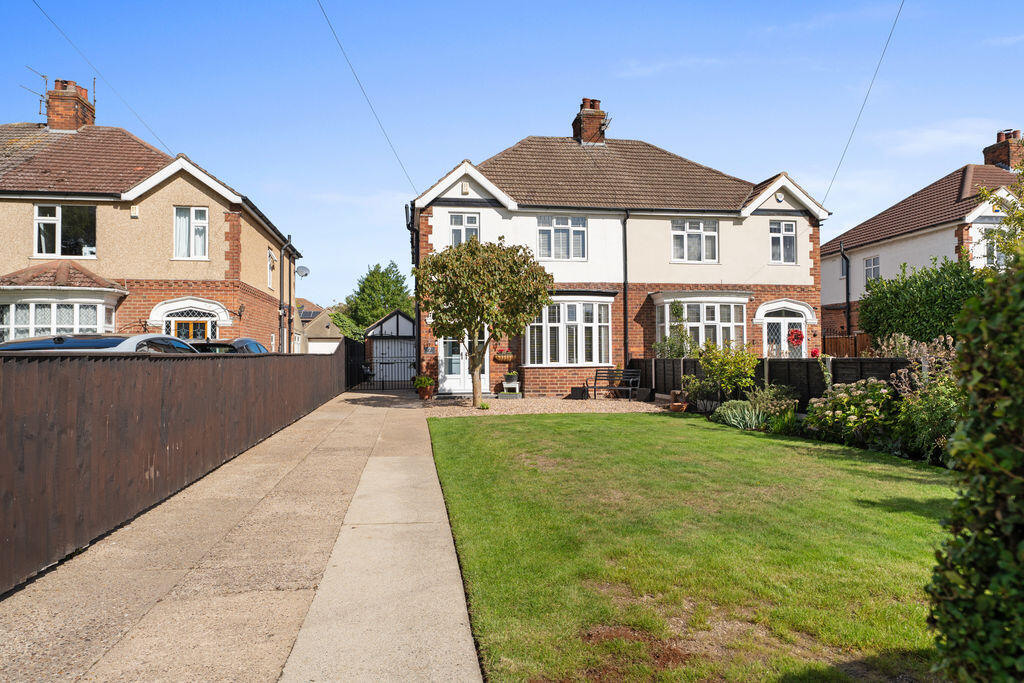
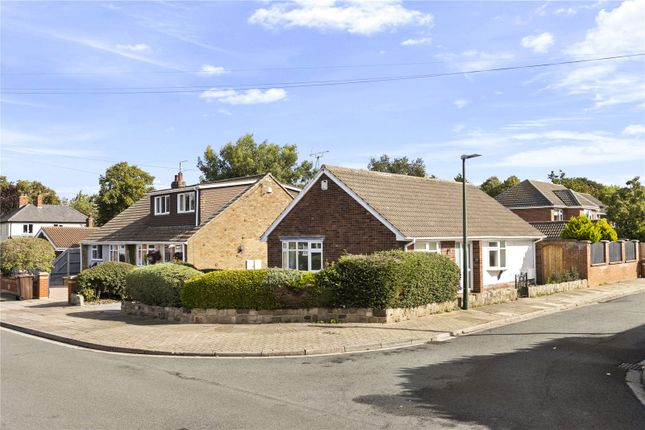
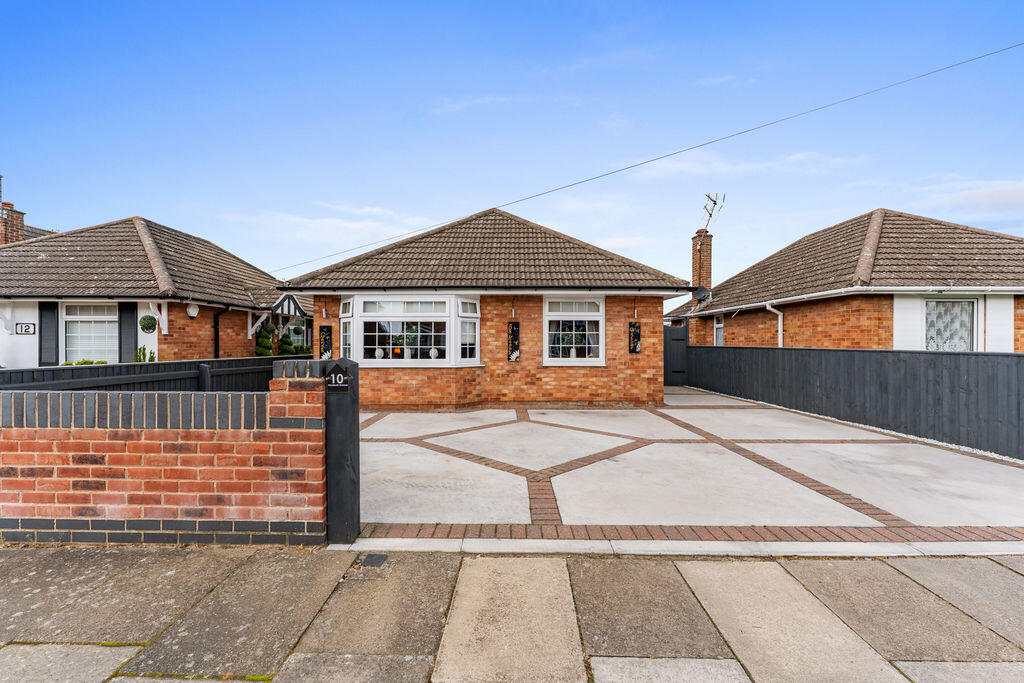
Front Garden The property occupies a delightful position overlooking a small copse close to the entrance of this modern development.
The Front Gardens are open plan and neatly laid to the lawn with a blocked paved driveway and wide pathway to the front door.
Rear Garden In the agents opinion, the Rear Garden forms one of the main attractions.
Discover this amazing landscaped Rear Garden designed as a true extension of the homes living space, featuring a charming gazebo with hot tub, exterior lighting creating ambiance, decking, patio and shaped lawns for relaxation and leisure.
The gardens are well screened by panel fencing ensuring privacy for the present owners.
Value & comps
No previous sales on record.
Returns
Set an offer; the calculator follows it.
We're still gathering serviced-accommodation data for this area.
Archie refurb estimate: a Pro feature
0.0% below asking
This is not financial or investment advice. Prop AI Deals is not authorised by the Financial Conduct Authority (FCA) to provide investment advice.
All investment calculators, property analyses, and AI-generated insights are for informational purposes only. Property investment carries risk and may result in financial loss. All calculations should be independently verified and you should consult with FCA-authorised financial advisers before making any investment decisions.
Past performance does not guarantee future results. Tax implications vary by individual circumstances.
Deal
Properties like this can earn 2–3x BTL yields when converted to HMO, with retrofit costs around £10k/room. Sign in to see the full tier, yield projection, and cost breakdown.
Commercial properties like this can earn 30-50% higher yields when converted to residential under Class MA / Q / P / PA, with prior approval costing ~GBP 96/unit. Sign in to see the recommended route, yield uplift, and cost breakdown.
BRRR-suited properties can recycle 80-100% of investor capital on refi, leaving a high-yielding rental with most of the money out. Sign in to see the refurb cost stack, ARV projection, and refinance maths.
Detached + large garden = sub-division play. Pro tier unlocks the tier badge, plot size, uplift estimate, and regional land benchmark.
Short-lease flats trade at deep discount, but extending under the 1993 Act often costs far less than the discount. Pro tier unlocks the tier badge, premium breakdown, long-lease ARV and arbitrage maths.
See projected short-stay revenue vs a vanilla BTL for this property.
See real sub-let margins (HMO room rates & SA nightly rates) vs the landlord rent.
Area
Agent & docs

FAQ
About Kings Park Road, Grimsby, DN33
Explore nearby