We've tightened what earns a Pursue. A home now needs a published valuation, a strategy that still makes money after real running costs and lender stress tests, and no listing problems that would stop a mortgage. You'll see fewer Pursues, and each one has been checked harder.
See how verdicts work2-bedroom terraced house · CW12 1HE
Listing removedListed 275 days
Opportunity summary
See Archie’s verdict, returns by strategy and what to check before viewing.
About
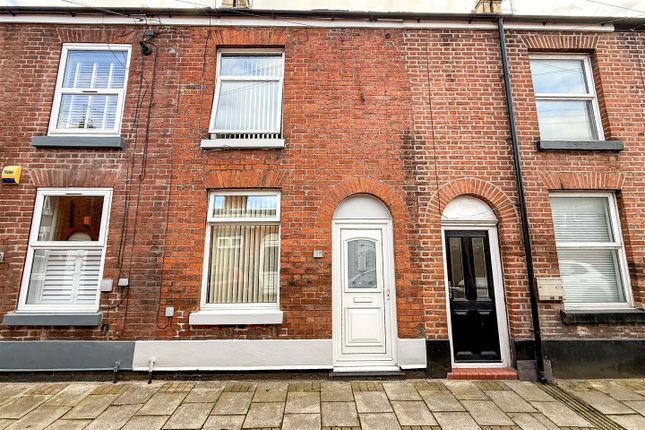
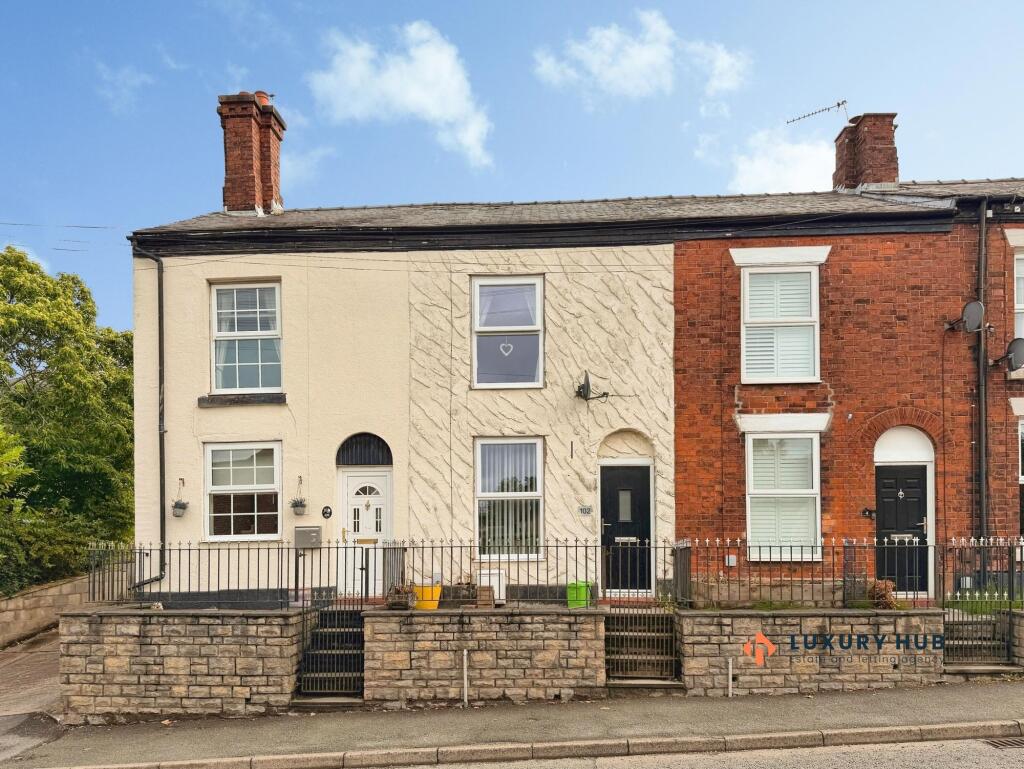
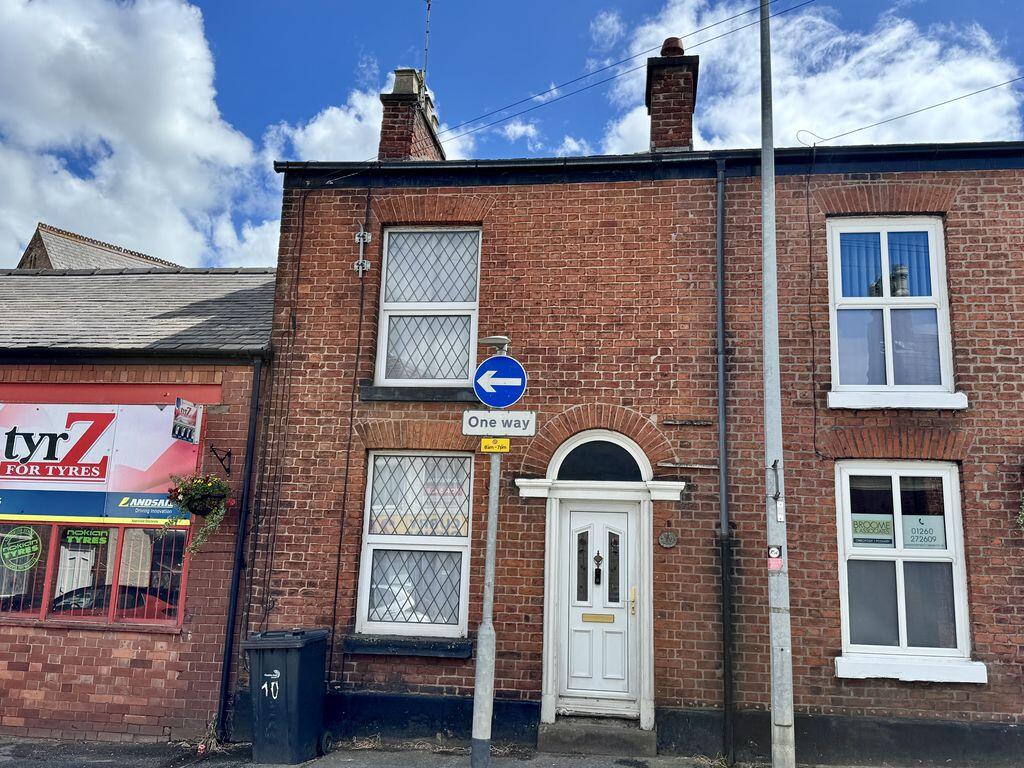
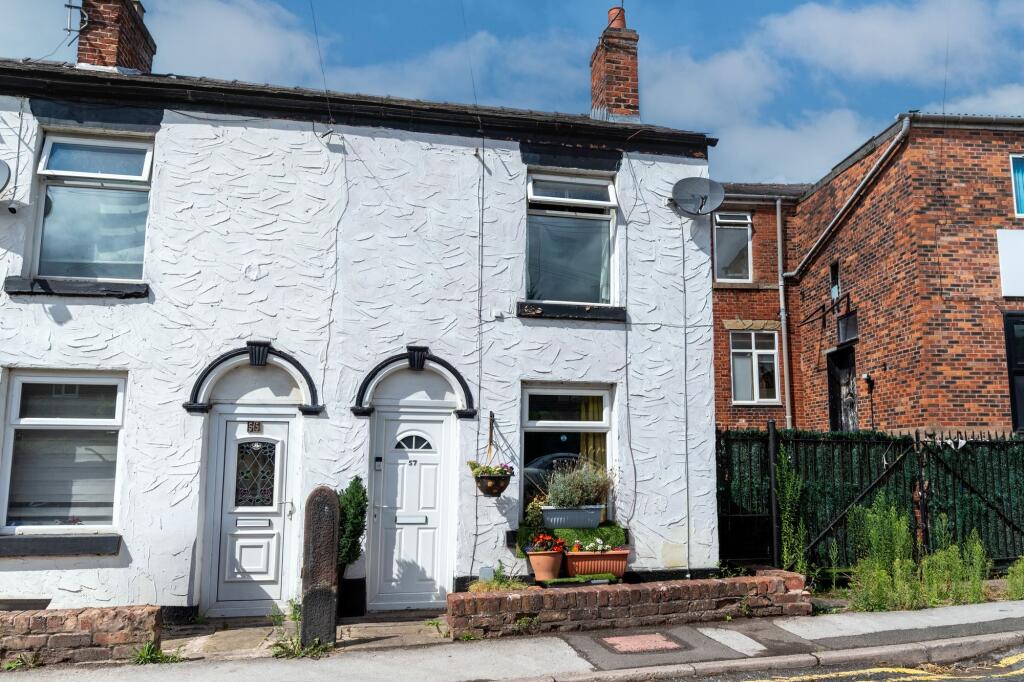
Enquire and book online quoting reference 24880 Situated in a popular central town location and within a minutes walk of all the amenities the town has to offer, this lovely Victorian-era home offers truly deceptive accommodation thanks to the addition of a two-storey rear extension.
Antrobus Street lies just to the north western edge of the town centre, literally, a minute or two's walk from the heart of all the amenities the town has to offer.
Although the location is so convenient that one does not actually require the use of a car, this particular property benefits the very rare feature of secure off road parking.
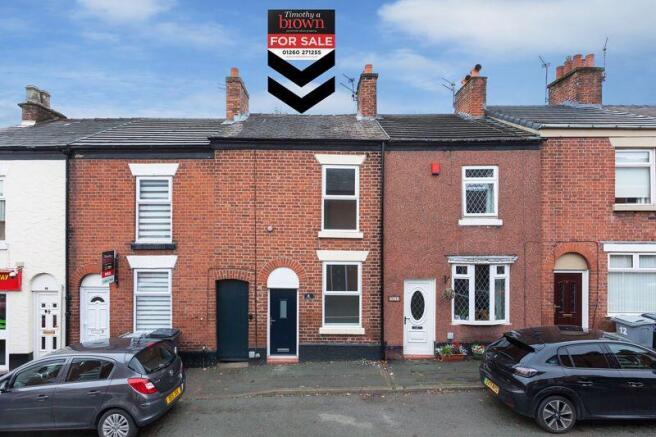
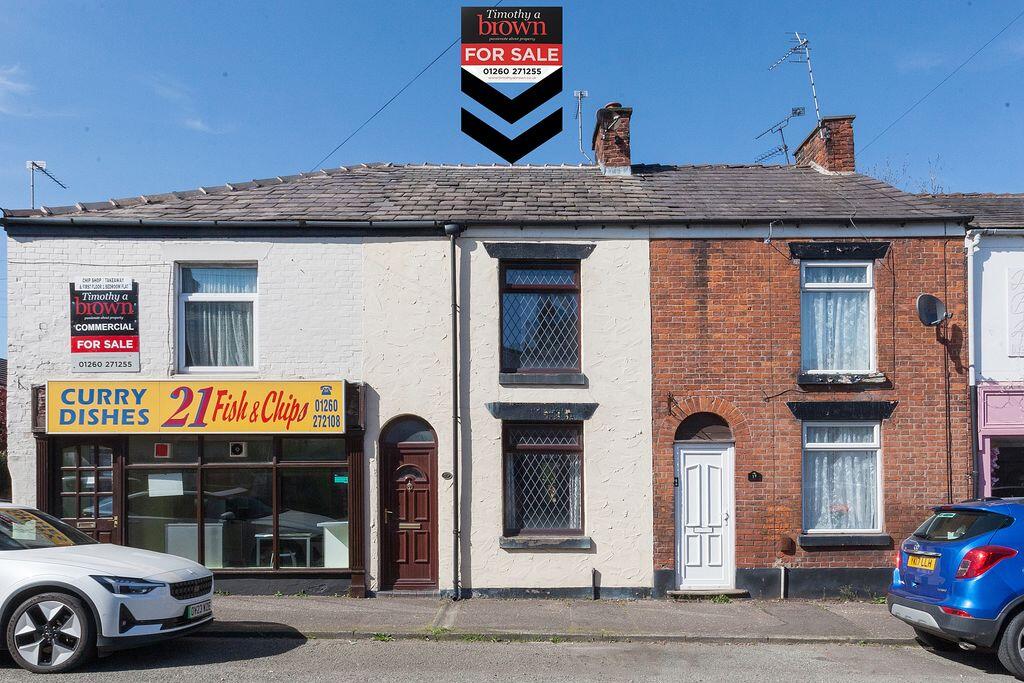
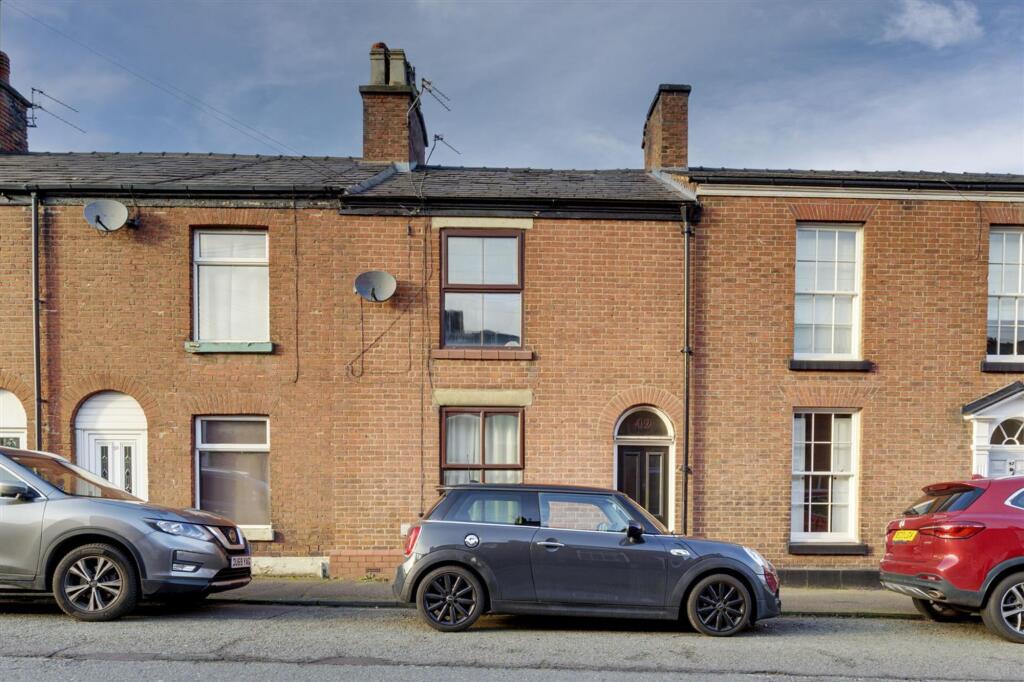
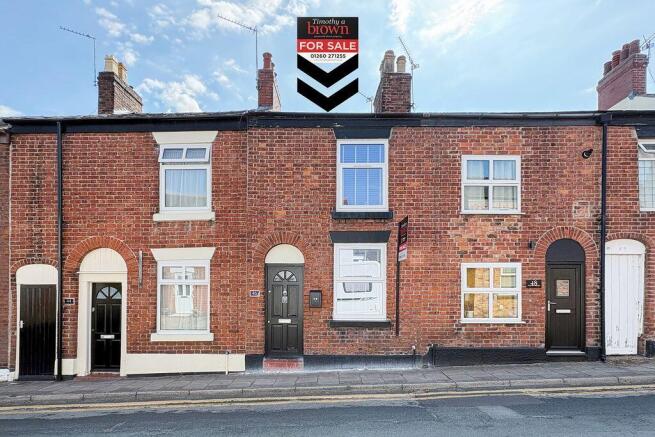
The beautifully presented accommodation is far more spacious than it would appear from an initial pavement glance.
The previously mentioned extension has created a naturally bright dining kitchen, allowing the original separate living room and dining room to remain as versatile living accommodation - ideal to create a roomy open-plan snug to the neighbouring kitchen, whilst either retaining a more formal living room, or perhaps a spacious office to the front reception room.
A very useful small basement provides great storage.
This home has so obviously been lovingly maintained over the current vendors ownership, and this can be personally witnessed by an internal inspection, or initially by viewing the images that have very recently been taken.
The decoration is neutral throughout and helps keep the accommodation bright and airy.
Benefitting great outside space which can be enjoyed as a spacious cottage-style garden, or as permanent, or occassional off road parking.
North Street lies immediately to the rear of the property; here, access via wide gates offers the opportunity to access the property by car, or by personal gate to allow bicycle access, etc.
The accommodation features PVC framed double glazing, allowing almost maintenance-free upkeep, whilst also assisting both energy efficiency, and acoustic soundproofing.
A gas combination boiler efficiently serves both the central heating, as well as providing for the hot water supply.
Although the accommodation is outlined in greater detail below, a brief summary includes; entry from Antrobus Street via a recently installed composite security-graded front door, opening to a lovely front reception room, which is currently utilised as a cosy cottage-style lounge.
A separate spacious dining room is located neighbouring the lounge, with the aforementioned extended kitchen combining to provide an informal dining area too.
Sympathetically, both reception rooms retain their original chimney breasts, with the dining room featuring a period-style fireplace with an inset gas living-flame fire - ideal for cooler evenings and winter months.
The lounge chimney has a recess which may be suitable to create an open fireplace, or perhaps to install a lovely woodburner (subject to consulting a qualified professional for clarity that either option may be possible).
An enclosed staircase rises from the dining room to the first floor accommodation.
Here, a landing with loft access (fitted ladder, light & boarding for storage) separates and connects the two double-sized bedrooms and the extended bathroom. Both bedrooms benefit built-in wardrobes.
The bathroom is of a good size and features a white bathroom suite, to include a bath with a mixer shower over the bath.
Outside, as previously mentioned, there is a good sized rear cottage-style garden with a hardstanding base, suitable for siting a large garden storage shed, whilst also permitting secure off road parking for a vehicle.
This is a truly lovely home and will ideally suit a first-time buyer, downsize, or an investor looking for a property that offers everything that will appeal to the widest possible audience.
Viewing appointments are highly recommended and can be arranged by contacting the sole selling estate agent, Simeon Rains in association with The Good Estate Agent Congleton.
Our offices are located directly opposite the town hall, at 20 High Street, Congleton CW12 1BD.
Lounge : Composite security-graded front door, incorporating an opaque leaded double glazed window panel; PVCu double glazed window to the front elevation; original chimney breast with an open recess & tiled hearth; built-in cupboard housing the gas & electric meters & electrical consumer unit; TV point; telephone point; central heating thermostat, central heating radiator; door opening to the dining room.
Basement : Stone steps descending to a small basement with light, ideal for storage.
Dining Room : Door to basement storage; original chimney breast with a feature fireplace surround, incorporating a solid marble back & hearth & a gas living-flame fire; smoke alarm; central heating radiator; door to access the enclosed staircase; wall opening to access the dining kitchen & a separate eye-level opening to the kitchen.
Dining Kitchen : Fitted with a range of traditional Shaker-style cabinets, comprising of floor & eye-level wall cupboards & drawers with chrome handles; wall cupboard housing the Worcester gas combination boiler; granite-effect worktops; Metro wall tiling to the worktop splashback areas; inset one-and-a-half bowl composite sink unit with a chrome mixer tap; integrated electric oven & grill; 4-burner gas hob; brushed chrome extractor fan canopy over the hob; space & plumbing for a washing machine; space for a fridge & freezer; space for a small dining table & chairs to the dining area; wall light point; PVCu double glazed sliding doors overlooking & opening to the rear garden.
First Floor - Landing : Access hatch to the loft [fitted loft ladder; floor boarding & light]; smoke alarm.
Bedroom 1 : PVCu double glazed window to the front elevation; built-in double wardrobe; central heating radiator.
Bedroom 2 : PVCu double glazed window to the rear elevation; built-in wardrobe/storage cupboard; TV point; central heating radiator.
Bathroom : Fitted with a white coloured suite, comprising of a panel bath with a chrome mixer tap & shower & tiling to the bath area walls; secondary electric shower [not connected currently]; pedestal wash basin with chrome taps & a tiled wall splashback; WC; central heating radiator; loft access hatch; PVCu opaque double glazed window to the rear elevation.
Outside - Rear Garden/Yard & Off Road Parking : To the rear of the property & accessed via patio doors from the dining kitchen, as well as double & single folding gates to the farthest boundary (providing access to North Street); there is a fully enclosed cottage-style garden/yard.
The boundaries are of brick walls surmounted by coping stones & feature a wrought iron gate connecting & opening to the neighbouring property to the left, when facing the property - we are advised that there is no right of way across this property & that the gate was installed by joint agreement as the two neighbours look after each others properties during any absence (this would advise this should be confirmed by a legal advisor during the conveyancing process, for surety).
A water tap is also installed.
Tenure : Freehold - Council Tax Banding : B - Energy Performance Certification (EPC) : D 18-04-32 *Buyers Note : These particulars do not constitute or form part of an offer or contract nor may they be regarded as representations.
All dimensions are approximate for guidance only, their accuracy cannot be confirmed.
Reference to appliances and/or services does not imply that they are necessarily in working order or fit for purpose or included in the Sale.
Buyers are advised to obtain verification from their solicitors as to the tenure of the property, as well as fixtures and fittings and where the property has been extended/converted as to planning approval and building regulations.
All interested parties must themselves verify their accuracy. Council Tax Band The council tax band for this property is B.
Value & comps
No previous sales on record.
Returns
Set an offer; the calculator follows it.
We're still gathering serviced-accommodation data for this area.
Archie refurb estimate: a Pro feature
0.0% below asking
This is not financial or investment advice. Prop AI Deals is not authorised by the Financial Conduct Authority (FCA) to provide investment advice.
All investment calculators, property analyses, and AI-generated insights are for informational purposes only. Property investment carries risk and may result in financial loss. All calculations should be independently verified and you should consult with FCA-authorised financial advisers before making any investment decisions.
Past performance does not guarantee future results. Tax implications vary by individual circumstances.
Deal
Properties like this can earn 2–3x BTL yields when converted to HMO, with retrofit costs around £10k/room. Sign in to see the full tier, yield projection, and cost breakdown.
Commercial properties like this can earn 30-50% higher yields when converted to residential under Class MA / Q / P / PA, with prior approval costing ~GBP 96/unit. Sign in to see the recommended route, yield uplift, and cost breakdown.
BRRR-suited properties can recycle 80-100% of investor capital on refi, leaving a high-yielding rental with most of the money out. Sign in to see the refurb cost stack, ARV projection, and refinance maths.
Detached + large garden = sub-division play. Pro tier unlocks the tier badge, plot size, uplift estimate, and regional land benchmark.
Short-lease flats trade at deep discount, but extending under the 1993 Act often costs far less than the discount. Pro tier unlocks the tier badge, premium breakdown, long-lease ARV and arbitrage maths.
See projected short-stay revenue vs a vanilla BTL for this property.
See real sub-let margins (HMO room rates & SA nightly rates) vs the landlord rent.
Area
Agent & docs

FAQ
About Antrobus Street, Congleton, CW12
Explore nearby