4-bedroom detached house · CM22 7RZ
For saleListed 679 days
Opportunity summary
See Archie’s verdict, returns by strategy and what to check before viewing.
About
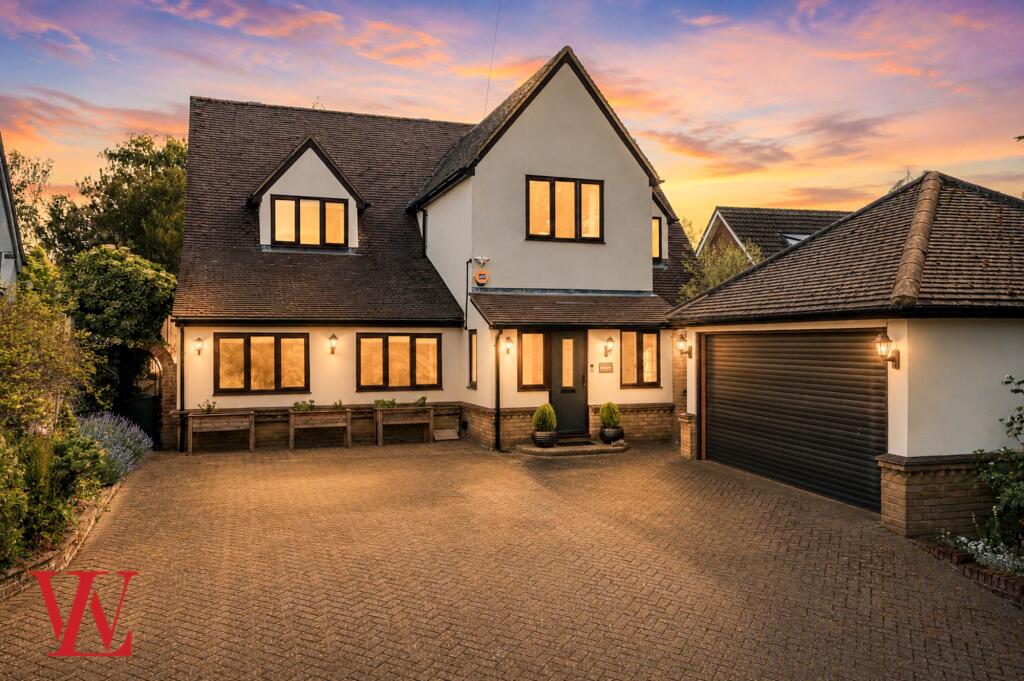
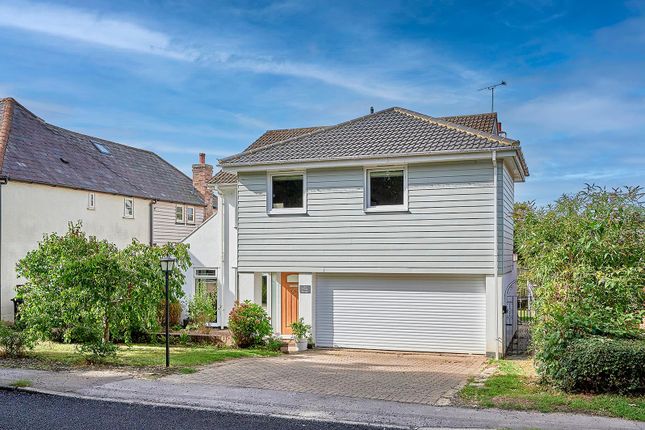
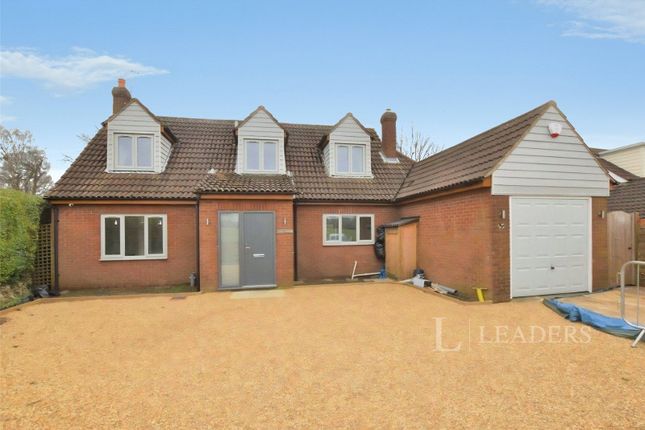
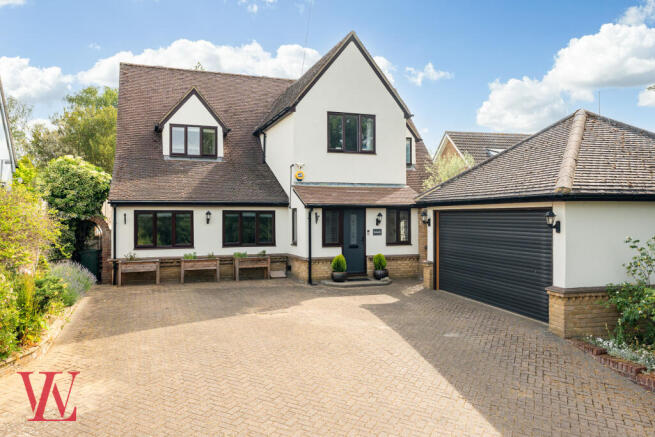
Folio:15516 A desirable 4 bedroom detached family home situated in the popular and small close of Sutton Acres in Wrights Green, Little Hallingbury.
The village of Little Hallingbury benefits from a local public house, junior and infant school, nursery group, local church, active social groups and is approximately a 5 minute drive to Bishop’s Stortford.
Bishop’s Stortford offers an excellent selection of shops, schools, recreational facilities and mainline railway station serving London Liverpool Street and Cambridge.
The is also M11 access, junction 8, leading to the M25. Further stations can also be found at Sawbridgeworth and Harlow.
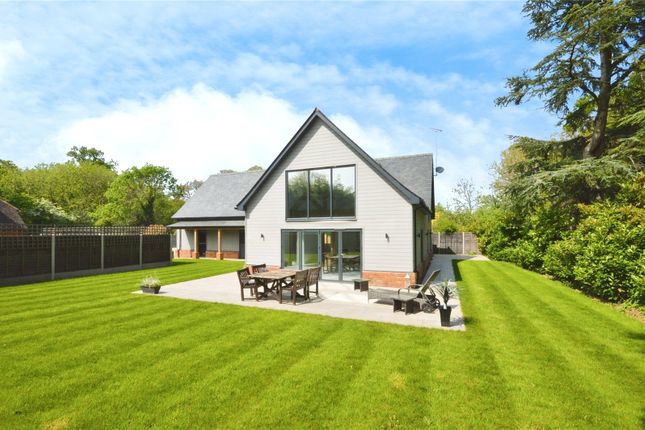
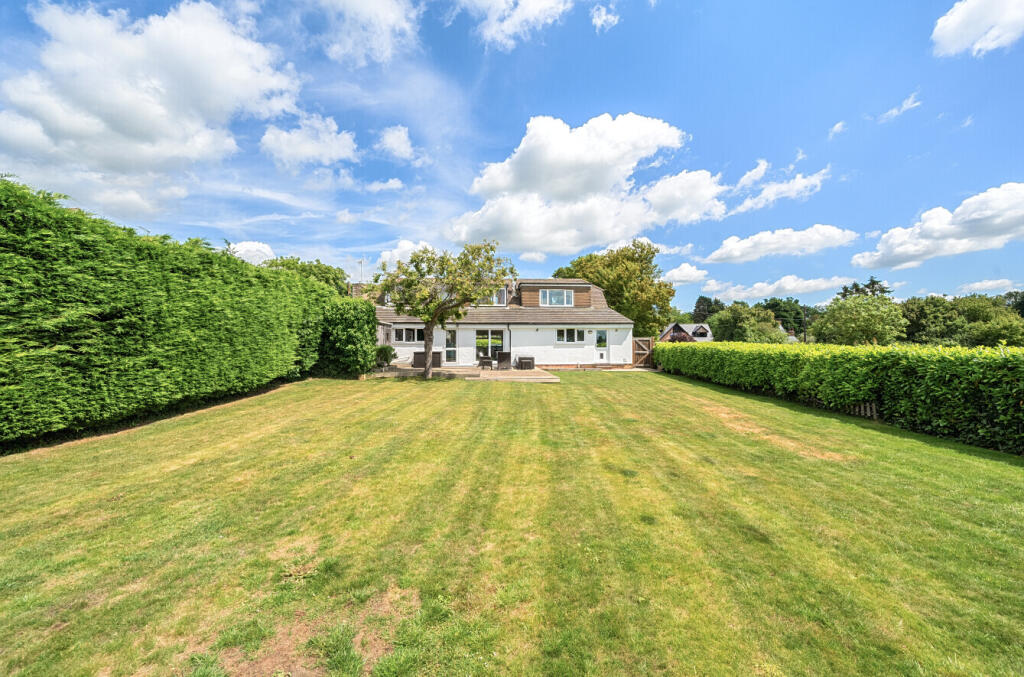
This Spacious 4 Bedroom home benefits from a large, secluded corner garden, outbuilding, double garage and driveway.
The property comprises of a sitting room, dining room, kitchen, utility room, study, downstairs cloakroom, 4 bedrooms to the first floor, en-suite shower room and main bathroom.
Front Door Double-glazed door leading to: Spacious Entrance Hall With a turned carpeted staircase raising to the first floor landing, wooden laminate flooring, radiator, thermostat control.
Cloakroom Comprising a flush WC, glass wash hand basin set into vanity unit with tap to side, fully tiled walls, wooden laminate flooring, heated towel rail.
Sitting Room 20' 2" x 14' 6" (6.15m x 4.42m) a bright and spacious room with a double gazed window to front, radiators, fitted carpet, fireplace with raised tiled hearth and log burner, sliding double glazed doors onto garden, glass doors opening into: Dining Room 12' 2" x 11' 6" (3.71m x 3.51m) with sliding double gazed doors opening onto garden, radiator, fitted carpet, dimmer switch to wall.
Agents Note The doors in-between the sitting room and dining room open creating a very large open planned L-shaped room.
Study 8' 8" x 8' 0" (2.64m x 2.44m) with a double gazed window to front, radiators, fitted carpet.
Kitchen/Breakfast Room 12' 10" x 10' 10" (3.91m x 3.30m) with matching base and eye level units with a rolled edge worktop over, and complimentary tiled surrounds, 11⁄2 bowl single drainer sink with hot and cold taps, 4 ring Miele induction hob, oven and grill to side, extractor light over the induction hob, recess for fridge, positioning for dishwasher, double glazed window to rear, wooden laminate flooring, radiator, spotlighting to ceiling, door leading through into: Utility Room 17' 2" x 6' 10" (5.23m x 2.08m) comprising a single bowl/drainer sink with hot and cold taps above and cupboard beneath, further range of matching base and eye level units with a rolled edge work top over, boiler and heating controls, positioning for American style fridge/freezer, double glazed windows and doors to rear and front, recess and plumbing for washing machine and tumble dryer, door leading through to the double garage.
First Floor Landing With a tall double-glazed window to front providing elevated views across rolling countryside, airing cupboard with emersion cylinder and shelving, access to loft.
Bedroom 1 13' 8" x 13' 0" (4.17m x 3.96m) with a double glazed window to rear, radiator, built-in wardrobes, fitted carpet, leading through to: En-Suite Shower Room Comprising a walk-in shower, drying area, pedestal wash hand basin, flush wc, tiled walls, heated towel rail, double glazed window to front, electric shaver socket.
Bedroom 2 12' 0" x 10' 8" (3.66m x 3.25m) with a double glazed window to front providing views over fields, radiator, built-in wardrobes.
Bedroom 3 11' 10" x 9' 0" (3.61m x 2.74m) with a double glazed window to rear, radiator, built-in wardrobe, fitted carpet.
Bedroom 4 10' 2" x 9' 0" (3.10m x 2.74m) with a double glazed window to rear, radiator, built-in wardrobe, fitted carpet.
Family Bathroom Comprising a panel enclosed bath with hot and told taps, wall mounted Mira shower with glass screen, pedestal wash hand basin, flush wc, fully tiled walls, heated towel rail, double glazed windows to front, electric shaver socket.
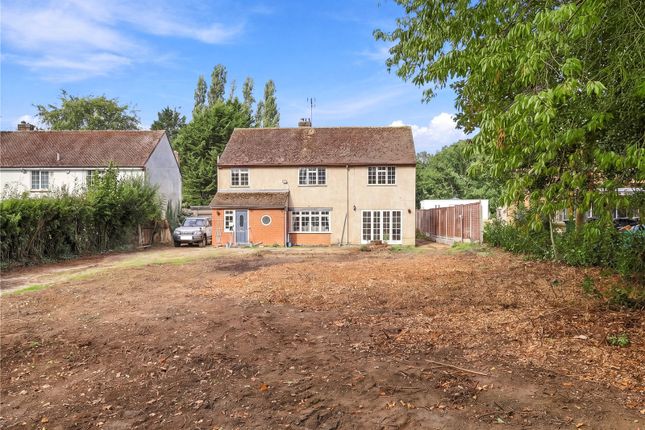
The Rear The lawned garden continues from the front of the property to the side and rear. There is a paved area to the rear of the property, ideal for a table and chairs or hot tub.
The garden benefits from various trees, greenhouse and a timber framed shed. The garden continues across the back of the property, where it is predominantly laid to lawn and enclosed by fencing.
A gravel pathway leads directly across the back of the property where there are outside lights and a tap.
At the far corner of the garden, behind the garage, there’s a raised decked entertaining area with summer house and shed to the side.
Outbuilding/Office 21' 4" x 9' 4" (6.50m x 2.84m) an ideal space for someone who works from home or a home gym.
With spotlighting, wooden laminate flooring, various plug sockets, bi-folding doors to front.
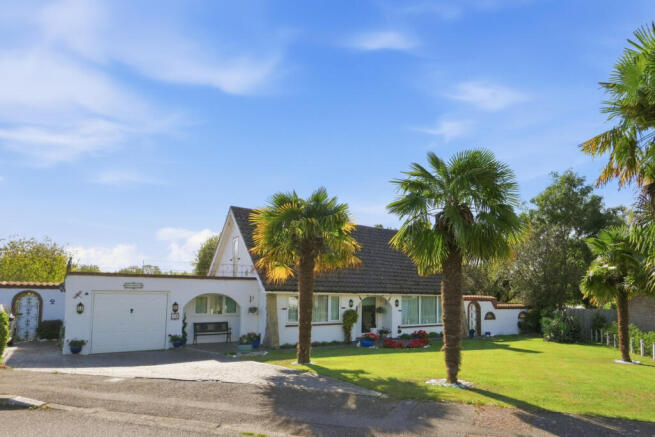
The Front The property enjoys a large, secluded corner plot, screened to the front and side by mature hedging.
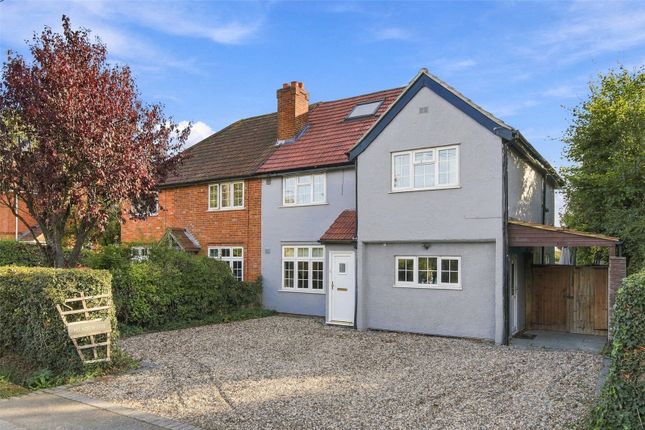
Directly to the front of the property there is an extensive driveway providing parking for 3-4 cars.
Double Garage With an up and over door, power and light laid on, door to rear giving access onto garden. Local Authority East Herts District Council Band ‘G’
Value & comps
No previous sales on record.
Returns
Set an offer; the calculator follows it.
We're still gathering serviced-accommodation data for this area.
Archie refurb estimate: a Pro feature
0.0% below asking
This is not financial or investment advice. Prop AI Deals is not authorised by the Financial Conduct Authority (FCA) to provide investment advice.
All investment calculators, property analyses, and AI-generated insights are for informational purposes only. Property investment carries risk and may result in financial loss. All calculations should be independently verified and you should consult with FCA-authorised financial advisors before making any investment decisions.
Past performance does not guarantee future results. Tax implications vary by individual circumstances.
Deal
Properties like this can earn 2–3x BTL yields when converted to HMO, with retrofit costs around £10k/room. Sign in to see the full tier, yield projection, and cost breakdown.
Commercial properties like this can earn 30-50% higher yields when converted to residential under Class MA / Q / P / PA, with prior approval costing ~GBP 96/unit. Sign in to see the recommended route, yield uplift, and cost breakdown.
BRRR-suited properties can recycle 80-100% of investor capital on refi, leaving a high-yielding rental with most of the money out. Sign in to see the refurb cost stack, ARV projection, and refinance maths.
Detached + large garden = sub-division play. Pro tier unlocks the tier badge, plot size, uplift estimate, and regional land benchmark.
Short-lease flats trade at deep discount, but extending under the 1993 Act often costs far less than the discount. Pro tier unlocks the tier badge, premium breakdown, long-lease ARV and arbitrage maths.
See projected short-stay revenue vs a vanilla BTL for this property.
See real sub-let margins (HMO room rates & SA nightly rates) vs the landlord rent.
Area
Agent & docs
FAQ
About 1, Sutton Acres, Bishop's Stortford
Explore nearby