We've tightened what earns a Pursue. A home now needs a published valuation, a strategy that still makes money after real running costs and lender stress tests, and no listing problems that would stop a mortgage. You'll see fewer Pursues, and each one has been checked harder.
See how verdicts work4-bedroom detached house · CM22 7UF
For saleReduced £100k (−9.1%) on 21 JunListed 491 days
Opportunity summary
See Archie’s verdict, returns by strategy and what to check before viewing.
About
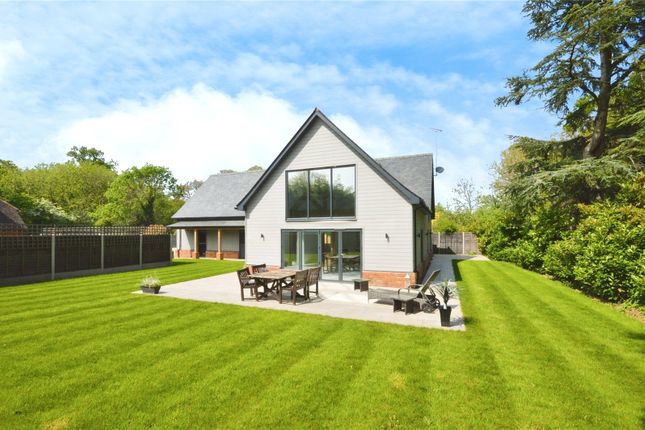
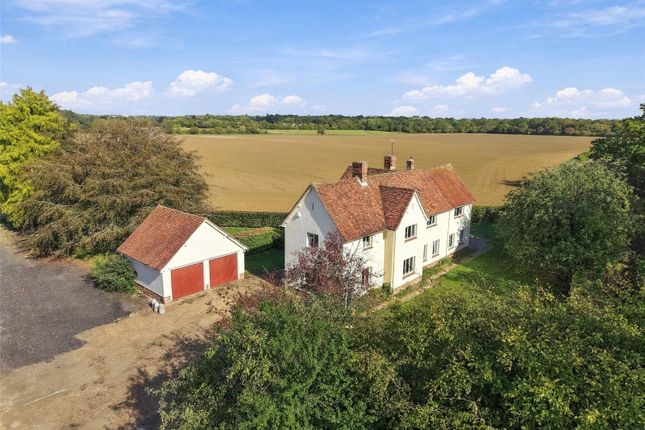
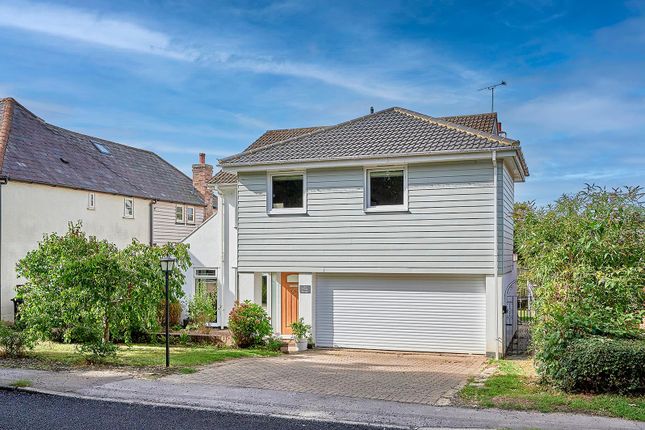
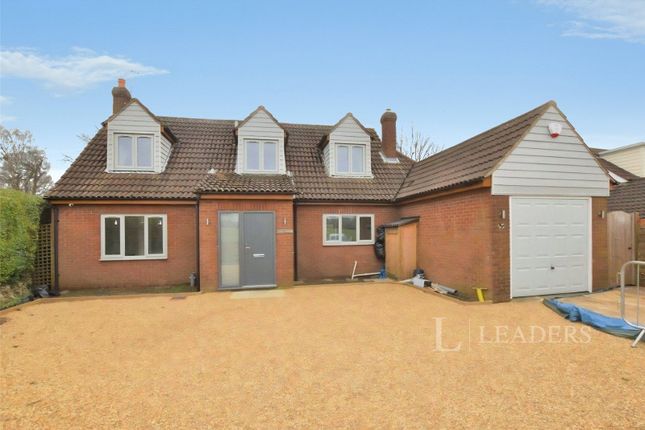
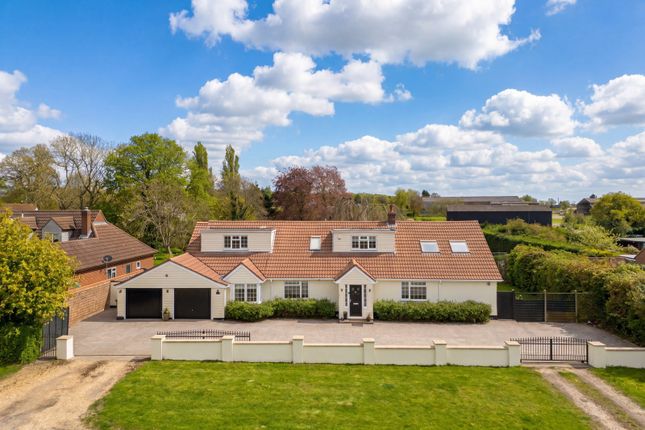
Ashbourne Lodge, Hatfield Forest – A Bespoke Gated Retreat Tucked away in a discreet, highly private setting just moments from Hatfield Forest, Ashbourne Lodge is a one-of-a-kind, architect-designed residence offering generous space, elegant finishes, and wraparound gardens – all securely accessed via a private gated entrance.
The approach sets the tone: A long drive opens to an expansive parking area accommodating up to ten vehicles, framed by manicured lawns and mature trees.
Step across the front patio and into a grand entrance hall, where floor-to-ceiling windows allow natural light to cascade through the home.
This impressive space features deluxe windows to the front and rear, and an open landing above that adds to the sense of light and scale.
To the right, the main living room offers a warm, inviting feel, with patio doors opening onto a secluded terrace, a feature media wall, ambient downlighting, and a fireplace – perfect for quiet evenings.
Opposite lies the true heart of the home: A stunning open-plan kitchen, dining, and family space with triple aspect light, bi-fold doors, and stylish white tile flooring that amplifies the brightness.
Natural timber beams add texture and charm, while the kitchen itself boasts integrated appliances, including fridge, dishwasher, twin ovens, and an induction hob.
A separate utility room provides further space, with washing machine, dryer, freezer, and side garden access.
To the left of the entrance hall, a hallway leads past the downstairs WC into a spacious ground-floor bedroom currently used as the principal suite.
Here, a statement tinted glass wall allows for both openness and privacy, while wooden flooring, built-in wardrobes, a vanity area, and a luxury wet-room style ensuite complete the space.
A storage cupboard within this room houses the underfloor heating system. Upstairs, the galleried landing leads to a further three bedrooms.
To the right, a generous double bedroom features another glass wall, loft access, and is served by a contemporary family bathroom.
To the left, the fourth bedroom – though the smallest – still offers generous proportions and a deluxe window.
At the far end, a large double bedroom makes a strong case for being the true principal suite, with its own ensuite shower room, additional storage, and views across the peaceful garden.
This distinctive home offers a rare combination of privacy, space, and design-led architecture – all within a stone’s throw of ancient woodlands and walking trails.
Offered chain free and ready to move into, Ashbourne Lodge is the perfect retreat for those seeking something truly special.
Video tour Please take a look at the full property introduction tour with commentary. Would you like to view? If you would like to view this home, please contact the office or one of our agents.
One of our friendly agents would love to show you around. Can we help you too?
At Muvin we offer a unique one to one marketing, media and customer service offering making a significant difference to using a traditional High Street Estate Agent.
We have helped 1000's of people buy and sell homes over 25 + years experience in agency in the Sawbridgeworth and Bishop’s Stortford areas and have developed a proven service to help you achieve the best possible outcome in the sale of your home.
If you'd like to know more then please get in contact - we'd love the opportunity to have a coffee with you to tell you more.
EPC rating The EPC rating for this home is B Council tax The council tax band for this property is G General but important Every effort has been made to ensure that these details are accurate and not misleading please note that they are for guidance only and give a general outline and do not constitute any part of an offer or contract.
All descriptions, dimensions, warranties, reference to condition or presentation or indeed permissions for usage and occupation should be checked and verified by yourself or any appointed third party, advisor or conveyancer.
None of the appliances, services or equipment described or shown have been tested.
Value & comps
No previous sales on record.
Returns
Set an offer; the calculator follows it.
We're still gathering serviced-accommodation data for this area.
Archie refurb estimate: a Pro feature
0.0% below asking
This is not financial or investment advice. Prop AI Deals is not authorised by the Financial Conduct Authority (FCA) to provide investment advice.
All investment calculators, property analyses, and AI-generated insights are for informational purposes only. Property investment carries risk and may result in financial loss. All calculations should be independently verified and you should consult with FCA-authorised financial advisers before making any investment decisions.
Past performance does not guarantee future results. Tax implications vary by individual circumstances.
Deal
Properties like this can earn 2–3x BTL yields when converted to HMO, with retrofit costs around £10k/room. Sign in to see the full tier, yield projection, and cost breakdown.
Commercial properties like this can earn 30-50% higher yields when converted to residential under Class MA / Q / P / PA, with prior approval costing ~GBP 96/unit. Sign in to see the recommended route, yield uplift, and cost breakdown.
BRRR-suited properties can recycle 80-100% of investor capital on refi, leaving a high-yielding rental with most of the money out. Sign in to see the refurb cost stack, ARV projection, and refinance maths.
Detached + large garden = sub-division play. Pro tier unlocks the tier badge, plot size, uplift estimate, and regional land benchmark.
Short-lease flats trade at deep discount, but extending under the 1993 Act often costs far less than the discount. Pro tier unlocks the tier badge, premium breakdown, long-lease ARV and arbitrage maths.
See projected short-stay revenue vs a vanilla BTL for this property.
See real sub-let margins (HMO room rates & SA nightly rates) vs the landlord rent.
Area
Agent & docs

FAQ
About Ashbourne Lodge, Howe Green, Bishop's Stortford
Explore nearby