We've tightened what earns a Pursue. A home now needs a published valuation, a strategy that still makes money after real running costs and lender stress tests, and no listing problems that would stop a mortgage. You'll see fewer Pursues, and each one has been checked harder.
See how verdicts work3-bedroom semi-detached house · SP2 8DX
Sold STCListed 116 days
Opportunity summary
See Archie’s verdict, returns by strategy and what to check before viewing.
About
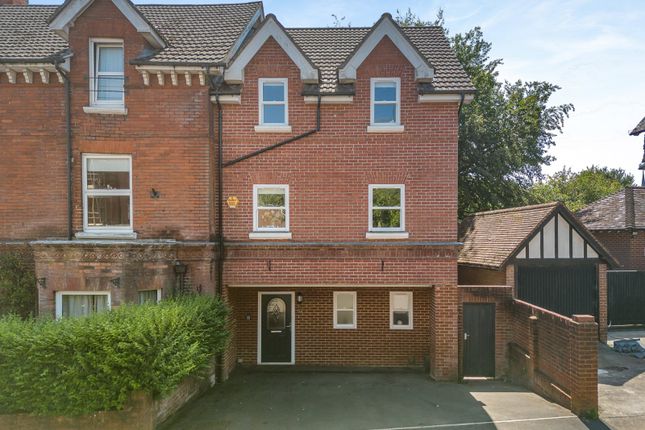
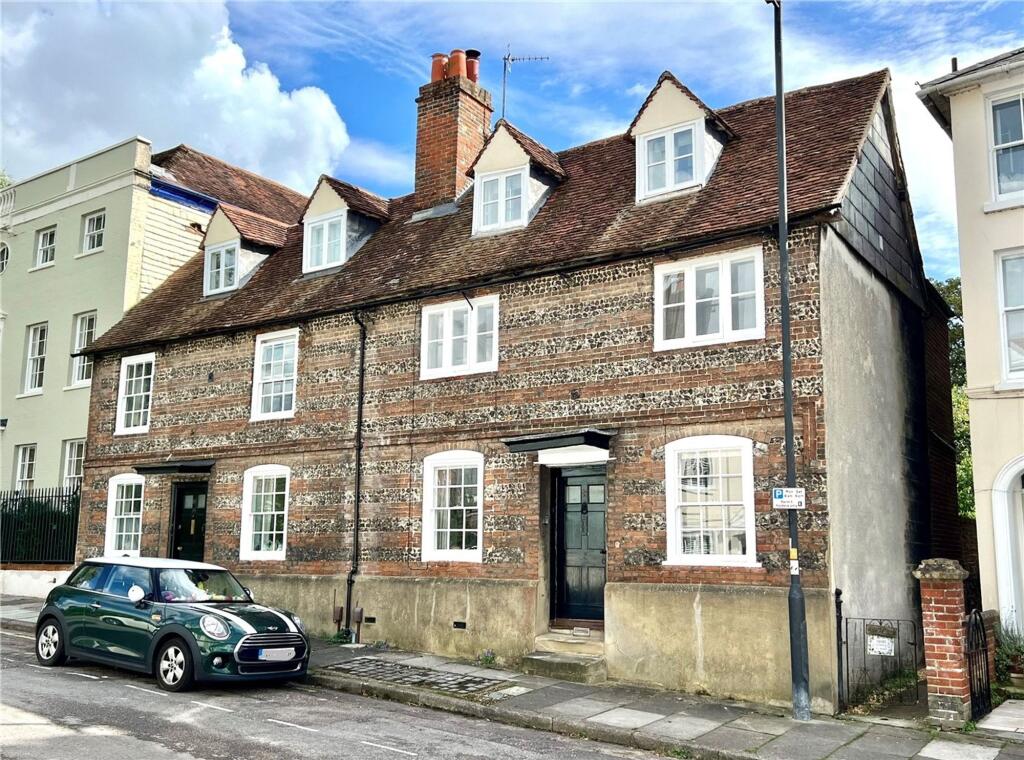
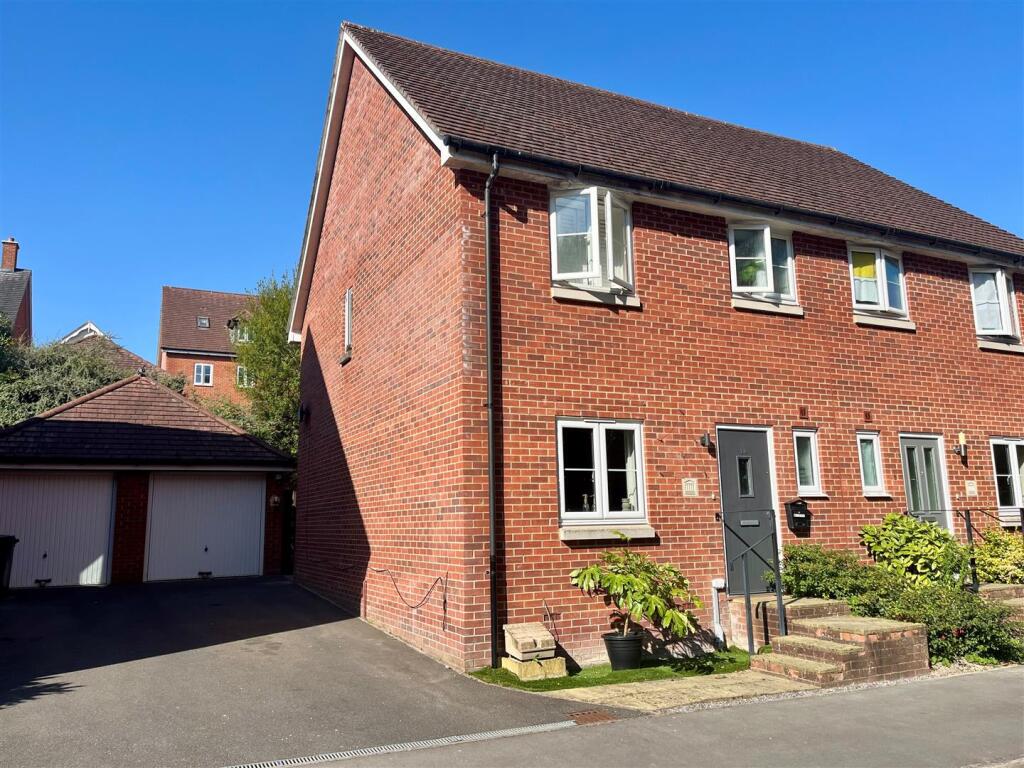
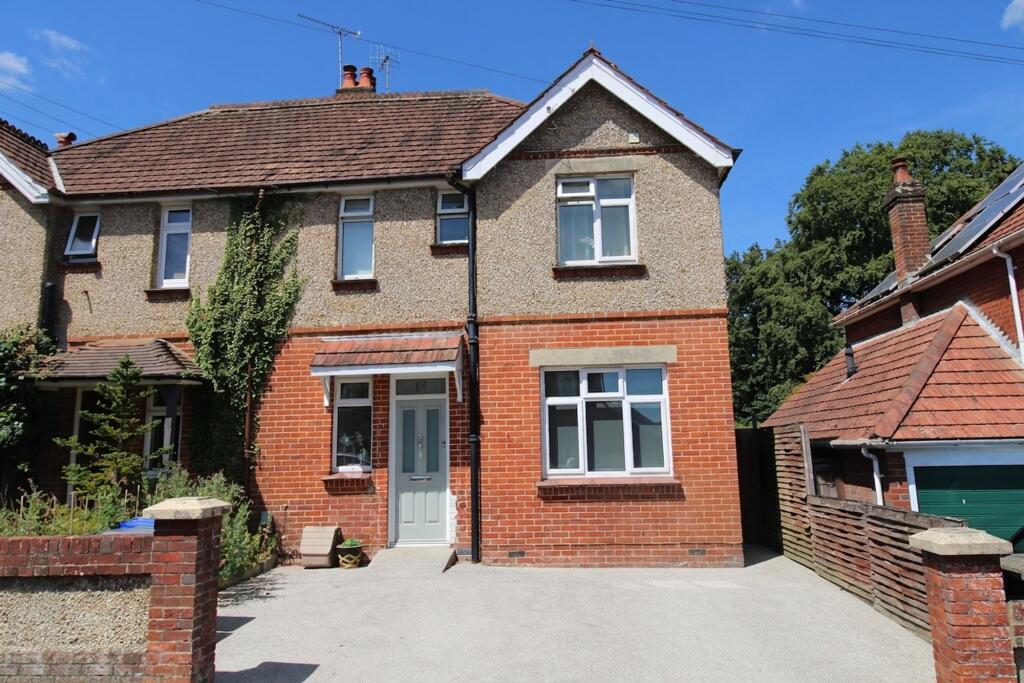
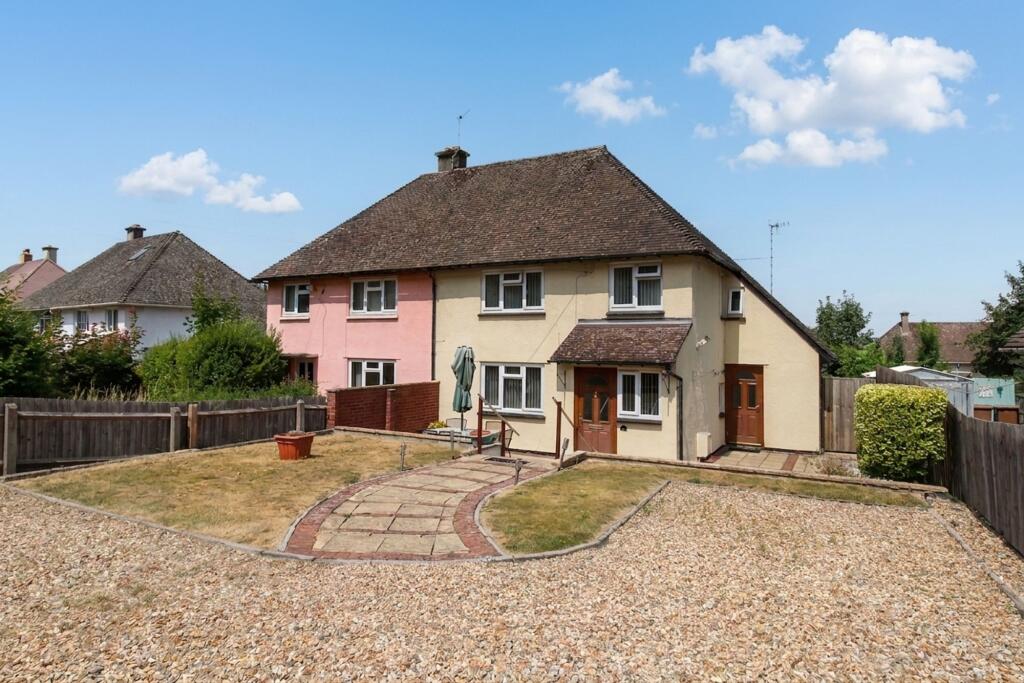
Situated along one of Salisbury’s most desirable residential roads is this stunning three-bedroom semi-detached family home.
The interior has been lovingly enhanced and extended by the current vendors, creating a superb opportunity for prospective buyers to establish their ideal home in this prime position.
The property itself boasts a versatile accommodation, with three reception rooms available to configure to a range of requirements, driveway parking for practicality, and a lovely verdant garden to the rear for all-year-round enjoyment.
The ground floor is first introduced via an entrance porch with space for storing coats and shoes.
This flows into the study - a large room with scope to utilise as a snug, sitting room, or dining area - and gives access to the convenient cloakroom, and the kitchen/diner with space for a range of appliances.
The remainder of the ground floor is made up of two further reception rooms.
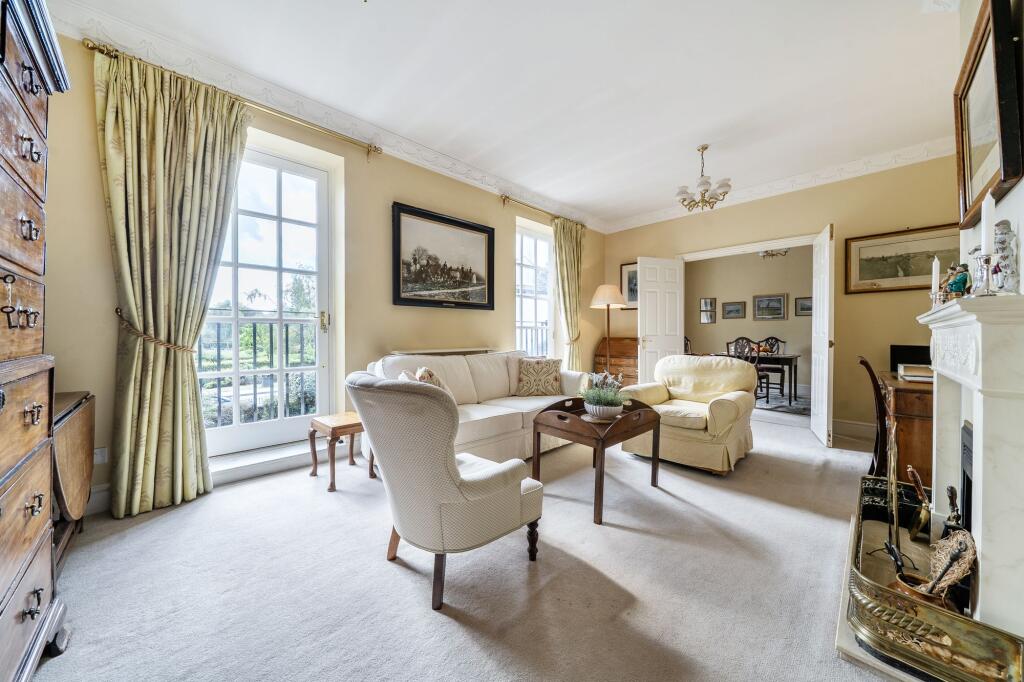
The dining room, and the sitting room which in flooded with natural light thanks to the duo of skylights above and full width windows to the rear.
Upstairs, the spacious landing provides access to the three well-proportioned double bedrooms which are served by the sleek family bathroom.
The interior has been finished to a high specification, yet provides a good level of potential for further improvements to suit a prospective buyers tastes and requirements.
Externally, the plot benefits from a private driveway to the front.
To the rear, the double doors from the sitting room open to an introductory patio which provides practical access to the front of the plot via a side alley with timber gate.
This is set before the secluded and enclosed rear garden which is mostly laid-to-lawn.
The garden is home to, and bordered by, mature trees for a natural level of privacy and offers great capacity for further landscaping.
Towards the very rear of the plot there is a circular timber decking which creates an ideal outdoor entertaining area with space for al fresco seating for further outdoor ornaments.
There is also a good-sized timber shed for practical storage.
Bouverie Avenue and the adjoining Bouverie Avenue South are regarded as being the city's most desirable residential locations and stands upon the southern fringes of the city in the sought-after district of Harnham.
This location is well suited to city living yet enjoys the peace and tranquillity of a more rural setting.
A compliment of local amenities are available nearby with primary and secondary schooling in both the public and private sectors.
Salisbury city centre is around one mile away which is steeped in history with the beautiful cathedral and a number of historic buildings.
Salisbury is a bustling city centre with a twice weekly Charter's market in the Market Square and a number of shopping and recreational facilities.
London Waterloo can be reached within around 90 minutes from the train station, with the area also well positioned for those needing regular links to the coastal cities of Bournemouth and Southampton, as well as routes into the New Forest for those who enjoy a range of outdoor pursuits.
EPC Rating: D
Value & comps
No previous sales on record.
Returns
Set an offer; the calculator follows it.
We're still gathering serviced-accommodation data for this area.
Archie refurb estimate: a Pro feature
0.0% below asking
This is not financial or investment advice. Prop AI Deals is not authorised by the Financial Conduct Authority (FCA) to provide investment advice.
All investment calculators, property analyses, and AI-generated insights are for informational purposes only. Property investment carries risk and may result in financial loss. All calculations should be independently verified and you should consult with FCA-authorised financial advisers before making any investment decisions.
Past performance does not guarantee future results. Tax implications vary by individual circumstances.
Deal
Properties like this can earn 2–3x BTL yields when converted to HMO, with retrofit costs around £10k/room. Sign in to see the full tier, yield projection, and cost breakdown.
Commercial properties like this can earn 30-50% higher yields when converted to residential under Class MA / Q / P / PA, with prior approval costing ~GBP 96/unit. Sign in to see the recommended route, yield uplift, and cost breakdown.
BRRR-suited properties can recycle 80-100% of investor capital on refi, leaving a high-yielding rental with most of the money out. Sign in to see the refurb cost stack, ARV projection, and refinance maths.
Detached + large garden = sub-division play. Pro tier unlocks the tier badge, plot size, uplift estimate, and regional land benchmark.
Short-lease flats trade at deep discount, but extending under the 1993 Act often costs far less than the discount. Pro tier unlocks the tier badge, premium breakdown, long-lease ARV and arbitrage maths.
See projected short-stay revenue vs a vanilla BTL for this property.
See real sub-let margins (HMO room rates & SA nightly rates) vs the landlord rent.
Area
Agent & docs

FAQ
About Bouverie Avenue, Salisbury, SP2
Explore nearby