We've tightened what earns a Pursue. A home now needs a published valuation, a strategy that still makes money after real running costs and lender stress tests, and no listing problems that would stop a mortgage. You'll see fewer Pursues, and each one has been checked harder.
See how verdicts work3-bedroom semi-detached house · SP2 8AE
Sold STCListed 114 days
Opportunity summary
See Archie’s verdict, returns by strategy and what to check before viewing.
About
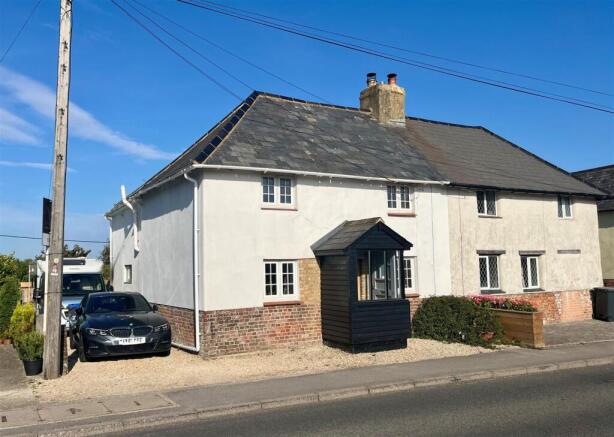
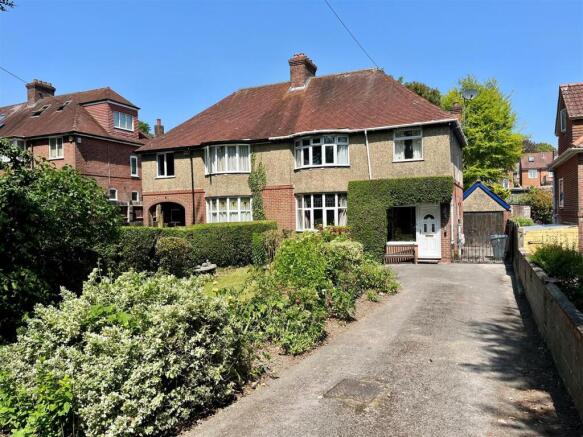
***NO ONWARD CHAIN*** A superb extended three-bedroom house that has been tastefully modernised and benefits from a large kitchen diner extension to the rear.
The property boasts a prime residential position within the highly sought-after area of Harnham, located on the southern side of the Cathedral City of Salisbury, providing prospective buyers with a fantastic opportunity to establish their ideal family home with potential for a fantastic lifestyle.
The accommodation is first introduced via a welcoming 1930s entrance hallway which leads to the heart of the home, a stunning kitchen diner which has to be viewed to be fully appreciated, this stylish modern space has been well thought through, flooded with natural light from a large ceiling lantern and bi-folding doors which lead directly out to the rear patio.
The matt white handle less German kitchen is finished with grey quartz work tops and matching up stands.
The kitchen is centred round a large kitchen island which becomes the main focal point and is in a matching finish.
High quality fittings include NEFF slide and hide oven, combination oven with microwave, integrated fridge freezer and dishwasher.
NEFF induction hob with extractor over and Quooker flex boiling hot water tap. Ambient under unit lighting, ceiling spot lights, ample space for entertaining and eating.
Ample space for large kitchen table and further furnishings.
Off the kitchen is a organised utility room with ample storage including wall units, large pan draws, built in utility cupboards for washing machines and washing.
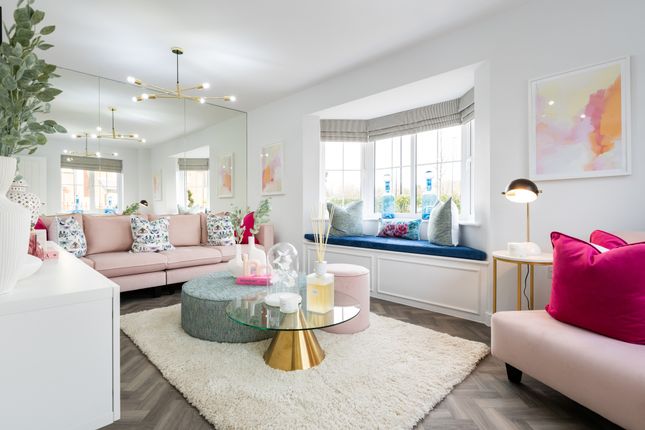
Downstairs also benefits from a cloakroom WC, useful playroom/ office and a comfortable sitting room with relaxing space with large ceiling light feature, recessed low level storage with shelving over, wall mounted TV point with tasteful wooden flooring and vertical modern radiator.
Upstairs the master bedroom is stylish room with large double glazed window to rear aspect, comprehensive built in wardrobe cupboards with ample space for his and hers storage with shelving and hanging space, wall mounted TV and views over the rear garden.
There are two further bedroom, separate toilet and refitted modern family bathroom, fitted bath with mains thermostatic power shower over and glass folding shower screen, vanity unit storage with wash hand basin and large wall hung mirror fronted unit over, feature brick tiling throughout.
The rear garden has been landscaped and is of good size, the garden is fully enclosed by close board fencing and mature hedging.
The garden has a green outlook and the garden itself is predominately laid lawn with a large patio which abuts the rear of the property and is the ideal space for alfresco dining, matching pathway which runs to the end of the garden with a large metal storage shed.
Raised flowers borders which are well stocked, outside security lights, ample storage to the side of the property. Gated access to front.
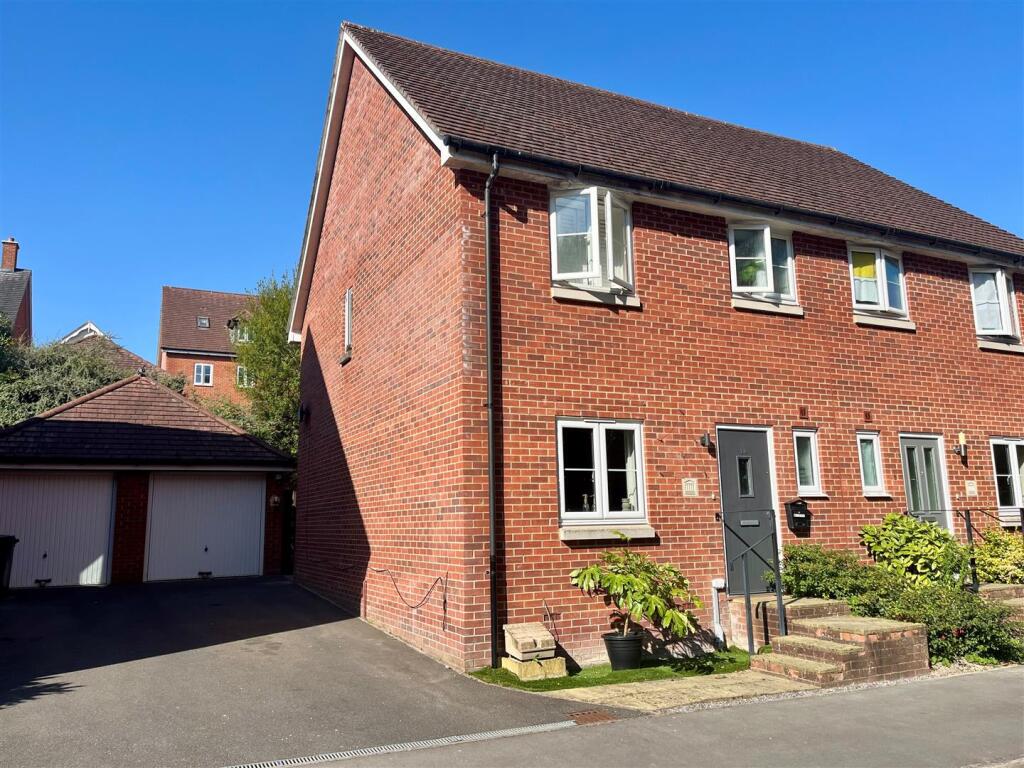
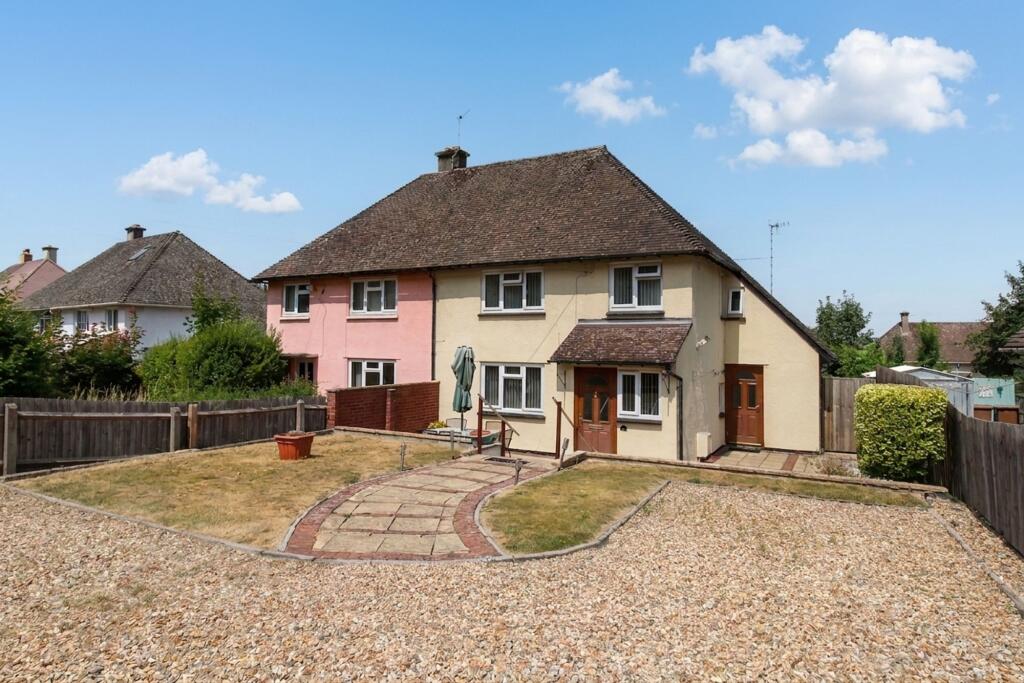
Externally, there is a driveway to the front with space for up to two cars.
The property is ideally positioned for those needing regular access to the city centre, with pedestrian routes passing through the Cathedral grounds into town.
Salisbury offers a wide selection of amenities which include, but are not limited to, high street shops, super markets, a selection of great primary and secondary schools, and restaurants, pubs, and bars to suit a range of tastes.
Residents of Harnham Road will also look to benefit from great road links into the New Forest National Park, and the coastal cities of Bournemouth and Southampton to the south.
Salisbury train station provides further links with direct routes into London Waterloo and out to the West Country. EPC Rating: C
Value & comps
No previous sales on record.
Returns
Set an offer; the calculator follows it.
We're still gathering serviced-accommodation data for this area.
Archie refurb estimate: a Pro feature
0.0% below asking
This is not financial or investment advice. Prop AI Deals is not authorised by the Financial Conduct Authority (FCA) to provide investment advice.
All investment calculators, property analyses, and AI-generated insights are for informational purposes only. Property investment carries risk and may result in financial loss. All calculations should be independently verified and you should consult with FCA-authorised financial advisers before making any investment decisions.
Past performance does not guarantee future results. Tax implications vary by individual circumstances.
Deal
Properties like this can earn 2–3x BTL yields when converted to HMO, with retrofit costs around £10k/room. Sign in to see the full tier, yield projection, and cost breakdown.
Commercial properties like this can earn 30-50% higher yields when converted to residential under Class MA / Q / P / PA, with prior approval costing ~GBP 96/unit. Sign in to see the recommended route, yield uplift, and cost breakdown.
BRRR-suited properties can recycle 80-100% of investor capital on refi, leaving a high-yielding rental with most of the money out. Sign in to see the refurb cost stack, ARV projection, and refinance maths.
Detached + large garden = sub-division play. Pro tier unlocks the tier badge, plot size, uplift estimate, and regional land benchmark.
Short-lease flats trade at deep discount, but extending under the 1993 Act often costs far less than the discount. Pro tier unlocks the tier badge, premium breakdown, long-lease ARV and arbitrage maths.
See projected short-stay revenue vs a vanilla BTL for this property.
See real sub-let margins (HMO room rates & SA nightly rates) vs the landlord rent.
Area
Agent & docs

FAQ
About St. Clair Road, Salisbury, SP2
Explore nearby