We've tightened what earns a Pursue. A home now needs a published valuation, a strategy that still makes money after real running costs and lender stress tests, and no listing problems that would stop a mortgage. You'll see fewer Pursues, and each one has been checked harder.
See how verdicts work3-bedroom house · TA11 6FF
Listing removedReduced £25k (−5.6%) on 20 JunListed 205 days
Opportunity summary
See Archie’s verdict, returns by strategy and what to check before viewing.
About
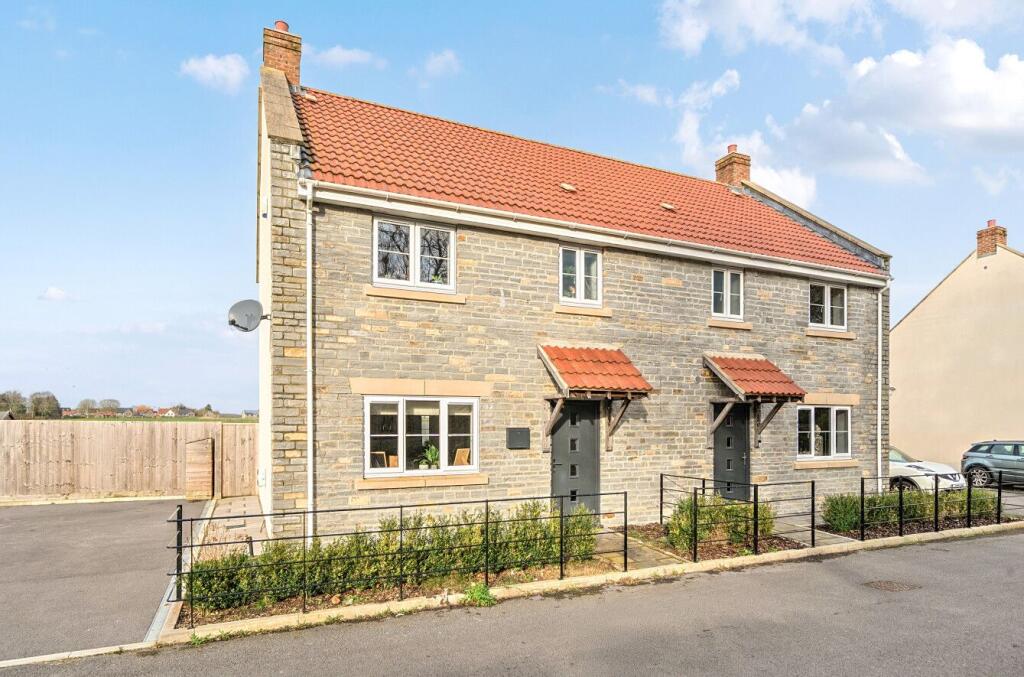
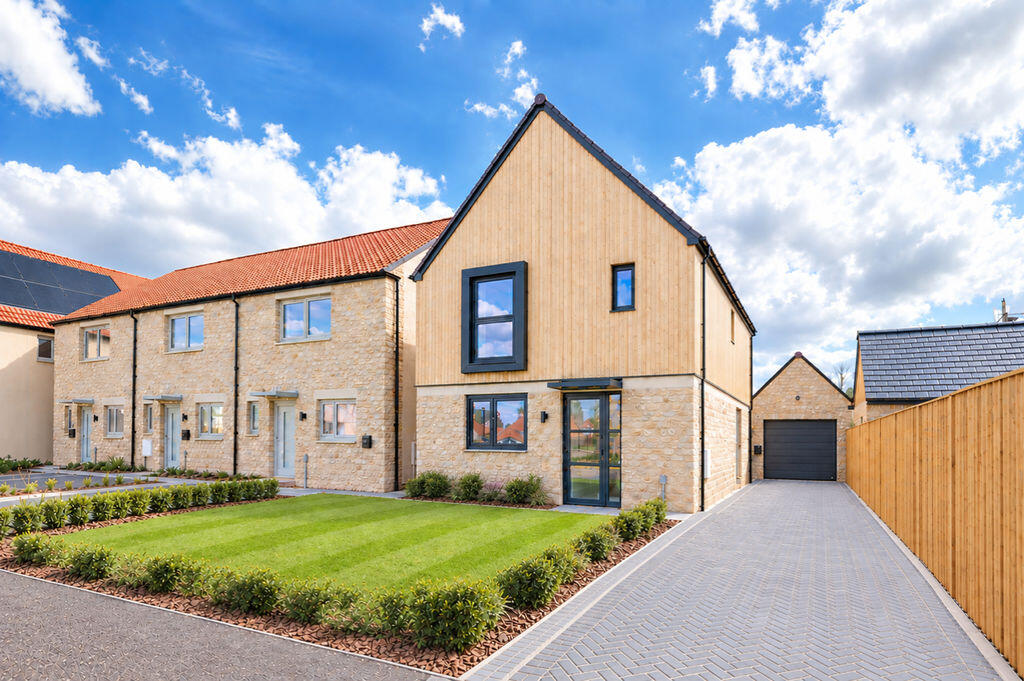
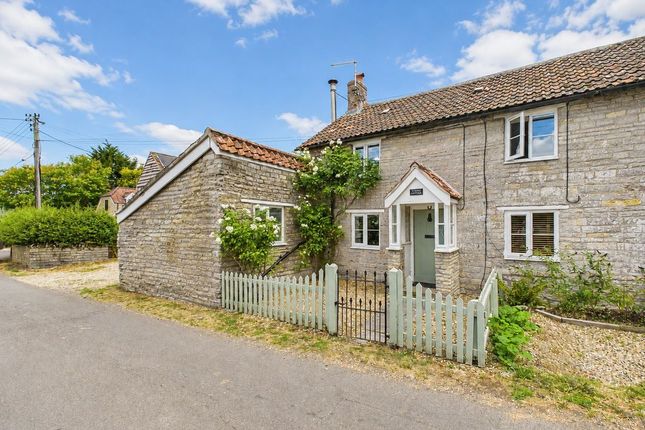
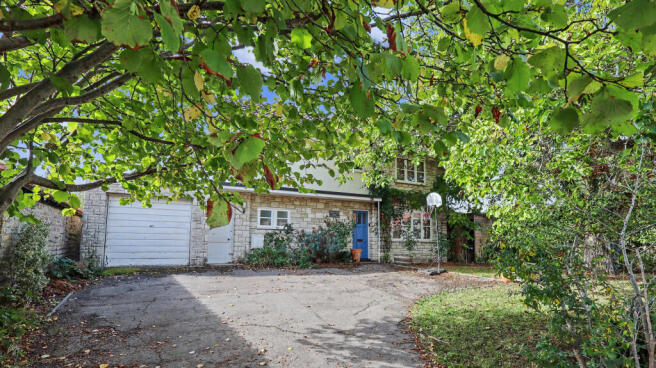
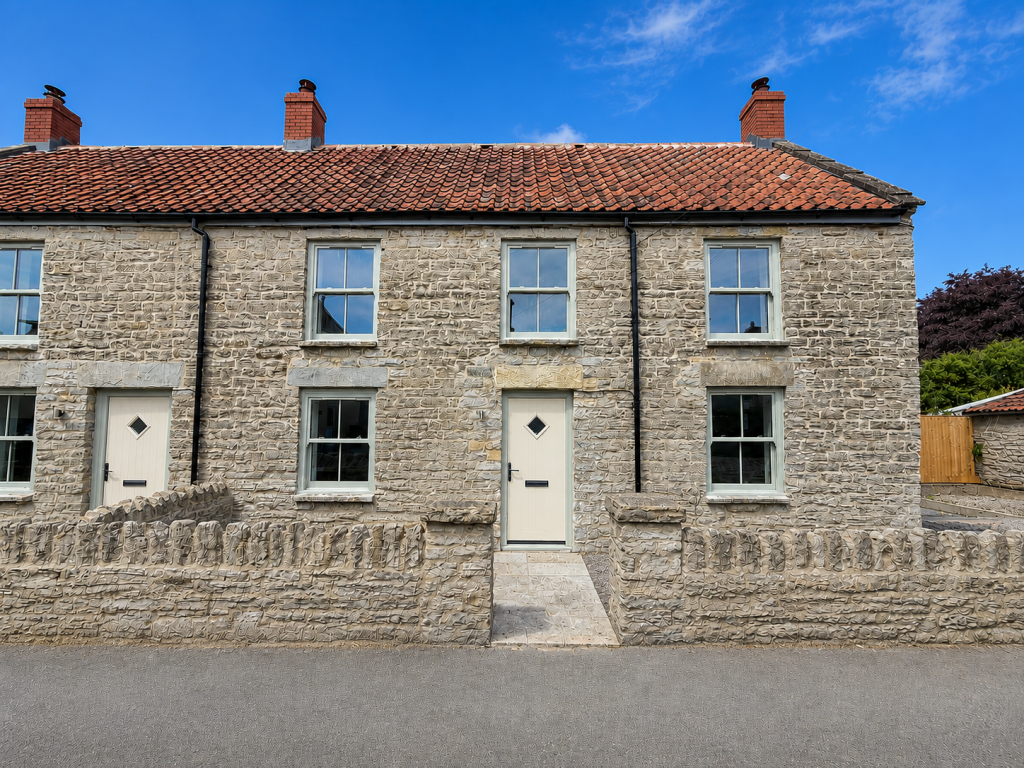
Lakeview Road, Keinton Mandeville Guide Price - £450,000 to £475,000 A beautifully presented and most appealing three double bedroom detached home in the highly regarded Lakeview development by Galion, set within the desirable village of Keinton Mandeville.
Occupying a set-back position, this attractive home is constructed from locally reclaimed Blue Lias stone beneath a slate roof and the windows and doors are double glazed and timber framed.
This family home has been thoughtfully designed, has energy-efficient accommodation and is finished to a high standard throughout.
Built in 2021 with the remainder of an NHBC warranty in place, the property also includes modern conveniences such as, good height ceilings, electric vehicle charging and ultrafast broadband.
The accommodation is well balanced and light-filled, with two sets of French doors creating a fabulous connection between the house and garden.
The impressive kitchen/dining room extends to approximately 21ft and is fitted with a stylish range of wall and base units complemented by quality worktops and tiled splashbacks.
Integrated appliances include a double electric oven, dishwasher and gas hob, alongside space for additional appliances and a dining table.
French doors from both the dining area and the sitting room open directly onto the garden terrace, creating a seamless connection between indoor and outdoor living.
The sitting room is a light and bright, space with dual aspect and oak flooring. Off the spacious entrance hall, which is laid with high-quality flooring, is the cloakroom with WC.
This is a large enough space that it could be utilised as a utility room or even a down stairs shower room. Upstairs, the first floor has three well-proportioned double bedrooms.
The principal bedroom has a modern en-suite shower room, while the remaining bedrooms are served by a contemporary family bathroom fitted with a bath and shower over.
One of the additional bedrooms also includes a built-in cupboard.
This superb home combines quality craftsmanship with modern living in a sought-after village setting, with easy access to local amenities and well suited to families, professionals and down-sizers alike.
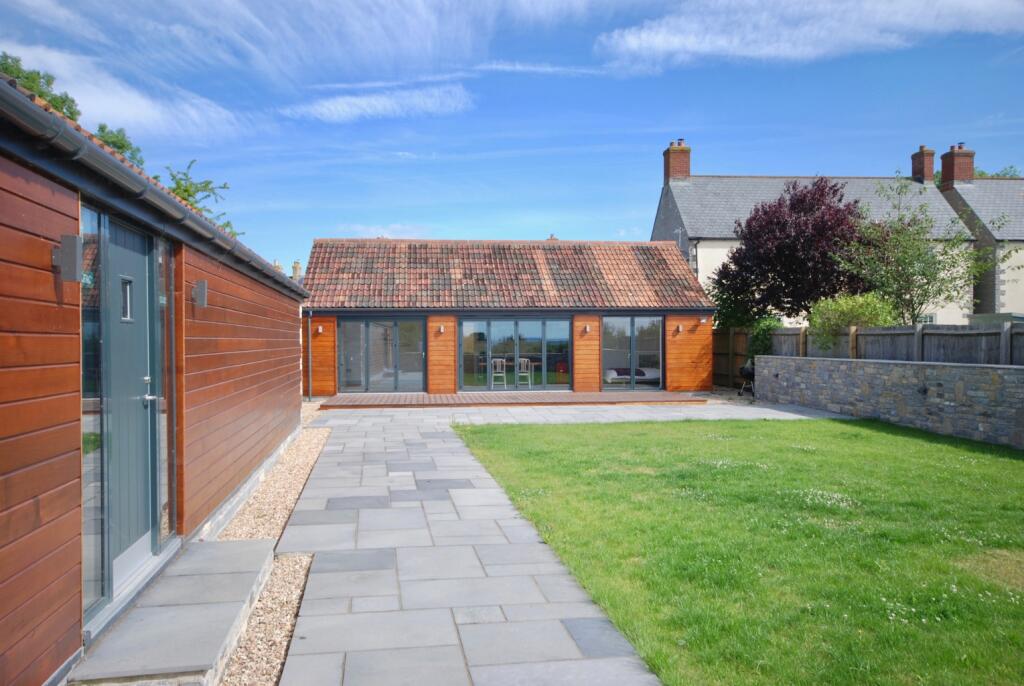
Outside: The rear garden is thoughtfully arranged, with a paved terrace immediately adjoining the house, ideal for al fresco dining, leading onto a lawned area with terraced planting and a greenhouse.
Subject to relevant planning there is space in the garden to extend the property.
To the front, there is ample driveway parking alongside a detached garage which has power and lighting and connection for an EV charger.
The garage has scope to create a home office/studio or extra storage in the roof space.
There is a side gate between the house and garage providing access into the garden from the front of the property.
The rear garden backs onto the village hall grounds and open fields and there are allotments available on the development, subject to application.
Location: Lakeview is located in a quiet position, on a no through road, in the thriving village of Keinton Mandeville, midway between the market towns of Somerton and Castle Cary.
The origins of the village date back to the Roman times and it is situated on the old coach route from London to the South West.
The village has a population of around 1,000 people and has its own village shop "The Keinton Stores", a local pub "The Quarry Inn" and a farm shop/cafe.
The village has a thriving community feel with social events throughout the calendar and various clubs to join. Countryside walks are on your doors step.
The picturesque town of Somerton with its 17th Century Market Square is close by and offers amenities such as shopping, cafe's, restaurants and a small independent supermarket. The St.
Michael's Church contains one of the finest wooden roofs in the county carved by the monks at Muchelney Abbey. There are good transport links to London and the South West via the A303.
Castle Cary mainline railway station is just 6 miles away and has a direct train to London Paddington.
Further to the local amenities there are excellent facilities at the larger regional centres of Yeovil, Sherborne and Taunton - all within easy distance by car.
There is also a regular bus service between Street and Castle Cary that passes the front door.
Within easy commuting distance are some of the area's best independent schools including Millfield (school bus available), Kings Bruton, Wells Cathedral School, Downside, Hazelgrove and All Hallows.
There is a local primary school in Keinton Mandeville and a state secondary school in Ansford, near Castle Cary as well as the popular Sexeys School in Bruton.
Directions: SatNav = TA11 6FF / What3Words = tbc Council Tax: Band D (correct at time of marketing). To check council tax for this property, please refer to the local authority website.
Local Authority: Somerset County Council Services: Gas central heating, mains water, drainage and electricity. There is dedicated ultrafast broadband connection to the property.
Tenure: This property is freehold and is sold with vacant possession upon completion. Estate management fees of Approx.£200 per annum. Additional Property Notes: Built in 2021, NHBC valid until 2031.
Well-insulated and efficient (EPC B rating). Built from local Blue Lias Stone, with double-glazed timber windows and a slate roof. Detached garage and driveway.
Maintenance fee to maintain communal services, such as gardening. Currently approximately £200 per year. Located on a no-through road. Garden backs onto village hall and open fields.
Dedicated ultra-high speed broadband Identity verification: Please note, Sandersons UK are obligated by law to undertake Anti Money Laundering (aml) Regulation checks on any purchaser who has an offer accepted on a property.
We are required to use a specialist third party service to verify your identity. The cost of these checks is £60 inc. VAT per property and accepted offer.
This is payable at the point an offer is accepted and our purchaser information form is completed, prior to issuing Memorandum of Sales to both parties respective conveyancing solicitors.
This is a legal requirement and the charge is non-refundable. Disclaimer: Sandersons and their clients state that these details are for general guidance only and accuracy cannot be guaranteed.
They do not form any part of any contract. All measurements are approximate, and floor plans are for general indication only and are not measured accurate drawings.
No guarantees are given with any mentioned planning permission or fitness for purpose.
No appliances, equipment, fixture or fitting has been tested by us and items shown in photographs are not necessarily included.
Buyers must satisfy themselves on all matters by inspection or through the conveyancing process. Register for new listings before the portal launch:
Value & comps
No previous sales on record.
Returns
Set an offer; the calculator follows it.
We're still gathering serviced-accommodation data for this area.
Archie refurb estimate: a Pro feature
0.0% below asking
This is not financial or investment advice. Prop AI Deals is not authorised by the Financial Conduct Authority (FCA) to provide investment advice.
All investment calculators, property analyses, and AI-generated insights are for informational purposes only. Property investment carries risk and may result in financial loss. All calculations should be independently verified and you should consult with FCA-authorised financial advisers before making any investment decisions.
Past performance does not guarantee future results. Tax implications vary by individual circumstances.
Deal
Properties like this can earn 2–3x BTL yields when converted to HMO, with retrofit costs around £10k/room. Sign in to see the full tier, yield projection, and cost breakdown.
Commercial properties like this can earn 30-50% higher yields when converted to residential under Class MA / Q / P / PA, with prior approval costing ~GBP 96/unit. Sign in to see the recommended route, yield uplift, and cost breakdown.
BRRR-suited properties can recycle 80-100% of investor capital on refi, leaving a high-yielding rental with most of the money out. Sign in to see the refurb cost stack, ARV projection, and refinance maths.
Detached + large garden = sub-division play. Pro tier unlocks the tier badge, plot size, uplift estimate, and regional land benchmark.
Short-lease flats trade at deep discount, but extending under the 1993 Act often costs far less than the discount. Pro tier unlocks the tier badge, premium breakdown, long-lease ARV and arbitrage maths.
See projected short-stay revenue vs a vanilla BTL for this property.
See real sub-let margins (HMO room rates & SA nightly rates) vs the landlord rent.
Area
Agent & docs

FAQ
About 10, Lakeview Road, Somerton
Explore nearby