3-bedroom semi-detached house · BA2 0FH
Sold STCListed 70 days
Opportunity summary
See Archie’s verdict, returns by strategy and what to check before viewing.
About
Vendors comments - "This has been a happy and comfortable home. It’s practical, energy efficient, private and with beautiful views to watch the sunsets.
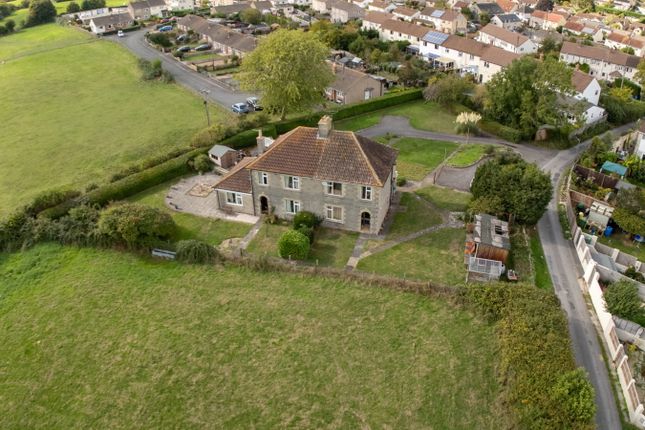
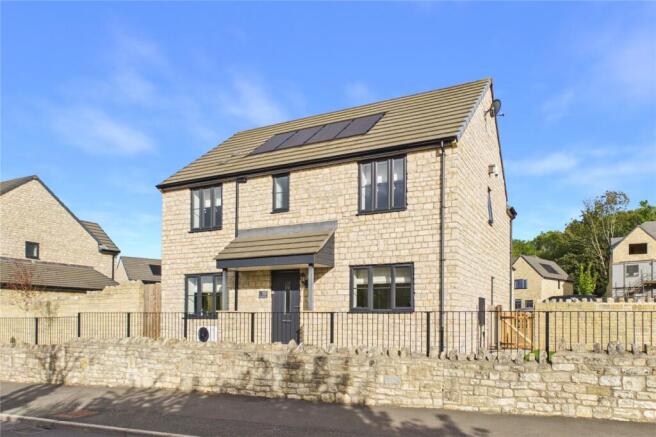
The open plan kitchen living is the most used space, being spacious, light and enjoyable to cook in and spend time with family and friends." An attractive and beautifully presented modern home, offering light filled accommodation, a partial landscaped garden and excellent energy-efficient features, including solar panels and an EV charging point, all set within the popular village of Timsbury.
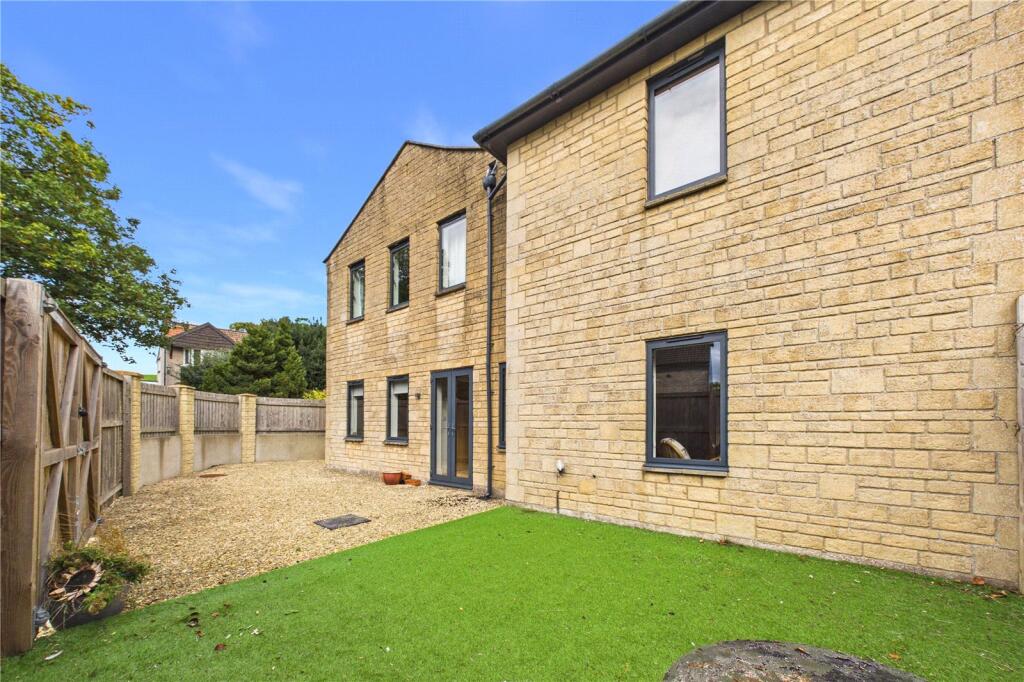
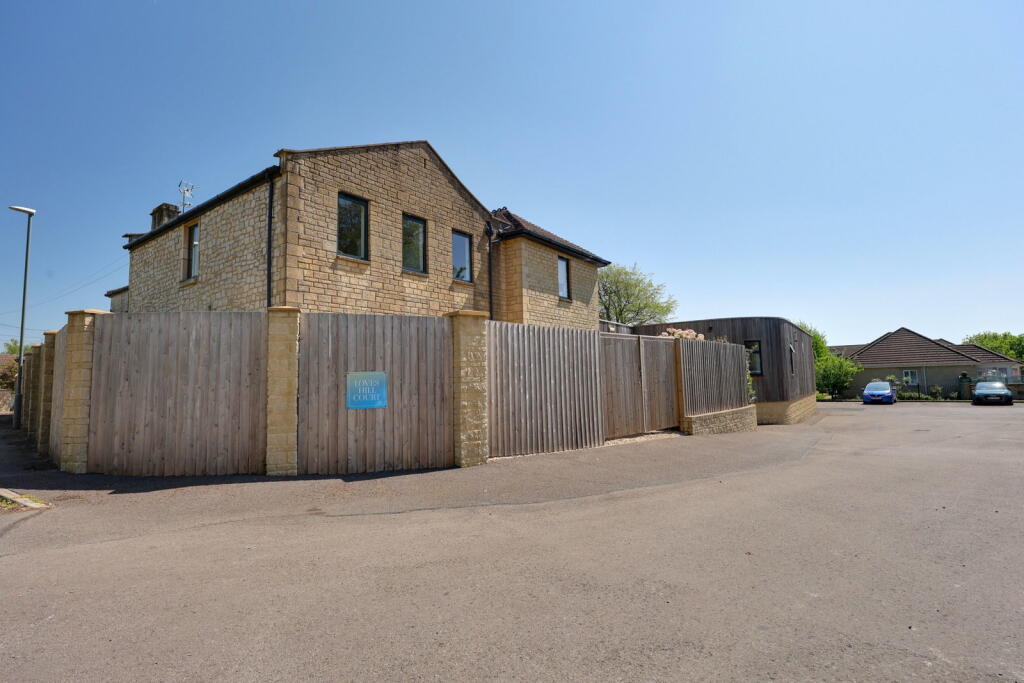
The property has an appealing contemporary stone exterior, while internally the accommodation is bright, comfortable and exceptionally well maintained.
Neutral décor, generous windows, warm wood effect flooring and premium wool carpets create a relaxed and cohesive feel throughout.
At the heart of the home is a particularly impressive open plan living and dining space.
This wonderfully sociable room enjoys excellent natural light and opens directly onto the garden, providing an easy connection between the house and outside space.
There is ample room for both a generous dining table and comfortable seating, making it equally well suited to everyday family life and entertaining.
The adjoining modern kitchen is finished with a comprehensive range of sleek cabinetry, extensive granite work surfaces and integrated appliances.
Its clean, understated design complements the rest of the accommodation, while a window brings further natural light into the space. The bedrooms continue the property's calm contemporary style.
The main bedroom is a generous double with space for bedside furniture and additional storage. A modern white suite en-suite shower room can be located here also.
Bedroom two offers space as a double bedroom. The third room is a versatile space, currently arranged as a home office, demonstrating the property's suitability for home working.
The accommodation is complemented by well presented bathroom facilities with modern white sanitaryware and contemporary finishes.
Underfloor heating spans throughout the property and provides comfort and efficiency whilst allowing versatility for rooms to be furnished as pleased without restrictions from radiators.
Each room is individually controlled through its own thermostat, however the system is smart controlled. The garden is a tiered space that has been landscaped to the midway point.
There is an attractive paved terrace providing an excellent spot for al fresco dining and entertaining.
Established planting, colourful borders and mature cottage garden style planting soften the space, while the elevated position and arrangement of the garden create a particularly pleasant outdoor setting.
The top half of the garden is currently a blank canvass and with further landscaping could be another wonderful space. There is side gated access leading to the driveway parking.
The driveway offers parking for one vehicle to the side of the property. A large garage is located on the ground floor with additional storage and utility space off of this area.
There is ample of storage within this home, which is a rare find in modern properties. The property has also been designed with modern running costs firmly in mind.
Solar panels, a smart EV charging point, air source heat pump and an energy efficient specification make this an especially appealing choice for buyers seeking a comfortable home with an emphasis on efficiency and sustainability.
The village of Timsbury is a highly sought after location with thanks to its easy links to both Bath and Bristol.
Commuting is a breeze, offering homeowners the rural lifestyle yet not being disconnected.
The village itself is well equipped with amenities including shops, pub, cafe, takeaway, doctors, pharmacy and school to name a few.
Value & comps
No previous sales on record.
Returns
Set an offer; the calculator follows it.
We're still gathering serviced-accommodation data for this area.
Archie refurb estimate: a Pro feature
0.0% below asking
This is not financial or investment advice. Prop AI Deals is not authorised by the Financial Conduct Authority (FCA) to provide investment advice.
All investment calculators, property analyses, and AI-generated insights are for informational purposes only. Property investment carries risk and may result in financial loss. All calculations should be independently verified and you should consult with FCA-authorised financial advisers before making any investment decisions.
Past performance does not guarantee future results. Tax implications vary by individual circumstances.
Deal
Properties like this can earn 2–3x BTL yields when converted to HMO, with retrofit costs around £10k/room. Sign in to see the full tier, yield projection, and cost breakdown.
Commercial properties like this can earn 30-50% higher yields when converted to residential under Class MA / Q / P / PA, with prior approval costing ~GBP 96/unit. Sign in to see the recommended route, yield uplift, and cost breakdown.
BRRR-suited properties can recycle 80-100% of investor capital on refi, leaving a high-yielding rental with most of the money out. Sign in to see the refurb cost stack, ARV projection, and refinance maths.
Detached + large garden = sub-division play. Pro tier unlocks the tier badge, plot size, uplift estimate, and regional land benchmark.
Short-lease flats trade at deep discount, but extending under the 1993 Act often costs far less than the discount. Pro tier unlocks the tier badge, premium breakdown, long-lease ARV and arbitrage maths.
See projected short-stay revenue vs a vanilla BTL for this property.
See real sub-let margins (HMO room rates & SA nightly rates) vs the landlord rent.
Area
Agent & docs

FAQ
About Upper Conygre, Timsbury
Explore nearby