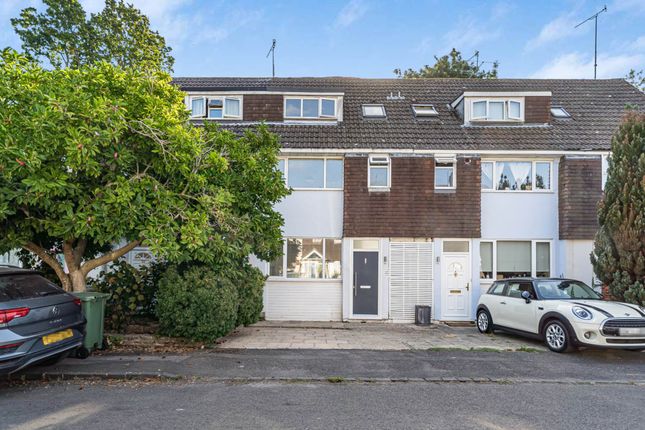
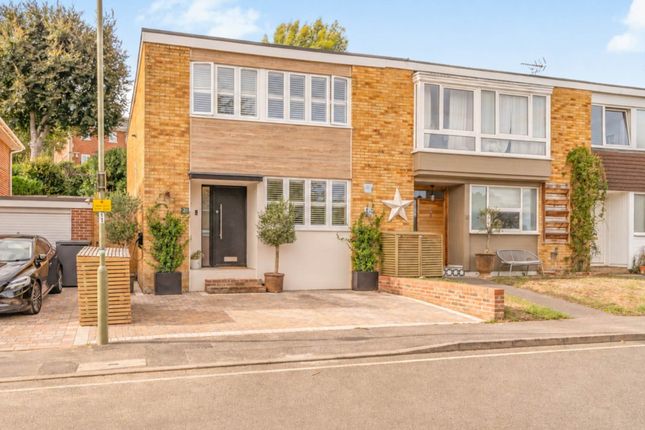
3-bedroom terraced house · RG9 1SL
For saleReduced £25k (−4.8%) on 8 OctListed 58 days
Opportunity summary
See Archie’s verdict, returns by strategy and what to check before viewing.
About
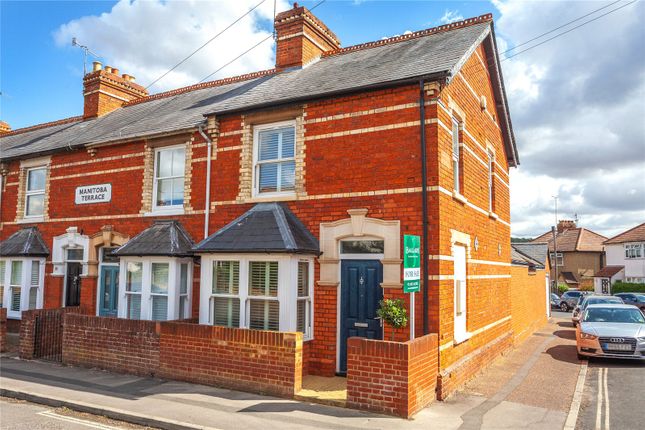
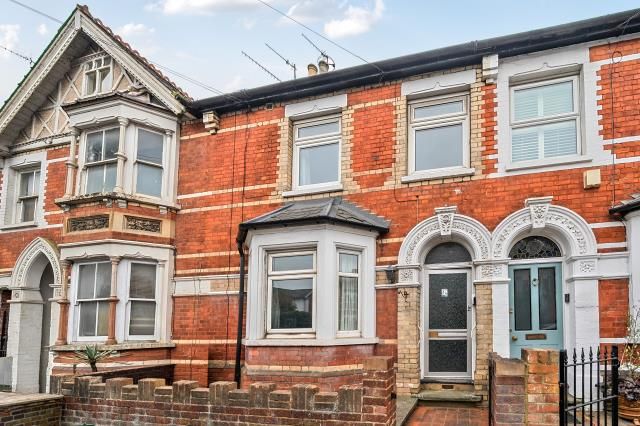
A charming Victorian home with planning permission already granted for a substantial part single-storey, part two-storey rear extension, offering an exciting opportunity to create a significantly larger and more versatile character home.
EPC G *Inclusion of CGI imagery of planning permission* Situated in a popular Henley-on-Thames location, this attractive period property offers approximately 900 sq ft of existing accommodation, together with a substantial detached outbuilding of approximately 216 sq ft.
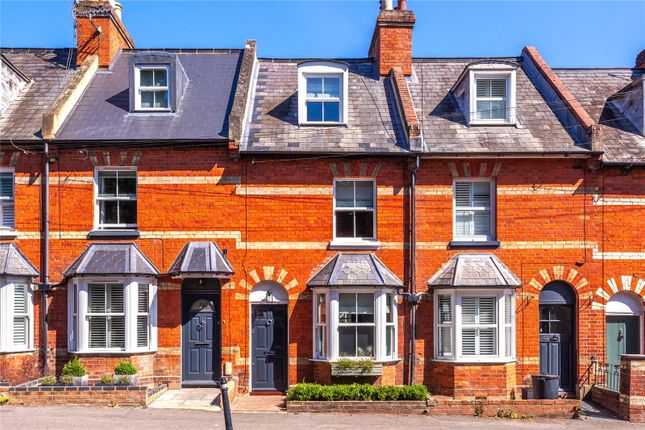
The house retains plenty of period appeal, including attractive red-brick elevations, decorative brick detailing, sash windows, high ceilings and original fireplaces, while offering considerable scope for modernisation and enlargement.
The accommodation comprises two reception rooms, a kitchen, useful boot room, cloakroom and three bedrooms arranged over two floors.
The property has also benefited from a full rewire throughout, together with damp-proofing works to the ground floor, providing a solid foundation for the future enhancement of the home.
Planning permission has recently been granted under application P26/S2624/hh for the construction of a part single-storey, part two-storey rear extension.
The approved works also include the removal of the existing chimney and fenestration changes.
The permission provides an excellent opportunity to increase the footprint of the property and create significantly more versatile living accommodation, while retaining the attractive Victorian character of the original frontage.
The property also retains its permitted development rights, including the potential for a dormer loft conversion, subject to the relevant regulations and any necessary consents.
The long, private south-west facing rear garden extends well beyond the house and offers excellent space for landscaping, entertaining and family use.
At the far end is a substantial detached outbuilding measuring approximately 216 sq ft, providing useful storage.
This is a property with genuine scope for transformation, appealing to buyers looking for a project where the planning process for a substantial extension has already been undertaken.
With planning permission in place, permitted development rights retained, the potential for a dormer loft conversion, rewiring and damp-proofing works already completed, generous outside space, a useful outbuilding and an attractive Victorian façade, there is an excellent opportunity to create a substantial and highly individual Henley home.
To conform with government Money Laundering Regulations 2019, we are required to confirm the identity of all prospective buyers and sellers.
We use the services of a third party, Coadjute, who will contact you directly to do this. They will need the full name, current address, telephone number, and email address of all buyers.
There is a nominal charge of £45 for this per person, payable direct to Coadjute. Please note, we are unable to issue a memorandum of sale until the checks are complete.
Value & comps
No previous sales on record.
Returns
Set an offer; the calculator follows it.
We're still gathering serviced-accommodation data for this area.
Archie refurb estimate: a Pro feature
0.0% below asking
This is not financial or investment advice. Prop AI Deals is not authorised by the Financial Conduct Authority (FCA) to provide investment advice.
All investment calculators, property analyses, and AI-generated insights are for informational purposes only. Property investment carries risk and may result in financial loss. All calculations should be independently verified and you should consult with FCA-authorised financial advisors before making any investment decisions.
Past performance does not guarantee future results. Tax implications vary by individual circumstances.
Deal
Properties like this can earn 2–3x BTL yields when converted to HMO, with retrofit costs around £10k/room. Sign in to see the full tier, yield projection, and cost breakdown.
Commercial properties like this can earn 30-50% higher yields when converted to residential under Class MA / Q / P / PA, with prior approval costing ~GBP 96/unit. Sign in to see the recommended route, yield uplift, and cost breakdown.
BRRR-suited properties can recycle 80-100% of investor capital on refi, leaving a high-yielding rental with most of the money out. Sign in to see the refurb cost stack, ARV projection, and refinance maths.
Detached + large garden = sub-division play. Pro tier unlocks the tier badge, plot size, uplift estimate, and regional land benchmark.
Short-lease flats trade at deep discount, but extending under the 1993 Act often costs far less than the discount. Pro tier unlocks the tier badge, premium breakdown, long-lease ARV and arbitrage maths.
See projected short-stay revenue vs a vanilla BTL for this property.
See real sub-let margins (HMO room rates & SA nightly rates) vs the landlord rent.
Area
Agent & docs
FAQ
About 9, Greys Hill, Oxfordshire
Explore nearby