We've tightened what earns a Pursue. A home now needs a published valuation, a strategy that still makes money after real running costs and lender stress tests, and no listing problems that would stop a mortgage. You'll see fewer Pursues, and each one has been checked harder.
See how verdicts work4-bedroom detached house · CF62 3NA
For saleListed 222 days
Opportunity summary
See Archie’s verdict, returns by strategy and what to check before viewing.
About
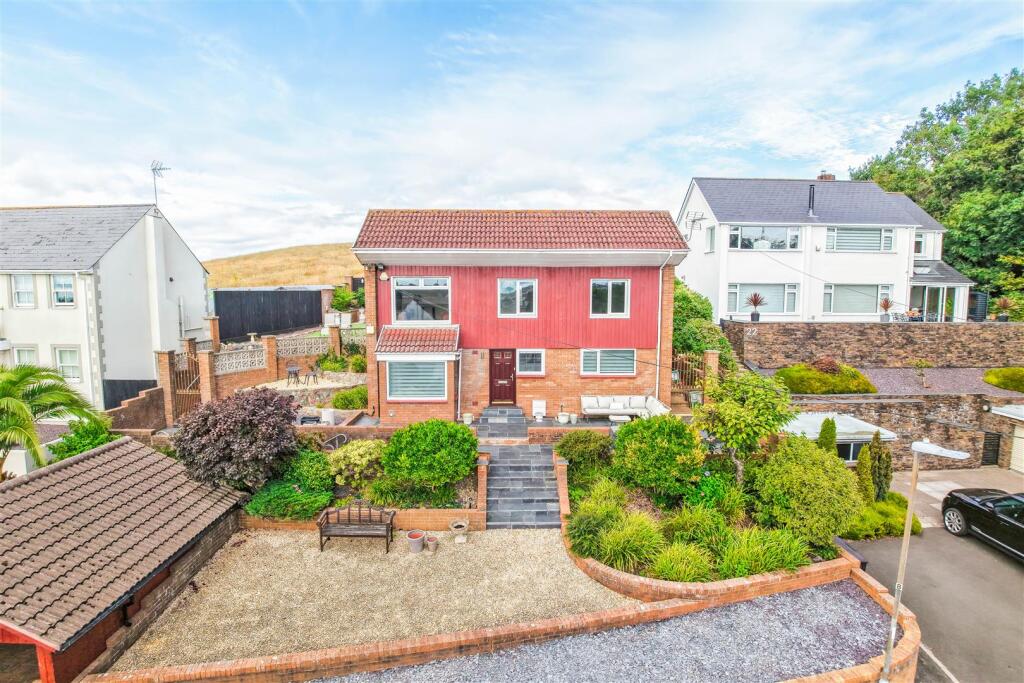
For sale for the first time in over 50 years, Cwm Ciddy Farmhouse is an imposing and important local residence that originally formed part of the Romilly Estate.
Situated on the edge of a wooded valley with direct access into Porthkerry Country Park, this stunning stone built, five bedroom character farm house set in large mature gardens of approximately 0.4 acres, to include stables.
Fabulous rural setting with riding/walking access into Porthkerry Park.
Timber entrance door to PORCHWAY, glazed door to HALLWAY, high ceilings, quarry tiled floor, opening to REAR HALLWAY with easy rising staircase to first floor, large dresser which is to remain, door to garden.
LIVING ROOM, beamed ceiling, exposed natural stone chimney breast with recessed 'Villager' wood burning fire, recessed bookcase.
DINING ROOM, original fireplace with carved timber surround and mantle, double glazed window to large mature rear garden.
SITTING ROOM, door and window to front, secondary staircase to first floor with understairs cupboard and flagstone floor.
STUDY/ BOOT ROOM, ceramic tiled floor, double glazed windows to two elevations and doors to front and rear, pitched and beamed ceiling.
KITCHEN/ BREAKFAST ROOM with range of 'Shaker' style base cupboards, marble effect worktop and inset sink and drainer, cooker and extractor to remain, built-in dishwasher and space for fridge freezer, ceramic tiled floor and window to side lawn, room for breakfast table.
UTILITY ROOM/ CLOAKROOM, white low level WC and wash hand basin with vanity cupboard, space and plumbing for washing machine, wall-mounted LPG fired 'Viesmann' combination boiler.
LANDING, window to side, loft hatch and doors to a set of four/ five very pretty bedrooms. BEDROOM ONE, double glazed window to front elevation, set of free-standing wardrobes to remain.
EN-SUITE SHOWER ROOM, white pedestal wash hand basin and low level WC, white shower cubicle with glazed entry door, timber floor.
Double BEDROOM TWO, original bedroom fireplace, set of free-standing wardrobes to remain, recessed cupboard and double glazed window to rear.
BEDROOM THREE, a generous double with mirrored door wardrobes, recessed bedroom fireplace and cupboard. Double BEDROOM FOUR with aspect to rear garden.
First floor LIVING ROOM/ BEDROOM FIVE, secondary staircase descending to the sitting room below, double glazed windows to front and side, recessed fireplace and 'Villager' wood burning fire.
Large feature BATHROOM, free-standing roll-top, claw foot bath, pedestal wash hand basin, low level and glazed shower enclosure.
Deep linen cupboard with lagged hot water tank (which we believe supplements the combination boiler). Cwm Ciddy Farmhouse is approached by a private shared driveway.
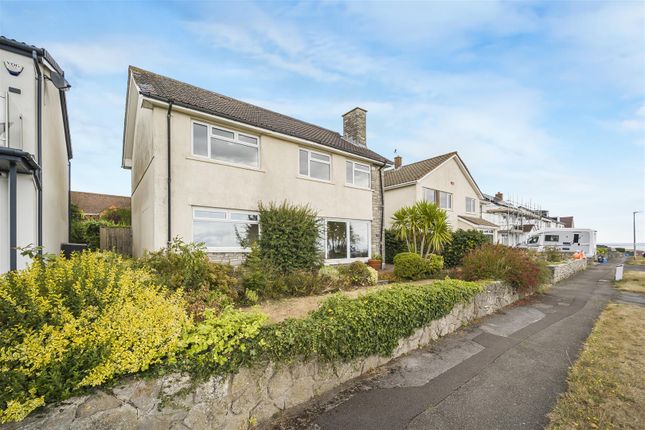
To the front of the property is a shallow, brick pavia forecourt enclosed by a natural stone wall.
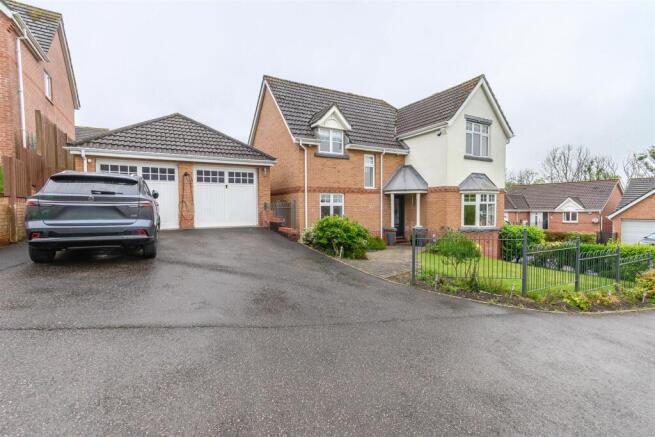
Timber double gates lead to a driveway which extends to the side of the property, with space to park a number of vehicles.
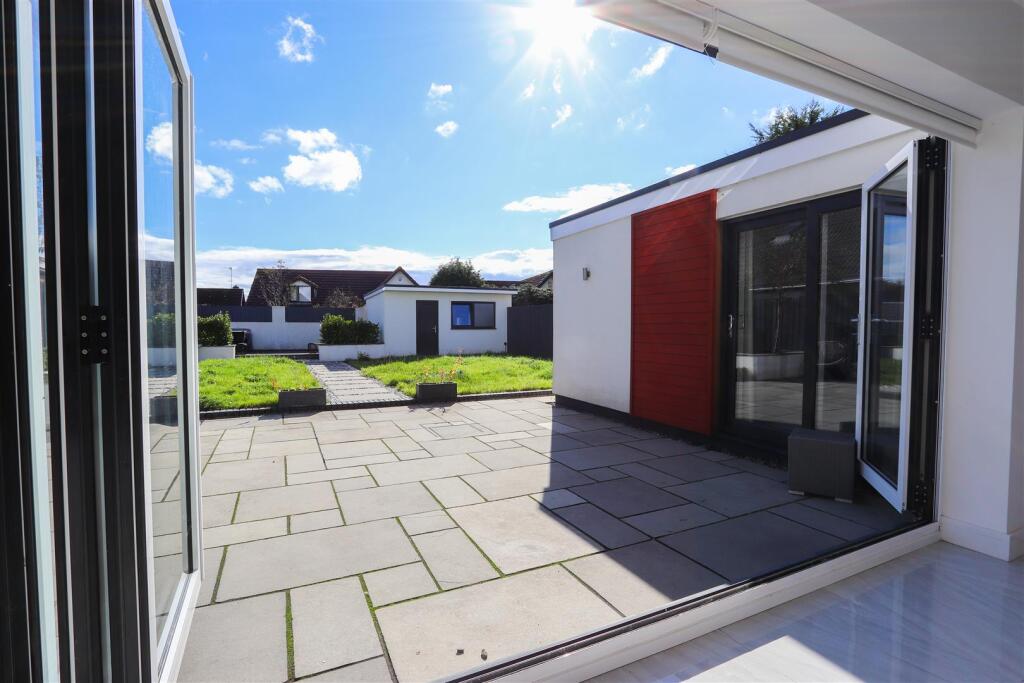
The rear garden is of a particularly generous size and is beautifully planted with mixed borders, shrubbery and mature trees, gravelled and paved sitting areas, shaped lawned and ornamental pond.
Timber framed SUMMER HOUSE and side lawn. To the side of the rear garden is a timber framed STABLE BLOCK which includes three loose boxes and a tack room.
The property has both pedestrian and vehicular rights of access into Porthkerry Park. In addition separate field gate access is available.
EPC Rating: F Garden Cwm Ciddy Farmhouse is approached by a private shared driveway. To the front of the property is a shallow, brick pavia forecourt enclosed by a natural stone wall.
Timber double gates lead to a driveway which extends to the side of the property, with space to park a number of vehicles.
The rear garden is of a particularly generous size and is beautifully planted with mixed borders, shrubbery and mature trees, gravelled and paved sitting areas, shaped lawned and ornamental pond.
Timber framed SUMMER HOUSE and side lawn. To the side of the rear garden is a timber framed STABLE BLOCK which includes three loose boxes and a tack room.
The property has both pedestrian and vehicular rights of access into Porthkerry Park. In addition separate field gate access is available.
Disclaimer These particulars are provided as a general guide only and do not form part of any contract or offer. While believed to be accurate, they are not guaranteed.
Some images may include CGI or digitally enhanced furnishings for illustrative purposes only and are not included in the sale. All negotiations must be conducted through Herbert R Thomas.
Value & comps
No previous sales on record.
Returns
Set an offer; the calculator follows it.
Short-let licence or registration needed
We're still gathering serviced-accommodation data for this area.
Archie refurb estimate: a Pro feature
0.0% below asking
This is not financial or investment advice. Prop AI Deals is not authorised by the Financial Conduct Authority (FCA) to provide investment advice.
All investment calculators, property analyses, and AI-generated insights are for informational purposes only. Property investment carries risk and may result in financial loss. All calculations should be independently verified and you should consult with FCA-authorised financial advisers before making any investment decisions.
Past performance does not guarantee future results. Tax implications vary by individual circumstances.
Deal
Properties like this can earn 2–3x BTL yields when converted to HMO, with retrofit costs around £10k/room. Sign in to see the full tier, yield projection, and cost breakdown.
Commercial properties like this can earn 30-50% higher yields when converted to residential under Class MA / Q / P / PA, with prior approval costing ~GBP 96/unit. Sign in to see the recommended route, yield uplift, and cost breakdown.
BRRR-suited properties can recycle 80-100% of investor capital on refi, leaving a high-yielding rental with most of the money out. Sign in to see the refurb cost stack, ARV projection, and refinance maths.
Detached + large garden = sub-division play. Pro tier unlocks the tier badge, plot size, uplift estimate, and regional land benchmark.
Short-lease flats trade at deep discount, but extending under the 1993 Act often costs far less than the discount. Pro tier unlocks the tier badge, premium breakdown, long-lease ARV and arbitrage maths.
See projected short-stay revenue vs a vanilla BTL for this property.
See real sub-let margins (HMO room rates & SA nightly rates) vs the landlord rent.
Area
Agent & docs
FAQ
About Cwm Ciddy Farm House, Cwm Ciddy Lane, The Vale of Glamorgan CF62 3NA
Explore nearby