We've tightened what earns a Pursue. A home now needs a published valuation, a strategy that still makes money after real running costs and lender stress tests, and no listing problems that would stop a mortgage. You'll see fewer Pursues, and each one has been checked harder.
See how verdicts work3-bedroom flat · SY23 4PZ
For saleListed 72 days
Opportunity summary
See Archie’s verdict, returns by strategy and what to check before viewing.
About
A rare opportunity to acquire a beautifully proportioned three bedroom apartment within one of Aberystwyth's most distinguished Grade II listed buildings, offering generous, house-like proportions and outstanding period detailing throughout, including a spectacular Nash-inspired communal entrance hall.
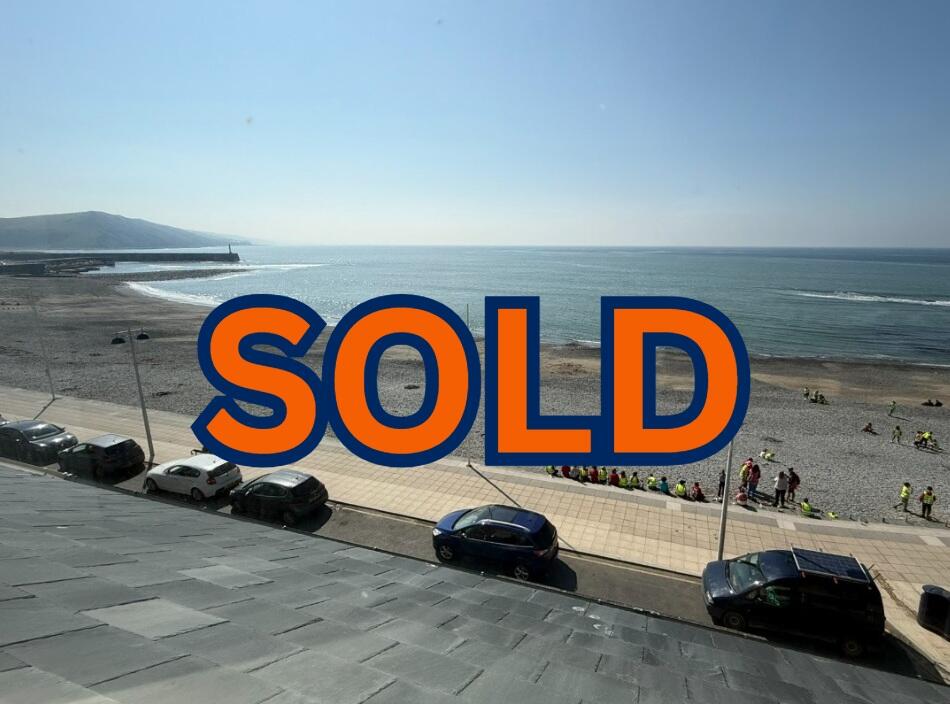
Spacious throughout, with wonderful views across open countryside towards Rhydyfelin and Aberystwyth, the apartment offers living space comparable to a small bungalow, making it a genuinely appealing option for those looking to downsize without compromising on space or quality.
Equally, it would suit those seeking a luxurious lock-up-and-leave, or a wonderful second home in a truly special setting - all set within the rich history of this remarkable mansion.
The apartment benefits from allocated parking, with additional guest parking also available. Offered for sale with no onward chain, early viewing is strongly recommended.
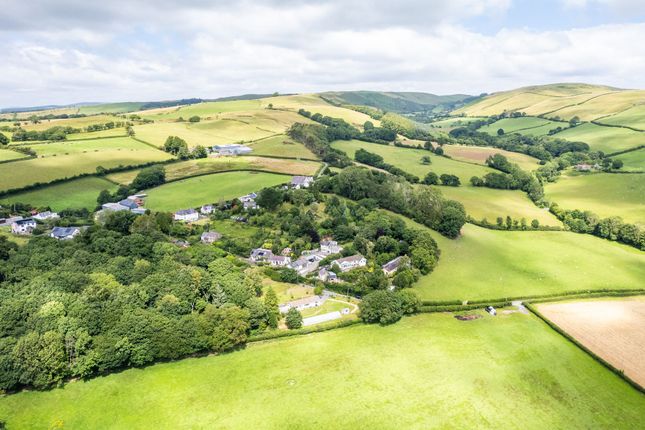
T he History of Plas Tanybwlch Plas Tanybwlch stands within its own grounds just south of Aberystwyth, with far-reaching views towards the sea and the surrounding countryside.
Sources place the mansion's construction in the 1820s–1830s, built by Major General Lewis Davies, a veteran of the Napoleonic Wars, as a Regency villa overlooking the sea lanes into Aberystwyth harbour.
The house was substantially extended in the early 1890s by Matthew Lewis Vaughan Davies, who enlarged the mansion considerably, adding a new drive and stable block, and re-clad it in rock-dressed stone - giving the building the part-castellated Victorian character it retains today, layered over its original Regency core.
During the Second World War, Plas Tanybwlch played an important role as an isolation hospital, treating evacuee children during a typhoid epidemic that affected the area.
In the decades since, the house has had a genuinely eclectic history, including a period as a catering college and, later, private ownership associated with a recording studio used by well-known music artists.
EPC Rating: E Communal Entrance Hall And Staircase A spectacular communal entrance hall with beautiful period detailing, chandeliers and tiled flooring.
A staircase rises to the first floor beneath the remarkable Nash light well, a striking architectural feature of the building.
Entrance Hall A bright and generously proportioned entrance hall lit by two pronounced light wells, giving a real sense of space and light to the landing, beneath an attractive curved ceiling.
Sitting/Dining Room And Kitchen (7.82m x 4.21m) A fantastic principal room with a wonderful sense of light and space, centred around a fireplace, with original sash windows and working shutters.
The kitchen area is fitted with a comprehensive range of light-coloured eye and base level units with a modern feel, a single-drainer stainless steel double-bowl sink with mixer tap, a built-in fridge freezer, and a built-in electric oven with four-ring hob and extractor over.
As throughout the apartment, the ceilings carry real detail and quality of finish.
The room opens into a spacious reception area with a comfortable sitting space and room for a large dining table, filled with light and enjoying countryside views.
Master Bedroom (3.1m x 4.0m) A well-proportioned master bedroom with walk-in cupboard and en suite shower room.
Master En-Suite (2.47m x 4.25m) The ensuite is fitted with a corner shower enclosure, wash basin and WC, providing a practical and well-appointed space.
Bedroom 2 (3.15m x 4.02m) A well-lit double bedroom with a large window, cast iron radiator and wooden flooring.
Bedroom 3 (3.50m x 4.13m) A further double bedroom with large window and cast iron radiator and wooden flooring.
Family Shower Room (2.93m x 4.06m) A good-sized family bathroom serving bedrooms two and three, featuring a corner shower, bath, wash basin and WC.
Parking - Allocated Parking The property benefits from allocated parking, with additional guest parking also available.
Value & comps
No previous sales on record.
Returns
Set an offer; the calculator follows it.
Short-let licence or registration needed
We're still gathering serviced-accommodation data for this area.
Archie refurb estimate: a Pro feature
0.0% below asking
This is not financial or investment advice. Prop AI Deals is not authorised by the Financial Conduct Authority (FCA) to provide investment advice.
All investment calculators, property analyses, and AI-generated insights are for informational purposes only. Property investment carries risk and may result in financial loss. All calculations should be independently verified and you should consult with FCA-authorised financial advisers before making any investment decisions.
Past performance does not guarantee future results. Tax implications vary by individual circumstances.
Deal
Properties like this can earn 2–3x BTL yields when converted to HMO, with retrofit costs around £10k/room. Sign in to see the full tier, yield projection, and cost breakdown.
Commercial properties like this can earn 30-50% higher yields when converted to residential under Class MA / Q / P / PA, with prior approval costing ~GBP 96/unit. Sign in to see the recommended route, yield uplift, and cost breakdown.
BRRR-suited properties can recycle 80-100% of investor capital on refi, leaving a high-yielding rental with most of the money out. Sign in to see the refurb cost stack, ARV projection, and refinance maths.
Detached + large garden = sub-division play. Pro tier unlocks the tier badge, plot size, uplift estimate, and regional land benchmark.
Short-lease flats trade at deep discount, but extending under the 1993 Act often costs far less than the discount. Pro tier unlocks the tier badge, premium breakdown, long-lease ARV and arbitrage maths.
See projected short-stay revenue vs a vanilla BTL for this property.
See real sub-let margins (HMO room rates & SA nightly rates) vs the landlord rent.
Area
Agent & docs

FAQ
About Flat 3, Plas Tanybwlch, Aberystwyth
Explore nearby