4-bedroom house · SY23 1RZ
For saleReduced £5k (−1.8%) on 2 OctListed 48 days
Opportunity summary
See Archie’s verdict, returns by strategy and what to check before viewing.
About
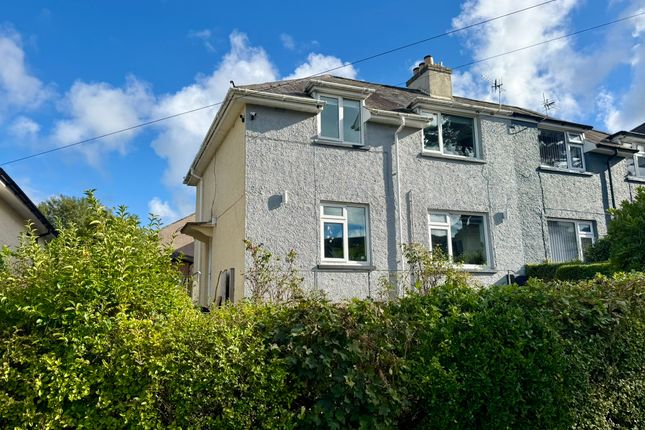
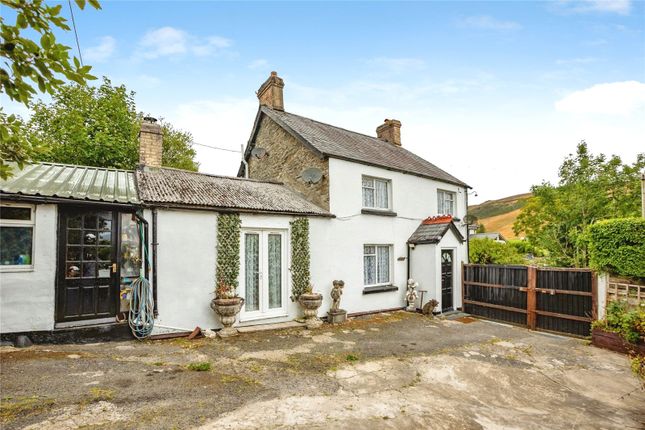
Victorian 4 Bedroom Detached House in Southgate. A spacious four-bedroom detached home in Southgate, close to the town and local amenities.
Full of character with Victorian fireplaces and bay windows, the property offers generous living space, a stylish kitchen, private garden, patio, driveway for two cars and detached garage.
Introduction Situated in the popular residential area of Southgate, this spacious four-bedroom detached home offers generous and versatile accommodation within easy reach of Aberystwyth town centre and a range of local amenities.
Full of character, the property retains attractive period features including Victorian fireplaces, bay windows and decorative coving, complemented by a spacious kitchen/dining room and practical family living spaces.
Externally, the property benefits from a chipped driveway providing off-road parking for two vehicles, a detached garage and an enclosed rear garden with patio and greenhouse area.
With a local school, church and other amenities nearby, this characterful home is well positioned for convenient family living.
Entrance hallwway The property is entered via the front door into the entrance hall, which has minton tiled flooring, a single radiator and a thermostat controlling the gas central heating.
Stairs rise from the hallway to the first-floor accommodation.
Lounge 18' 6" x 11' 2" (5.66m x 3.41m) The generously proportioned lounge features wooden plank flooring and an attractive double-glazed bay window to the front elevation.
An active open Victorian fireplace and decorative coving provide plenty of period character, while patio doors open directly onto the rear garden and patio area.
The room also benefits from a radiator, power points and a heat and carbon monoxide alarm.
Lounge / boot room 10' 1" x 10' 10" (3.08m x 3.32m) The lounge/boot room is a versatile additional reception space with traditional red quarry tiled flooring and a double-glazed window to the side elevation.
The room has a single radiator, power points and a heat and carbon monoxide alarm, with potential for a log burner.
The Worcester combination boiler is also located here, while a side entrance door provides convenient additional access to the property.
Utility/shower room 9' 8" x 6' 8" (2.97m x 2.04m) The utility room has mosaic-effect vinyl flooring and is fitted with a double Belfast sink, low-level WC and shower cubicle with a thermostatic electric shower.
There is a single radiator, ventilation, power points and a frosted double-glazed window to the side elevation, providing natural light and privacy.
Kitchen/dining room 18' 5" x 11' 1" (5.63m x 3.38m) The spacious kitchen/dining room is fitted with stylish graphite cabinetry complemented by oak block worktops and a substantial central island with a marble/granite work surface.
The kitchen features a double Belfast sink with an extendable faucet, AEG mixed-fuel cooking facilities with an Elica extractor fan, a double integrated AEG oven, integrated wine cooler and an LG American-style fridge/freezer.
A large double-glazed window overlooks the rear of the property, while a double-glazed bay window provides additional natural light to the front.
The room has a combination of Subway taupe tiles, traditional quarry tiling and pine hardwood flooring, together with power points and a vertical column radiator.
Decorative coving and a Victorian fireplace with potential option of a log burner.
First floor bedroom one 10' 1" x 11' 9" (3.08m x 3.59m) Bedroom one is a well-proportioned room with pine hardwood flooring and a double-glazed window to the side elevation.
The room also benefits from a single radiator and power points.
Bathroom 7' 9" x 5' 1" (2.38m x 1.56m) The family bathroom has oak plank flooring and comprises a bath with mosaic styled tiling, a low-level WC and a wall-mounted wash hand basin.
A frosted double-glazed window to the rear provides privacy and natural light, while the room also benefits from ventilation, a single radiator and a heated towel rail.
Bedroom two 10' 4" x 13' 0" (3.17m x 3.97m) Bedroom two is a spacious room featuring pine hardwood flooring and an attractive double-glazed bay window to the front elevation.
The room is completed by a single radiator and power points.
Bedroom three 8' 7" x 9' 4" (2.63m x 2.86m) Bedroom three has pine hardwood flooring and a double-glazed window overlooking the rear of the property.
The room also benefits from a single radiator, power points and ventilation.
Bedroom four 13' 10" x 8' 8" (4.22m x 2.66m) Bedroom four is a generously sized room featuring pine hardwood flooring, a dado rail and a double-glazed bay window to the front elevation.
An additional double-glazed window to the front allows plenty of natural light into the room, which also has a single radiator and power points.
Rear garden The rear garden is enclosed by fencing and offers a pleasant, manageable outdoor space with a lawn area suitable for outdoor seating and entertaining.
A pathway provides access through the garden, with gated access and access around the exterior of the property.
The outside space also benefits from a water tap, electrical points and drainage, together with a log storage area.
A smaller garden area houses a greenhouse, providing useful space for gardening and growing.
Driveway & garage To the front of the property is a chipped driveway providing off-road parking for approximately two vehicles.
The property also benefits from a detached garage, offering additional parking or useful storage space. Important information tenure Freehold Council Tax Band E. EPC rating D.
services The property is served by mains water, electricity, and drainage, and is equipped with gas central heating.
Money laundering regulations 2026 -Intending purchasers will be required to provide identification documentation at a later stage, and we kindly ask for your cooperation to avoid any delays in finalizing the sale.
Please note, there will be a charge of £55 per person for this service. Viewings Accompanied. Call 01970 636000 or contact for more information. copyright © 2025 by Alexanders Estate Agency.
All rights reserved.
This publication or any portion thereof may not be reproduced or used in any manner whatsoever without the express written permission of the publisher, except for the use of brief quotations in a property review.
Value & comps
No previous sales on record.
Returns
Set an offer; the calculator follows it.
We're still gathering serviced-accommodation data for this area.
Archie refurb estimate: a Pro feature
0.0% below asking
This is not financial or investment advice. Prop AI Deals is not authorised by the Financial Conduct Authority (FCA) to provide investment advice.
All investment calculators, property analyses, and AI-generated insights are for informational purposes only. Property investment carries risk and may result in financial loss. All calculations should be independently verified and you should consult with FCA-authorised financial advisors before making any investment decisions.
Past performance does not guarantee future results. Tax implications vary by individual circumstances.
Deal
Properties like this can earn 2–3x BTL yields when converted to HMO, with retrofit costs around £10k/room. Sign in to see the full tier, yield projection, and cost breakdown.
Commercial properties like this can earn 30-50% higher yields when converted to residential under Class MA / Q / P / PA, with prior approval costing ~GBP 96/unit. Sign in to see the recommended route, yield uplift, and cost breakdown.
BRRR-suited properties can recycle 80-100% of investor capital on refi, leaving a high-yielding rental with most of the money out. Sign in to see the refurb cost stack, ARV projection, and refinance maths.
Detached + large garden = sub-division play. Pro tier unlocks the tier badge, plot size, uplift estimate, and regional land benchmark.
Short-lease flats trade at deep discount, but extending under the 1993 Act often costs far less than the discount. Pro tier unlocks the tier badge, premium breakdown, long-lease ARV and arbitrage maths.
See projected short-stay revenue vs a vanilla BTL for this property.
See real sub-let margins (HMO room rates & SA nightly rates) vs the landlord rent.
Area
Agent & docs
FAQ
About Fron Villa, Southgate, Aberystwyth
Explore nearby