We've tightened what earns a Pursue. A home now needs a published valuation, a strategy that still makes money after real running costs and lender stress tests, and no listing problems that would stop a mortgage. You'll see fewer Pursues, and each one has been checked harder.
See how verdicts work4-bedroom house · SY23 3RA
Listing removedListed 114 days
Opportunity summary
See Archie’s verdict, returns by strategy and what to check before viewing.
About
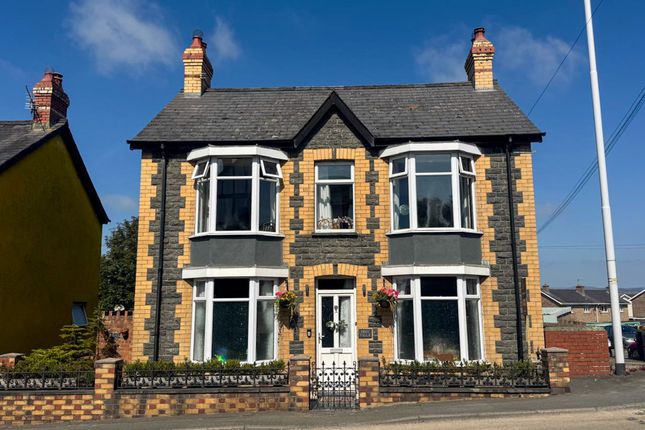
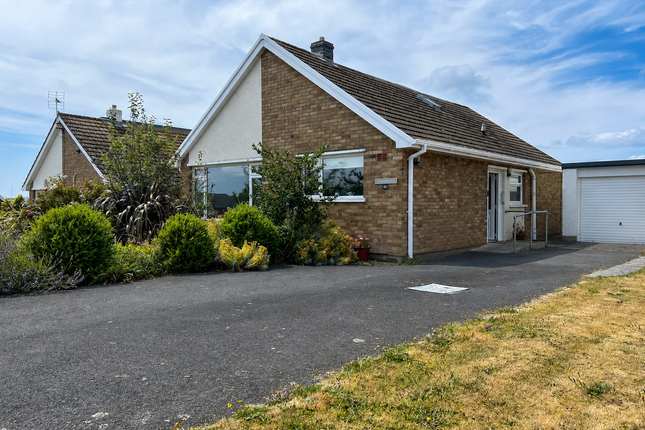
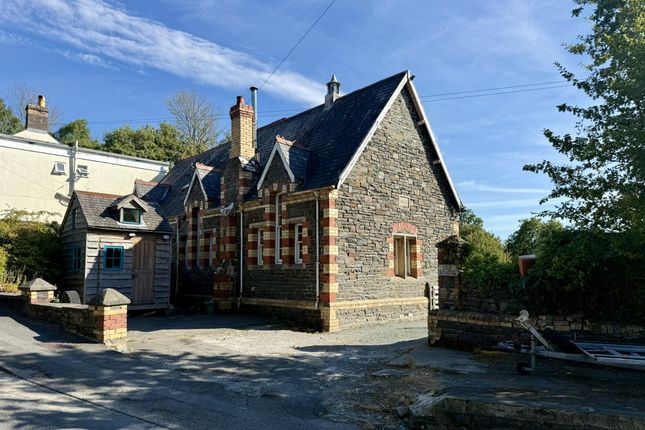
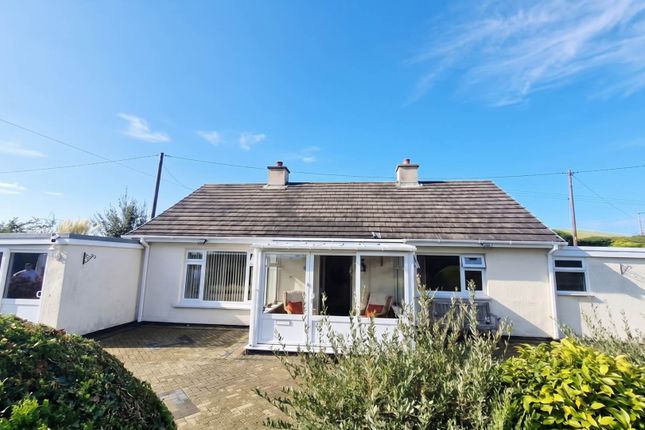
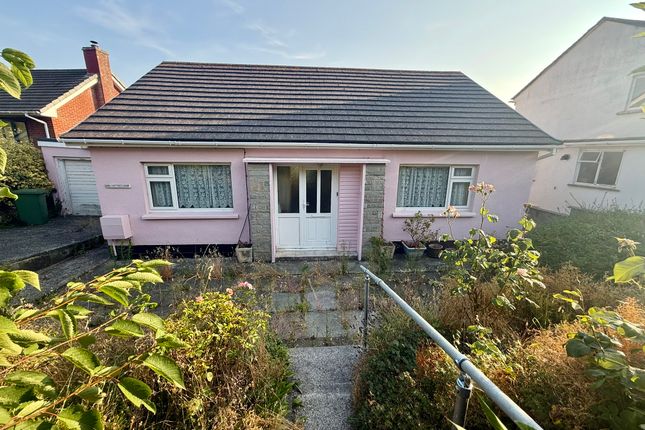
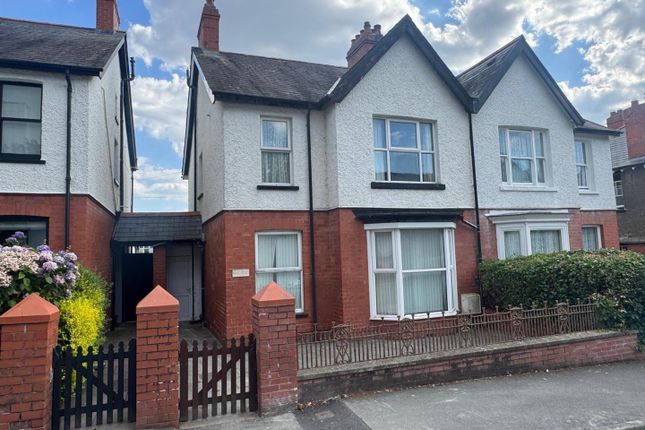
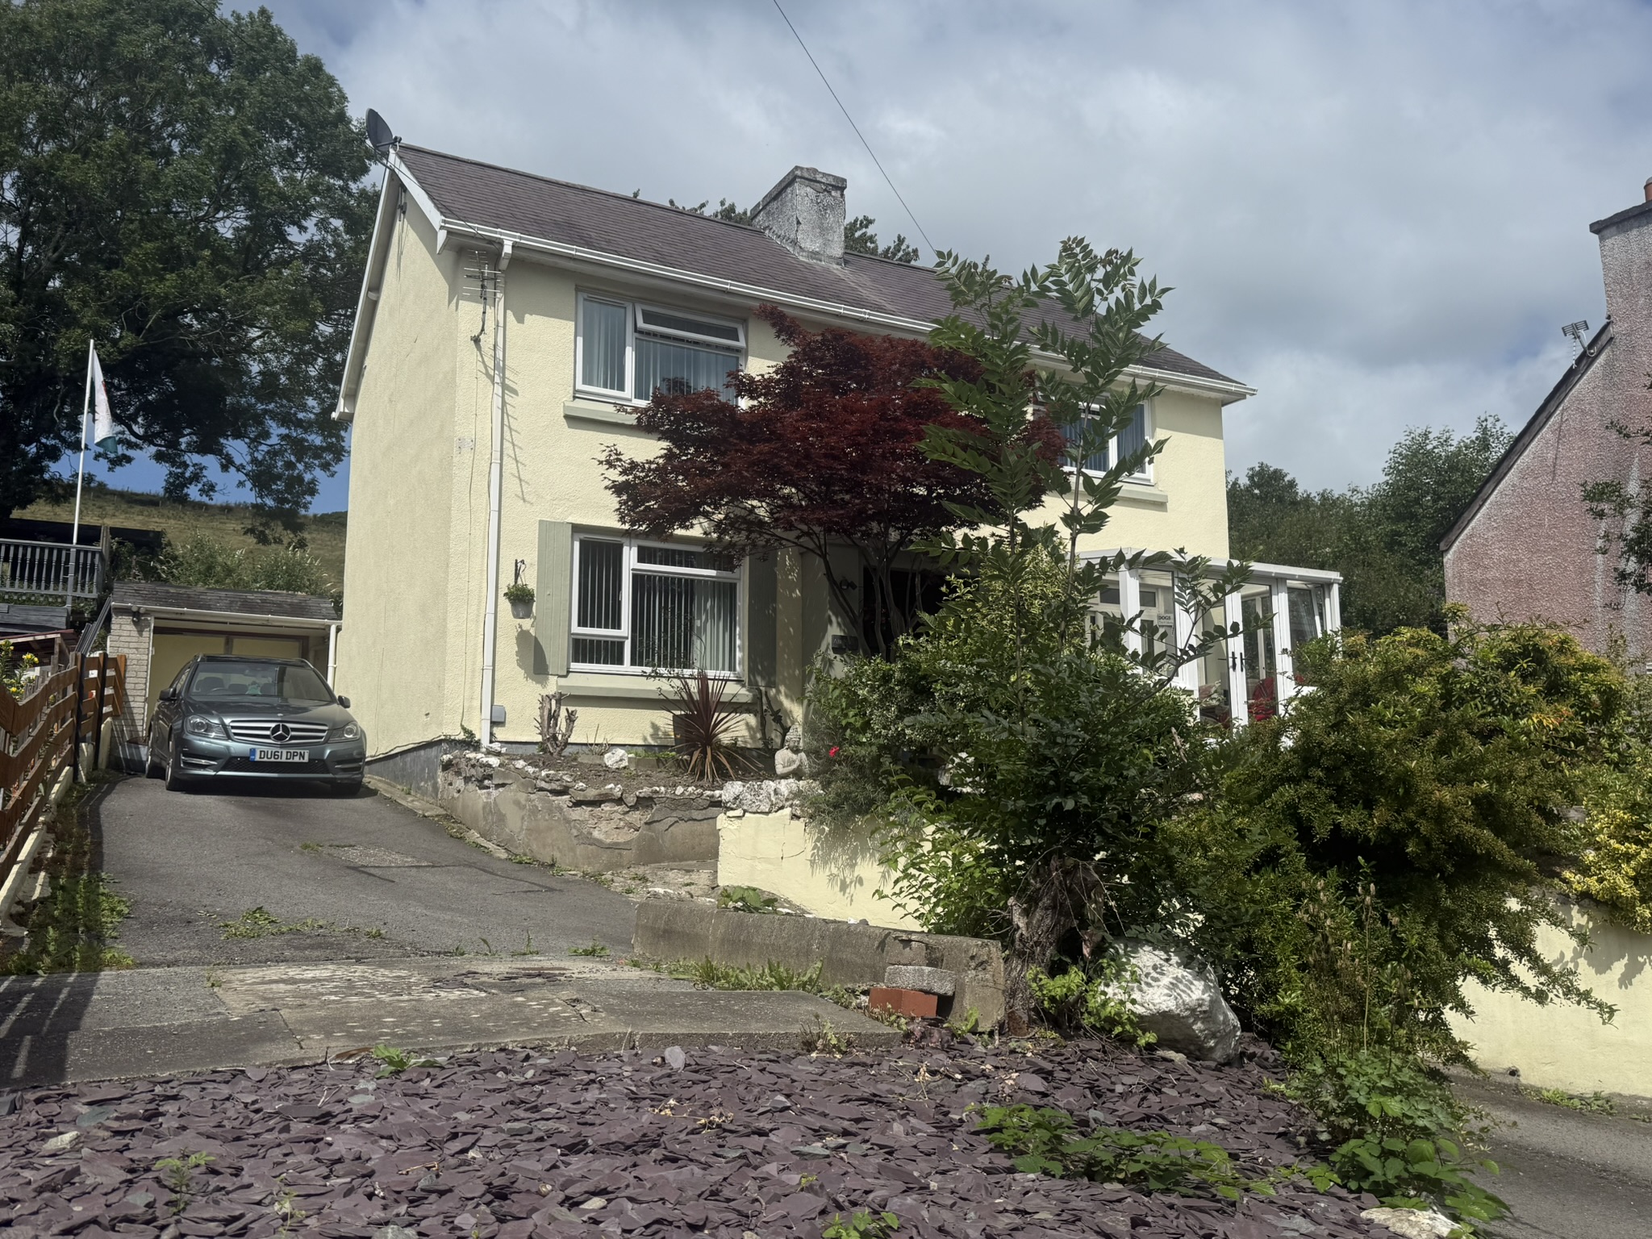
Beautifully Renovated Four Bedroom Mid-Terrace Home in the Sought-After Village of Llanbadarn Fawr.
Offering spacious accommodation over three floors with a stunning kitchen, luxurious bathroom, character features and four generous bedrooms, all within walking distance of Aberystwyth.
Introduction Situated in the highly sought-after village of Llanbadarn Fawr, this beautifully renovated four-bedroom mid-terrace home offers generous accommodation arranged over three floors, seamlessly blending contemporary living with an abundance of original character features.
The property boasts a stunning bespoke kitchen, luxurious family bathroom, versatile living accommodation and four well-proportioned bedrooms.
Conveniently located within approximately a 30-minute walk of Aberystwyth town centre, with local amenities, schools and transport links close by, this superb home is perfectly suited to families, professionals and those looking for spacious modern living in a desirable location.
On-street parking is available to the front of the property.
Entrance hall A welcoming entrance hall featuring attractive quarry tiled flooring and decorative coving, creating a charming first impression.
Providing access to the principal ground floor rooms, the hall also benefits from a fitted fire alarm.
Lounge - 3.35m x 3.60m A welcoming reception room enjoying plenty of natural light through a large front-facing window.
Beautifully presented with wood-effect laminate flooring and centred around a striking marble and slate fireplace with a capped chimney, creating an attractive focal point.
Decorative architraves and a radiator complete this inviting living space.
Bedroom/study - 3.39m x 2.83m Located on the ground floor, this versatile double bedroom enjoys a peaceful rear aspect through a large window.
Finished with grey carpeting, the room also benefits from a radiator and ample power points, making it equally suited as a guest bedroom, home office or additional reception room.
Kitchen - 3.47m x 2.92m A stunning contemporary kitchen fitted with stylish navy gloss base units complemented by white wall cabinets, solid oak worktops and elegant rose gold handles.
The kitchen is fully equipped with an integrated AEG induction hob, extractor hood, double oven, fridge freezer and dishwasher, while two side-facing windows flood the room with natural light.
Finished with wood-effect flooring, a contemporary column radiator and useful understairs storage cupboard, this is an impressive space for everyday living and entertaining.
Utility/dining room - A generously proportioned and versatile room offering excellent space for dining, entertaining or as a utility area.
Featuring grey vinyl flooring, marble-effect worktops and plumbing and space for white goods, together with three uPVC windows overlooking the side and rear elevations, creating a bright and practical extension of the living accommodation.
Shower room - 5' 6" x 2' 9" (1.70m x 0.85m) A convenient shower room fitted with an electric shower and shower tray, complemented by white tiled walls and low-maintenance flooring.
Ideal for guests, busy family living or those requiring ground floor facilities.
First floor landing The landing provides access to the principal bedroom, second bedroom and the impressive family bathroom, with stairs continuing to the second floor.
Bathroom - 3.91m x 2.72m Finished to an exceptional standard, this luxurious bathroom features contemporary marble-effect tiling throughout.
Comprising a freestanding bath with floor-mounted shower attachment, an impressive walk-in thermostatic rainfall shower with recessed shelving, wall-mounted wash hand basin, low flush WC, illuminated LED mirror and heated towel rail.
Dual side-facing glazed windows provide natural light, completing this elegant and practical family bathroom.
Bedroom two - 10' 9" x 9' 8" (3.28m x 2.95m) A comfortable double bedroom positioned to the rear of the property with traditional sash windows overlooking the rear.
Finished with grey carpeting, the room also benefits from a radiator, power points and smoke detector.
Main bedroom - 16' 10" x 10' 11" (5.14m x 3.33m) An exceptionally spacious principal bedroom featuring a beautiful front-facing bay window together with an additional front-facing window, creating a wonderfully bright room.
Retaining its period charm with an original Victorian/Edwardian cast iron fireplace complete with a decorative Arts and Crafts tiled insert, the room also benefits from a mirrored three-door sliding wardrobe, grey carpeting, radiator and smoke detector.
Second floor landing The second floor landing is naturally illuminated by a Velux roof window and provides access to the remaining two double bedrooms. Loft access offers additional storage potential.
Bedroom three - 11' 6" x 8' 3" (3.52m x 2.53m) A charming double bedroom featuring attractive vaulted ceilings, creating a wonderful sense of space and character.
A large rear-facing window allows plenty of natural light, while grey carpeting and a radiator complete this comfortable room.
Bedroom four - 15' 9" x 12' 0" (4.81m x 3.68m) Another generously proportioned double bedroom benefiting from impressive vaulted ceilings and a front-facing window, creating a bright and airy atmosphere.
Finished with grey carpeting and a radiator, this versatile room is ideal as a bedroom, guest suite or home office.
Rear exterior The property benefits from a generous enclosed rear garden, offering excellent potential for landscaping and creating an impressive outdoor entertaining space.
A paved patio adjoins the property, providing the perfect spot for outdoor seating, while the substantial lawn extends to the rear and is bordered by mature hedging, creating a good degree of privacy.
A useful timber storage shed is included, and the garden offers ample space for families, keen gardeners or those looking to make the most of the outdoors.
Important information tenure Freehold council tax band C. EPC rating D. services The property is served by mains water, electricity, and drainage, and is equipped with gas central heating.
Money laundering regulations 2026 -Intending purchasers will be required to provide identification documentation at a later stage, and we kindly ask for your cooperation to avoid any delays in finalizing the sale.
Please note, there will be a charge of £55 per person for this service. Viewings Accompanied. Call 01970 636000 or contact for more information. copyright © 2025 by Alexanders Estate Agency.
All rights reserved.
This publication or any portion thereof may not be reproduced or used in any manner whatsoever without the express written permission of the publisher, except for the use of brief quotations in a property review.
Value & comps
No previous sales on record.
Returns
Set an offer; the calculator follows it.
Short-let licence or registration needed
We're still gathering serviced-accommodation data for this area.
Archie refurb estimate: a Pro feature
0.0% below asking
This is not financial or investment advice. Prop AI Deals is not authorised by the Financial Conduct Authority (FCA) to provide investment advice.
All investment calculators, property analyses, and AI-generated insights are for informational purposes only. Property investment carries risk and may result in financial loss. All calculations should be independently verified and you should consult with FCA-authorised financial advisers before making any investment decisions.
Past performance does not guarantee future results. Tax implications vary by individual circumstances.
Deal
Properties like this can earn 2–3x BTL yields when converted to HMO, with retrofit costs around £10k/room. Sign in to see the full tier, yield projection, and cost breakdown.
Commercial properties like this can earn 30-50% higher yields when converted to residential under Class MA / Q / P / PA, with prior approval costing ~GBP 96/unit. Sign in to see the recommended route, yield uplift, and cost breakdown.
BRRR-suited properties can recycle 80-100% of investor capital on refi, leaving a high-yielding rental with most of the money out. Sign in to see the refurb cost stack, ARV projection, and refinance maths.
Detached + large garden = sub-division play. Pro tier unlocks the tier badge, plot size, uplift estimate, and regional land benchmark.
Short-lease flats trade at deep discount, but extending under the 1993 Act often costs far less than the discount. Pro tier unlocks the tier badge, premium breakdown, long-lease ARV and arbitrage maths.
See projected short-stay revenue vs a vanilla BTL for this property.
See real sub-let margins (HMO room rates & SA nightly rates) vs the landlord rent.
Area
Agent & docs

FAQ
About Brodawel, Llanbadarn Fawr, Aberystwyth
Explore nearby