4-bedroom house · SY23 4PX
Listing removedListed 245 days
Opportunity summary
See Archie’s verdict, returns by strategy and what to check before viewing.
About
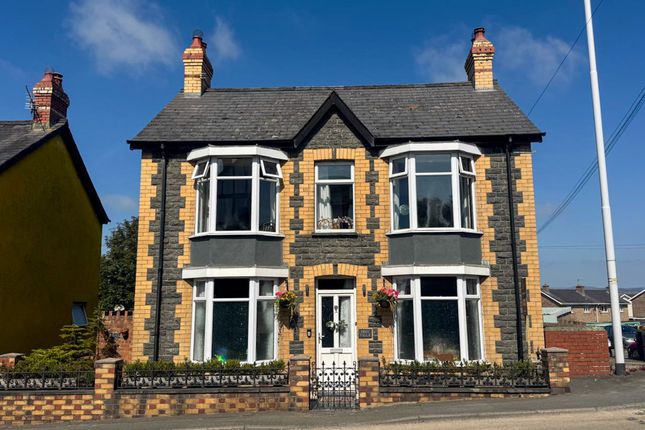
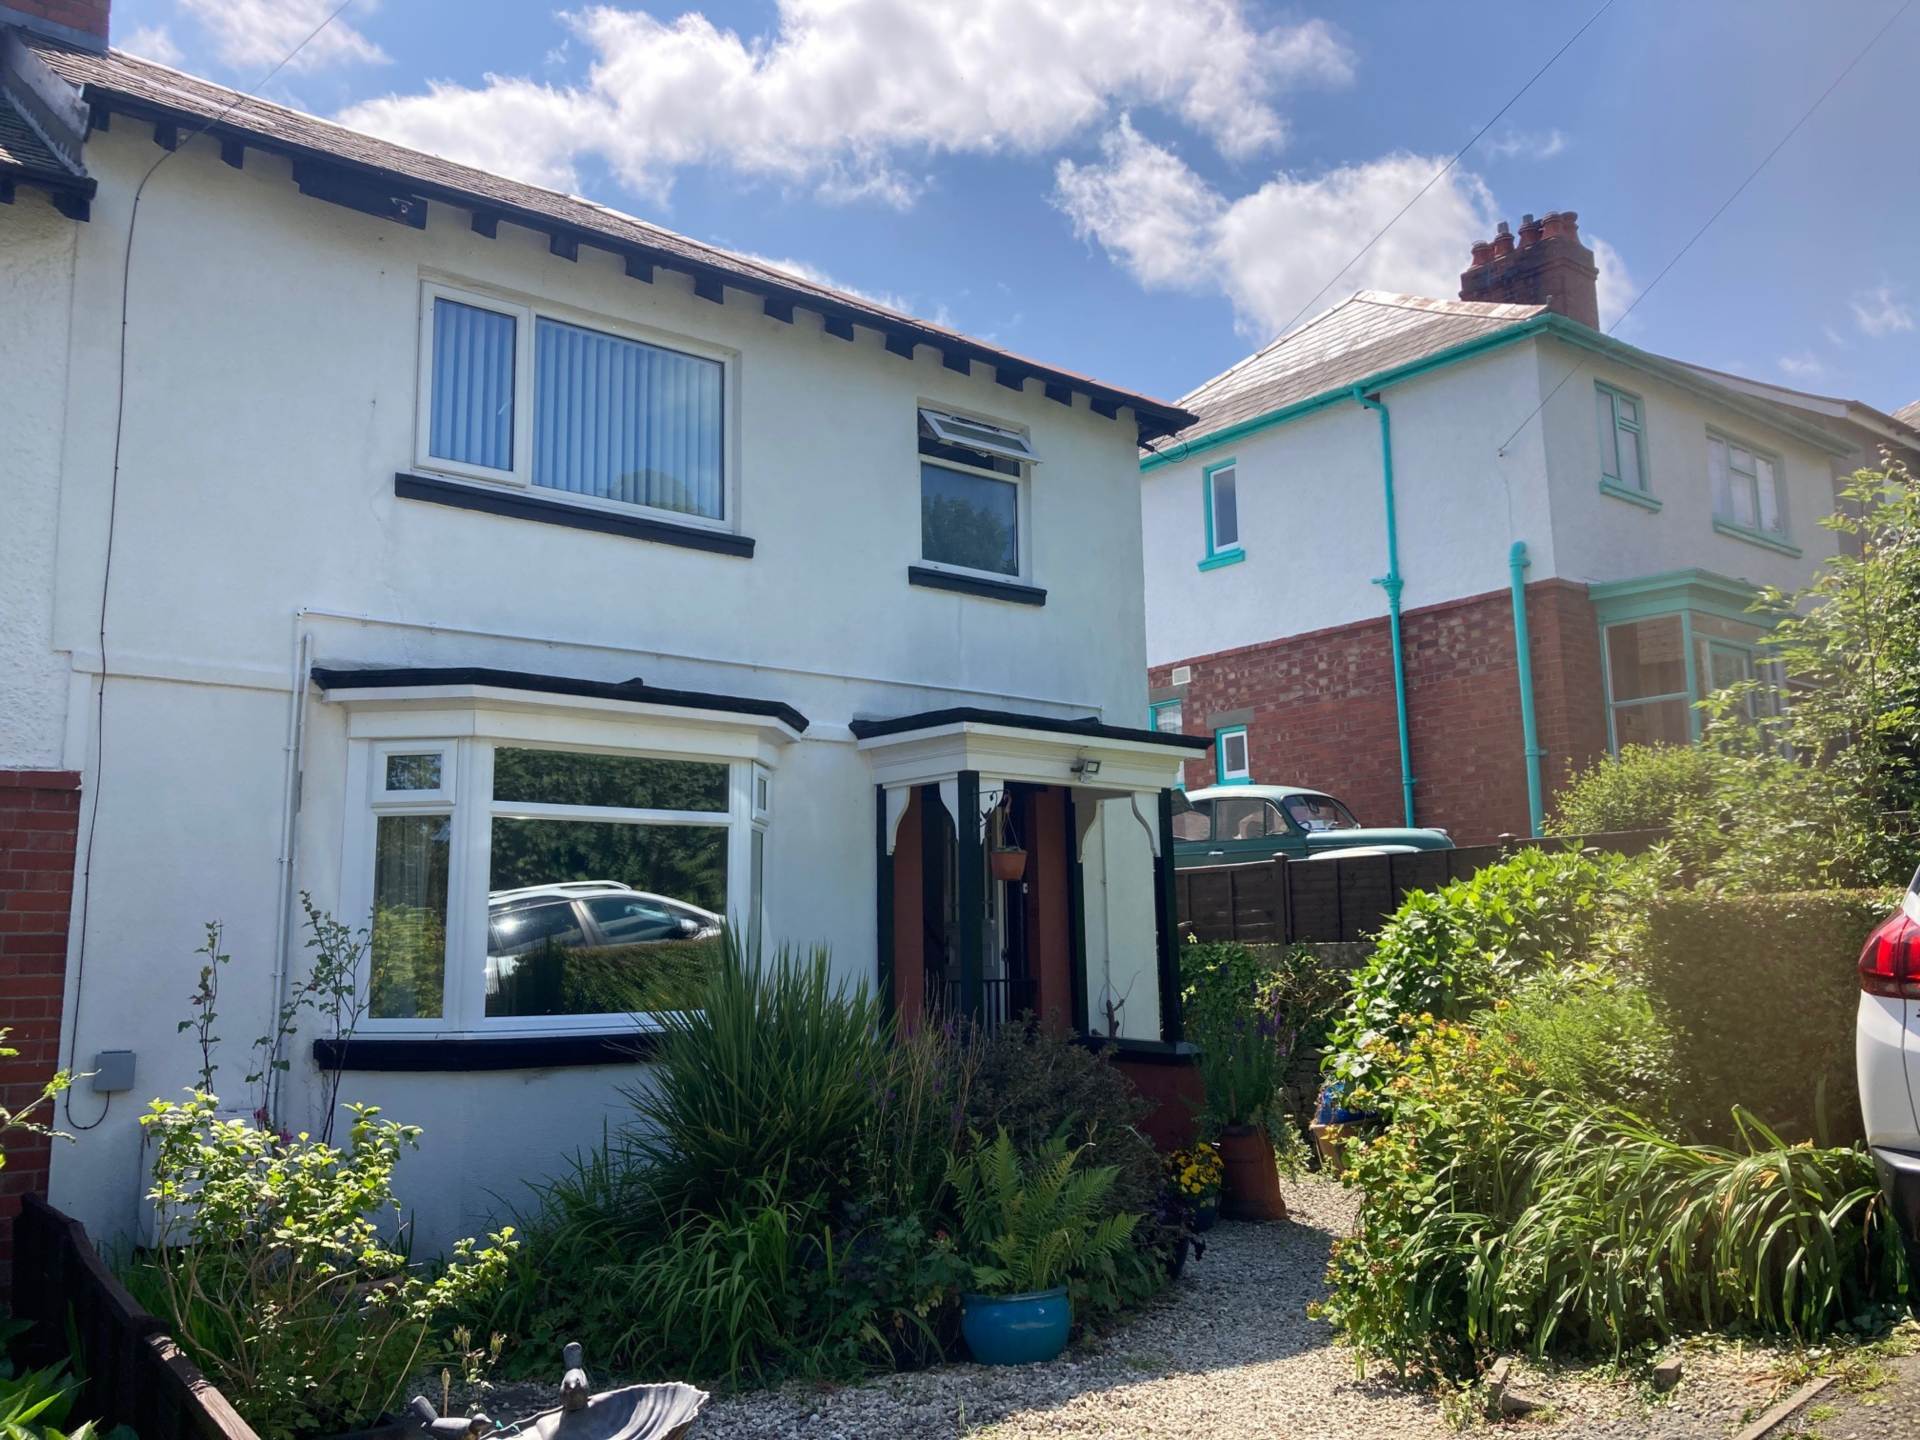
Conveniently located to Aberystwyth a detached traditional 4 Bedroomed house in need of total modernisation together with 0.4 acres of garden.
For Sale By Private Treaty Conveniently located to Aberystwyth a detached traditional 4 Bedroomed house in need of total modernisation together with 0.4 acres of garden knows as The Dingle Rhydyfelin Aberystwyth SY23 4PX The Dingle forms part of a Cul-de-Sac of residential properties which are located just off the A487 trunk road between Penparcau and Rhydyfelin.
Aberystwyth is within 2 miles travelling distance and Penparcau nearby provides for local amenities to include General Stores, Post Office and Primary School.
The Dingle provides for spacious accommodation (see floor plan) but is in need of total refurbishment.
The grounds amount to 0.4 acres as highlighted in red on the Land Registry Plan Title Number CYM145281. Prospective purchasers should note that parking is very limited in the area.
As part of the improvements (Subject to Consent) it may be possible to provide for off-road parking to the side of the property. Tenure Freehold Services Mains electricity, water and drainage.
Viewing Strictly by appointment through the sole selling agent Aled Ellis & Co Ltd., 16 Terrace Rd, Aberystwyth. Or Council Tax Band F The Dingle provides for the following accommodation.
All dimensions are approximate. All images have been taken with a wide angle lens digital camera.
Half Glazed Front Entrance Door To Reception Hallway Stairs to first floor accommodation, under stairs storage cupboard.
Door to Sitting Room (3.53m x 3.66m (11'7 x 12')) Feature fireplace with wooden mantle and surround. Bay window with leaded/coloured glass feature.
Dining Room (4.57m x 4.32m max (15' x 14'2 max)) Large picture window to fore. Tiled fireplace, cupboards, parquet floor.
Living Room (3.58m x 5.99m (11'9 x 19'8)) Tiled fireplace with wooden mantle and surround. Bay window with leaded/coloured glass feature. Windows to side.
Kitchen (3.76m x 3.76m (12'4 x 12'4)) Single drainer sink unit. Solid fuel Rayburn. Basic units. Quarry tiled floor. Walk In Pantry Door to side.
Inner Hallway Doors to Utility Room (2.54m x 2.21m (8'4 x 7'3)) With Belfast sink. Storeroom Showeroom (3.53m x 1.63m (11'7 x 5'4)) WC cubicle, washbasin, quarry tiled floor and window to side.
First Floor Landing Two cupboards, access to roofspace. Door to Bedroom 1 (3.53m x 5.00m (11'7 x 16'5)) Window to fore. Bedroom 2 (4.34m x 3.20m (14'3 x 10'6)) Window to fore.
Bedroom 3 (3.53m x 3.58m (11'7 x 11'9)) Window to fore. Bedroom 4 (4.19m x 2.59m (13'9 x 8'6)) Windows to side. Fitted wardrobe and door to under eaves storage.
Bathroom (3.96m x 2.01m (13' x 6'7)) Old 3 piece suite. Walk in airing cupboard together with large storage cupboard.
Externally Large overgrown garden to fore as highlighted on the Land Registry Plan. We calculate that the land (inclusive of house) amounts to 0.4 acres.
Directions Os Grid Reference sn What3Words: Activity.crash.undertone) Take the A487 South through Penparcau towards Rhydyfelin. Turn left on the middle of the hill.
The Dingle is the fifth property on the right-hand side denoted by a For Sale sign. Parking is restricted in this area. Land Registry Plan
Value & comps
No previous sales on record.
Returns
Set an offer; the calculator follows it.
We're still gathering serviced-accommodation data for this area.
Archie refurb estimate: a Pro feature
0.0% below asking
This is not financial or investment advice. Prop AI Deals is not authorised by the Financial Conduct Authority (FCA) to provide investment advice.
All investment calculators, property analyses, and AI-generated insights are for informational purposes only. Property investment carries risk and may result in financial loss. All calculations should be independently verified and you should consult with FCA-authorised financial advisors before making any investment decisions.
Past performance does not guarantee future results. Tax implications vary by individual circumstances.
Deal
Properties like this can earn 2–3x BTL yields when converted to HMO, with retrofit costs around £10k/room. Sign in to see the full tier, yield projection, and cost breakdown.
Commercial properties like this can earn 30-50% higher yields when converted to residential under Class MA / Q / P / PA, with prior approval costing ~GBP 96/unit. Sign in to see the recommended route, yield uplift, and cost breakdown.
BRRR-suited properties can recycle 80-100% of investor capital on refi, leaving a high-yielding rental with most of the money out. Sign in to see the refurb cost stack, ARV projection, and refinance maths.
Detached + large garden = sub-division play. Pro tier unlocks the tier badge, plot size, uplift estimate, and regional land benchmark.
Short-lease flats trade at deep discount, but extending under the 1993 Act often costs far less than the discount. Pro tier unlocks the tier badge, premium breakdown, long-lease ARV and arbitrage maths.
See projected short-stay revenue vs a vanilla BTL for this property.
See real sub-let margins (HMO room rates & SA nightly rates) vs the landlord rent.
Area
Agent & docs
FAQ
About The Dingle, Aberystwyth
Explore nearby