4-bedroom house · SY23 1RZ
Listing removedReduced £10.1k (−3.2%) on 25 JunListed 147 days
Opportunity summary
See Archie’s verdict, returns by strategy and what to check before viewing.
About
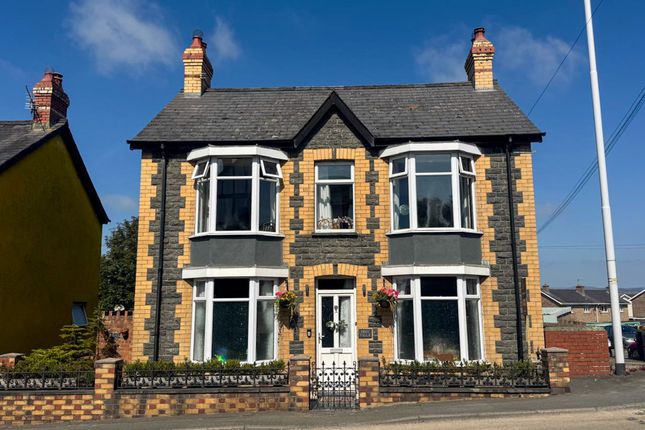
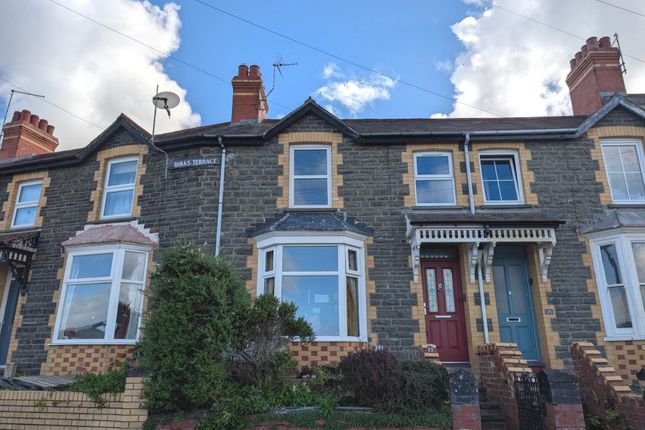
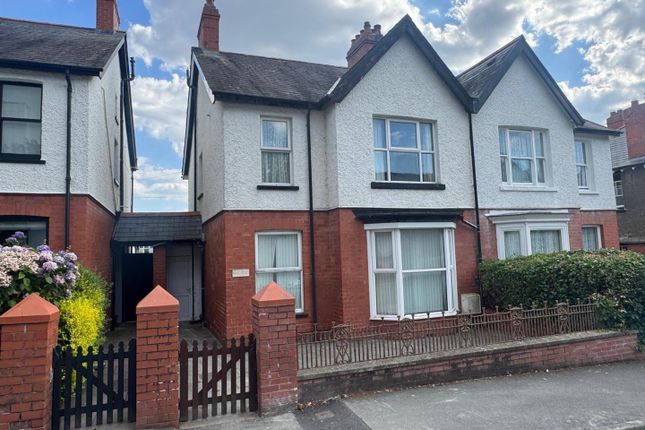
Set in the sought after Southgate residential area of Aberystwyth, a charming four-bedroom period family home offering generous living accommodation & character features.
This attractive property presents an ideal opportunity for families or buyers seeking a spacious home with excellent potential for further improvement.
The accommodation combines the charm and proportions typical of a period property with practical family living, featuring well-sized reception rooms and four comfortable bedrooms.
While some cosmetic updating is required, the property offers an exciting opportunity to create a superb long-term family home tailored to individual tastes.
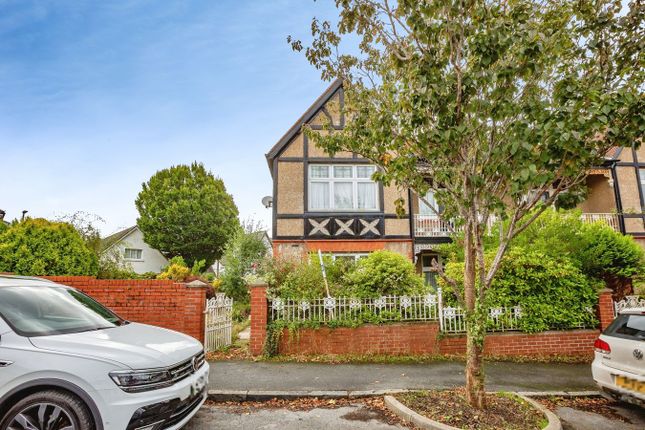
Externally, the property enjoys an enclosed private garden ideal for children, enclosed side patio, together with valuable off road parking and garage facilities.
Conveniently located within easy reach of Aberystwyth town centre, local schools, amenities and transport links.
The property also benefits from excellent access to nearby countryside and coastal walks.
Viewing is highly recommended to appreciate the space, character and potential this wonderful home has to offer.
Situation and location Conveniently positioned within the well connected and popular Southgate area, the property is located near the larger neighbouring settlement of Penparcau, which provides a range of village amenities including a primary school, places of worship, general stores, a mini-market, community hall and various food outlets.
The thriving coastal, university and market town of Aberystwyth lies approximately one mile away and offers a comprehensive selection of both national and local retailers, leisure facilities and a mainline railway terminus with regular services to the Midlands and Uk beyond.
Hall Entered via PVCu door with mosaic floor and stripped doors and woodwork. Living Room - 11'2" (3.4m) x 18'7" (5.66m) Double glazed bay window to front elevation.
Double glazed french doors to rear side patio. Original inset fireplace with slate hearth, having ornate painted slate mantle and surround. Panelled radiator.
Kitchen - 19'1" (5.82m) x 11'4" (3.45m) Double glazed window to rear elevation.
Contemporary matt graphite Kitchen with range of base level units with butchers block solid work tops over and neutral brown tiled surround with inset gas hob, integrated oven and grill over, canopy around fridge/freezer.
Central Island with granite top and drawers as well as integrated Microwave and beverage fridge beneath. Belfast double sink unit. Quarry tiled floors.
Double glazed bay window to front dining area with exposed wooden floor. Original inset fireplace with slate hearth, having ornate painted slate mantle and surround. Upright radiator.
Understairs Pantry Dining Room - 10'11" (3.33m) x 12'7" (3.84m) Double glazed window to side elevation. PVCu half glazed door to side elevation. Panelled radiator.
Gas fired combination boiler providing domestic hot water and central heating facilities. Quarry Tiled floors.
Shower / Utility Room - 6'8" (2.03m) x 9'9" (2.97m) Double glazed window to side elevation. Low flush wc and glazed shower cubicle housing electric shower unit.
Belfast Sink, plumbing for washing machine, pine panelled ceiling. Landing Access to loft space with fitted 'drop down' ladder.
Communicating doors off to Rear Bedroom 3 - 10'4" (3.15m) x 12'7" (3.84m) Double glazed window to side elevation. PVCu door to side elevation. Panelled radiator. Linen Cupboard.
Bathroom - 7'10" (2.39m) x 5'2" (1.57m) Double glazed window to rear elevation.
Suite comprising panelled bath, low flush wc and pedestal wash hand basin Bedroom 2 - 11'3" (3.43m) x 13'0" (3.96m) Double glazed window to front elevation.
Panelled Radiator Bedroom 4 - 8'8" (2.64m) x 9'5" (2.87m) Double glazed window to rear elevation.
Panelled Radiator Main Bedroom - 8'8" (2.64m) x 14'7" (4.45m) Double glazed bay window to front elevation. Further double glazed window to front elevation. Power points.
Panelled Radiator Outside Enclosed forecourt with gated entrance and leading to front door. Side patio accessed from lounge. Storage area to other side.
Rear of Property Central raised borders with flowes and small tree. Sleeper steps to Greenhouse area.
The garden is dog and child proof being secure fenced and laid to lawn with a quarry tiled patio, borders with bay trees. Off street double parking area for two leading to: Detached garage.
- 14'1" (4.29m) x 12'5" (3.78m) with up and over door and window to side.
Services Mains gas, electricity, water and drainage are connected Anti Money Laundering The successful purchaser will be required to produce adequate identification to prove their identity within the terms of the Money Laundering Regulations.
Appropriate examples include: Passport/Photo Driving Licence and a recent Utility Bill. £20 inc vat per person per aml electronic search.
Important Information Whilst we endeavour to make our sales details accurate and reliable they should not be relied on as statements or representations of fact and do not constitute any part of an offer or contract.
The seller does not make or give nor do we or our employees have the authority to make or give any representation or warranty in relation to the property.
Please contact the office before viewing the property.
If there is any point which is of particular importance to you we will be pleased to check the information for you and to confirm that the property remains available.
This is particularly important if you are contemplating travelling some distance to view the property.
We would strongly recommend that all the information which we provide about the property is verified by yourself on inspection and also by your conveyancer, especially where statements have been made by us to the effect that the information provided has not been verified.
Lloyd herbert & jones have not tested any electrical wiring, plumbing, drainage or other appliances.
The mention of any appliances and or services within these sales particulars does not imply that they are in full and efficient working order.
Notice Please note we have not tested any apparatus, fixtures, fittings, or services. Interested parties must undertake their own investigation into the working order of these items.
All measurements are approximate and photographs provided for guidance only.
Value & comps
No previous sales on record.
Returns
Set an offer; the calculator follows it.
We're still gathering serviced-accommodation data for this area.
Archie refurb estimate: a Pro feature
0.0% below asking
This is not financial or investment advice. Prop AI Deals is not authorised by the Financial Conduct Authority (FCA) to provide investment advice.
All investment calculators, property analyses, and AI-generated insights are for informational purposes only. Property investment carries risk and may result in financial loss. All calculations should be independently verified and you should consult with FCA-authorised financial advisers before making any investment decisions.
Past performance does not guarantee future results. Tax implications vary by individual circumstances.
Deal
Properties like this can earn 2–3x BTL yields when converted to HMO, with retrofit costs around £10k/room. Sign in to see the full tier, yield projection, and cost breakdown.
Commercial properties like this can earn 30-50% higher yields when converted to residential under Class MA / Q / P / PA, with prior approval costing ~GBP 96/unit. Sign in to see the recommended route, yield uplift, and cost breakdown.
BRRR-suited properties can recycle 80-100% of investor capital on refi, leaving a high-yielding rental with most of the money out. Sign in to see the refurb cost stack, ARV projection, and refinance maths.
Detached + large garden = sub-division play. Pro tier unlocks the tier badge, plot size, uplift estimate, and regional land benchmark.
Short-lease flats trade at deep discount, but extending under the 1993 Act often costs far less than the discount. Pro tier unlocks the tier badge, premium breakdown, long-lease ARV and arbitrage maths.
See projected short-stay revenue vs a vanilla BTL for this property.
See real sub-let margins (HMO room rates & SA nightly rates) vs the landlord rent.
Area
Agent & docs
FAQ
About Fron Villa, Southgate, Aberystwyth
Explore nearby