3-bedroom house · SY23 4DF
For saleListed 173 days
Opportunity summary
See Archie’s verdict, returns by strategy and what to check before viewing.
About
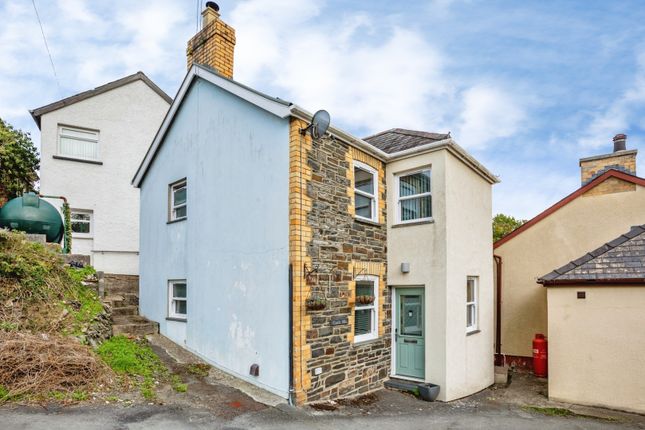
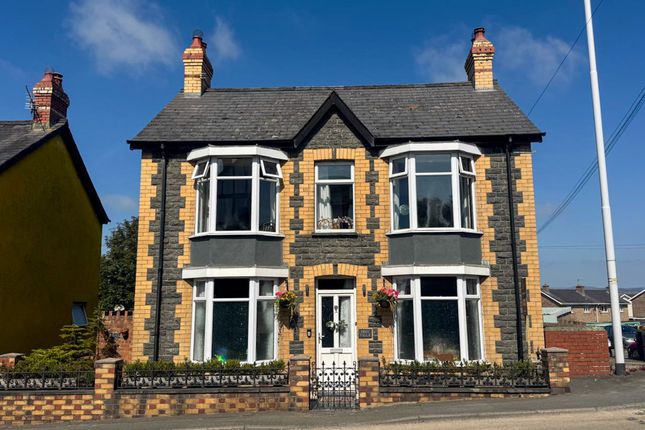
A detached listed period home offered for sale with the benefit of an extensive renovation and refurbishment program.
This quintessential Georgian dwelling exudes an aesthetically pleasing stone facade with central entrance door and flanking sash windows, whilst inside the accommodation will boast open plan living space, kitchen & dining room, rear sun room, basement, three bedrooms and bathroom.
Outside there is a driveway to the side leading to rear parking and turning area with adjoining gardens beyond.
The Accommodation Comprises The property is entered via original hardwood door to :- Open Plan Living Room - 18'4" (5.59m) x 13'11" (4.24m) Georgian glazed sash windows to front and rear elevations.
Open doorway to:- Kitchen & Dining Room - 18'4" (5.59m) x 9'9" (2.97m) Georgian glazed sash windows to front and rear elevations.
Newly fitted kitchen units Door to:- Sun Room - 9'9" (2.97m) x 7'10" (2.39m) Double glazed PVCu windows to rear end side elevations.
Door to cloakroom First Floor Landing Glazed sash window to rear elevation.
Doors off to:- Bedroom Three - 8'6" (2.59m) x 7'10" (2.39m) Glazed sash window to rear elevation Bedroom Two - 9'8" (2.95m) x 9'8" (2.95m) Max Georgian glazed sash window to front elevation Bedroom One - 13'10" (4.22m) x 11'2" (3.4m) Max Georgian glazed sash window to front elevation Bathroom Glazed sash window to rear elevation.
Suite comprising 'eco' flush wc, wash hand basin and panelled bath having mixer shower over with glazed screen Basement Utility - 18'4" (5.59m) x 13'10" (4.22m) Accessed via door to side elevation Outside the property is approached via driveway to the side leading to turning / parking area at the rear.
Garden laid primarily to lawn with herbaceous borders Services Mains electric, water and drainage Anti Money Laundering The successful purchaser will be required to produce adequate identification to prove their identity within the terms of the Money Laundering Regulations.
Appropriate examples include: Passport/Photo Driving Licence and a recent Utility Bill. Proof of funds will also be required, or if a mortgage is required a copy of a mortgage decision in principal.
The successful purchaser(s) will be charged £20 including vat, per person for digital aml verification. We appreciate your cooperation to avoid any delays in finalising the sale.
Important Information Whilst we endeavour to make our sales details accurate and reliable they should not be relied on as statements or representations of fact and do not constitute any part of an offer or contract.
The seller does not make or give nor do we or our employees have the authority to make or give any representation or warranty in relation to the property.
Please contact the office before viewing the property.
If there is any point which is of particular importance to you we will be pleased to check the information for you and to confirm that the property remains available.
This is particularly important if you are contemplating travelling some distance to view the property.
We would strongly recommend that all the information which we provide about the property is verified by yourself on inspection and also by your conveyancer, especially where statements have been made by us to the effect that the information provided has not been verified.
Lloyd herbert & jones have not tested any electrical wiring, plumbing, drainage or other appliances.
The mention of any appliances and or services within these sales particulars does not imply that they are in full and efficient working order.
What3words /// servers.exclusive.zoomed Notice Please note we have not tested any apparatus, fixtures, fittings, or services.
Interested parties must undertake their own investigation into the working order of these items. All measurements are approximate and photographs provided for guidance only.
Value & comps
No previous sales on record.
Returns
Set an offer; the calculator follows it.
We're still gathering serviced-accommodation data for this area.
Archie refurb estimate: a Pro feature
0.0% below asking
This is not financial or investment advice. Prop AI Deals is not authorised by the Financial Conduct Authority (FCA) to provide investment advice.
All investment calculators, property analyses, and AI-generated insights are for informational purposes only. Property investment carries risk and may result in financial loss. All calculations should be independently verified and you should consult with FCA-authorised financial advisors before making any investment decisions.
Past performance does not guarantee future results. Tax implications vary by individual circumstances.
Deal
Properties like this can earn 2–3x BTL yields when converted to HMO, with retrofit costs around £10k/room. Sign in to see the full tier, yield projection, and cost breakdown.
Commercial properties like this can earn 30-50% higher yields when converted to residential under Class MA / Q / P / PA, with prior approval costing ~GBP 96/unit. Sign in to see the recommended route, yield uplift, and cost breakdown.
BRRR-suited properties can recycle 80-100% of investor capital on refi, leaving a high-yielding rental with most of the money out. Sign in to see the refurb cost stack, ARV projection, and refinance maths.
Detached + large garden = sub-division play. Pro tier unlocks the tier badge, plot size, uplift estimate, and regional land benchmark.
Short-lease flats trade at deep discount, but extending under the 1993 Act often costs far less than the discount. Pro tier unlocks the tier badge, premium breakdown, long-lease ARV and arbitrage maths.
See projected short-stay revenue vs a vanilla BTL for this property.
See real sub-let margins (HMO room rates & SA nightly rates) vs the landlord rent.
Area
Agent & docs
FAQ
About Brynglas House, Aberystwyth
Explore nearby