We've tightened what earns a Pursue. A home now needs a published valuation, a strategy that still makes money after real running costs and lender stress tests, and no listing problems that would stop a mortgage. You'll see fewer Pursues, and each one has been checked harder.
See how verdicts work4-bedroom house · TQ2 7JN
No longer listedListed 214 days
Opportunity summary
See Archie’s verdict, returns by strategy and what to check before viewing.
About
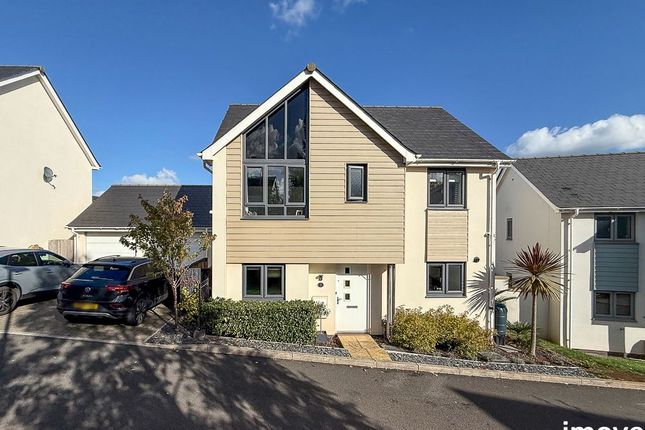
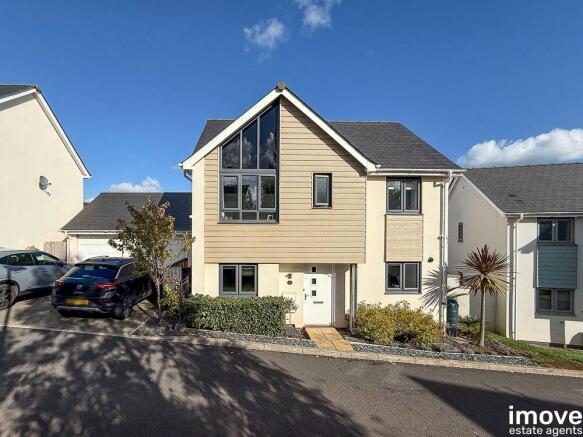
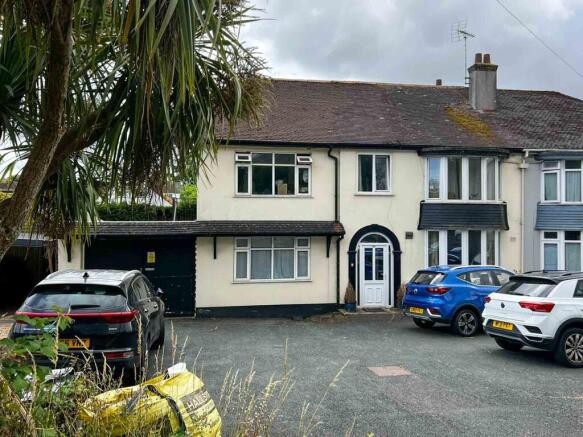
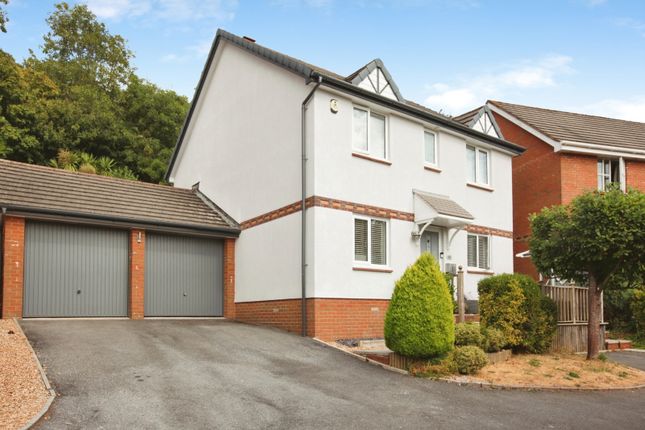
Please Quote JK1243 - An individually built detached family home occupying a level plot accessed from Newton Road, Torquay, via two brick pillars and offers a 96 square metre front driveway.
The spacious, well-balanced and versatile accommodation is perfectly suited to modern family living.
The property enjoys a highly convenient position, within easy reach of a selection of well-regarded schools and colleges including Torquay Academy, The Spires College and St Cuthbert Mayne School, along with Barton Hill Academy, Homelands Primary School and Torre Church of England Academy.
It is also ideally located for Torbay Hospital, The Willows out-of-town shopping centre, excellent public transport links, and is just a short drive to Torquay harbourside, marina and beautiful local beaches.
As you enter the property you will notice the quality double glazed windows and doors throughout.
This leads to a wide, bright and welcoming hallway, featuring engineered oak wood flooring, a working alarm control panel. Coving and radiators in every room throughout the property.
A convenient ground floor WC with extractor fan and stylish illuminated glass mirror. Further convenience to the layout is added by the addition of a separate useful cloakroom.
U-shaped staircase with understairs storage.
Double doors from the hallway lead into an impressive open plan lounge which includes feature fireplace with coal effect living flame gas fire and separate double doors leading to the spacious dining room.
The dining room has quality double glazed sliding doors, whilst allowing plenty of natural light, leading out into the level rear garden.
The kitchen has been fully redesigned and fitted to a high standard with bespoke real wood cabinetry as well as granite countertops, Smeg stainless steel sink and feature extractor fan, stylish floor and wall tiles.
The kitchen benefits from dual aspect windows ensuring plenty of light. The new Worcester combi-boiler has been re-sited from the kitchen into the garage to maximise room.
It really is thoughtfully designed with cooking enthusiasts in mind, offering both style and functionality.
Upstairs, the property continues to impress with four generously sized bedrooms with double glazed windows, the master bedroom benefiting from its own en-suite shower room.
The remaining bedrooms are served by a large modern, well-appointed family bathroom with panelled bath, overhead mixer shower.
Both bathrooms include extractor fans and stainless-steel mirrored bathroom cabinets, ideal for busy households.
Externally, the property boasts an extensive, recently laid driveway of 96 square metres, providing ample off-road parking for multiple vehicles in addition the attached garage has an up and over door and a door to rear garden, a pitched roof offering loft storage, lighting and power making it ideal for storage or a workshop.
The front garden has been carefully maintained to offer a good degree of privacy, enhancing the property’s kerb appeal.
To the rear, there is a delightful southerly facing garden, designed with ease of maintenance in mind, making it perfect for relaxing, outdoor dining and enjoying the sunny aspect throughout the day.
Value & comps
No previous sales on record.
Returns
Set an offer; the calculator follows it.
We're still gathering serviced-accommodation data for this area.
Archie refurb estimate: a Pro feature
0.0% below asking
This is not financial or investment advice. Prop AI Deals is not authorised by the Financial Conduct Authority (FCA) to provide investment advice.
All investment calculators, property analyses, and AI-generated insights are for informational purposes only. Property investment carries risk and may result in financial loss. All calculations should be independently verified and you should consult with FCA-authorised financial advisers before making any investment decisions.
Past performance does not guarantee future results. Tax implications vary by individual circumstances.
Deal
Properties like this can earn 2–3x BTL yields when converted to HMO, with retrofit costs around £10k/room. Sign in to see the full tier, yield projection, and cost breakdown.
Commercial properties like this can earn 30-50% higher yields when converted to residential under Class MA / Q / P / PA, with prior approval costing ~GBP 96/unit. Sign in to see the recommended route, yield uplift, and cost breakdown.
BRRR-suited properties can recycle 80-100% of investor capital on refi, leaving a high-yielding rental with most of the money out. Sign in to see the refurb cost stack, ARV projection, and refinance maths.
Detached + large garden = sub-division play. Pro tier unlocks the tier badge, plot size, uplift estimate, and regional land benchmark.
Short-lease flats trade at deep discount, but extending under the 1993 Act often costs far less than the discount. Pro tier unlocks the tier badge, premium breakdown, long-lease ARV and arbitrage maths.
See projected short-stay revenue vs a vanilla BTL for this property.
See real sub-let margins (HMO room rates & SA nightly rates) vs the landlord rent.
Area
Agent & docs

FAQ
About 220, Newton Road, Torquay
Explore nearby