We've tightened what earns a Pursue. A home now needs a published valuation, a strategy that still makes money after real running costs and lender stress tests, and no listing problems that would stop a mortgage. You'll see fewer Pursues, and each one has been checked harder.
See how verdicts work2-bedroom house · DE4 2AH
Listing removedListed 189 days
Opportunity summary
See Archie’s verdict, returns by strategy and what to check before viewing.
About
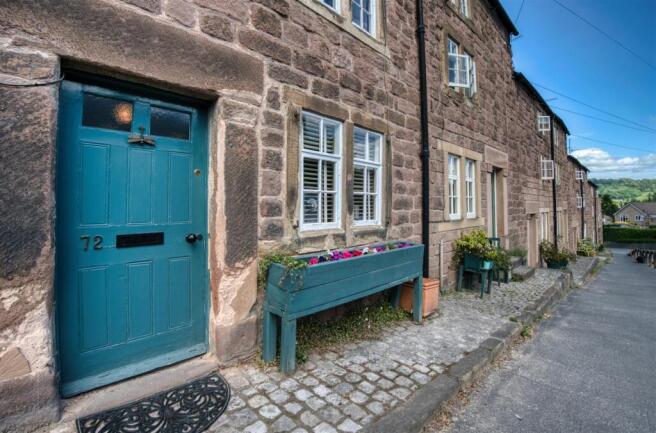
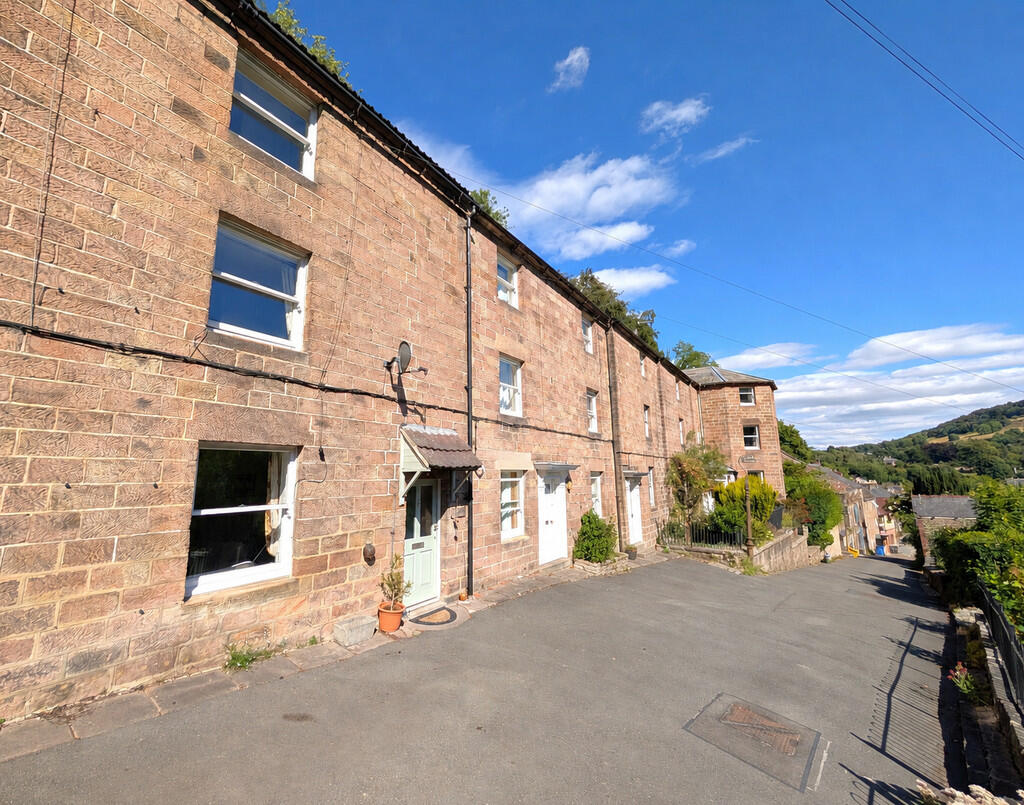
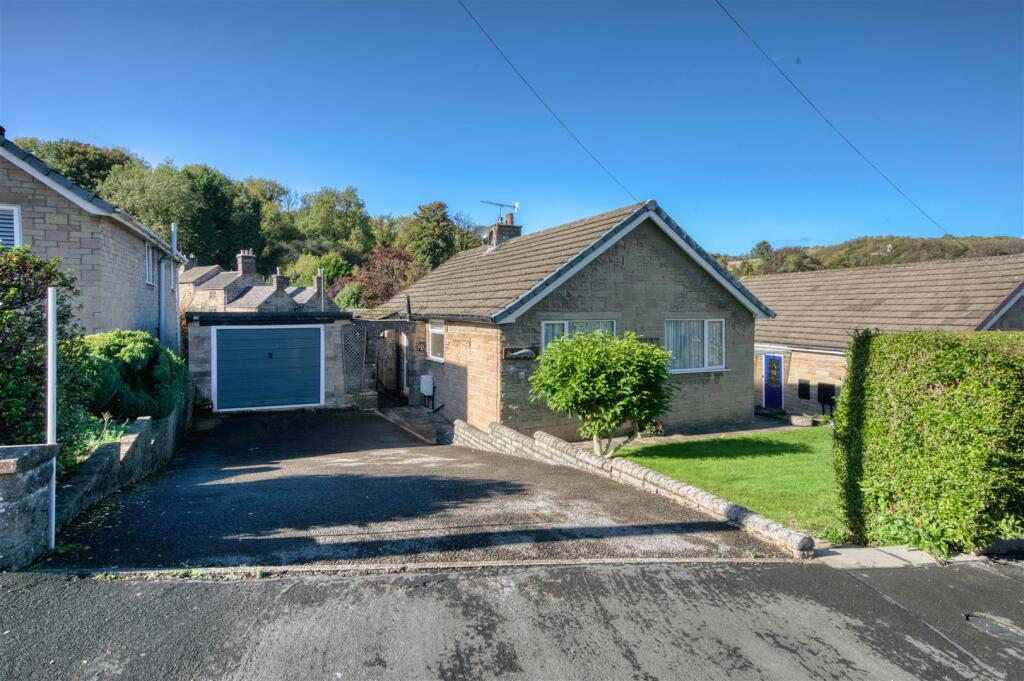
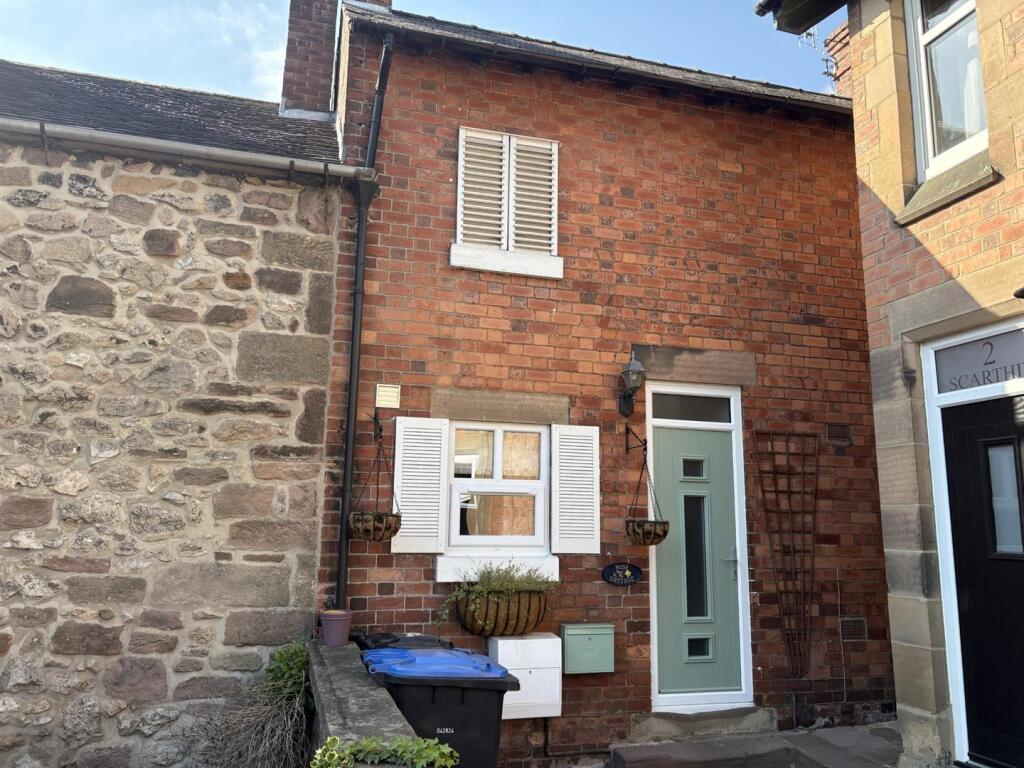
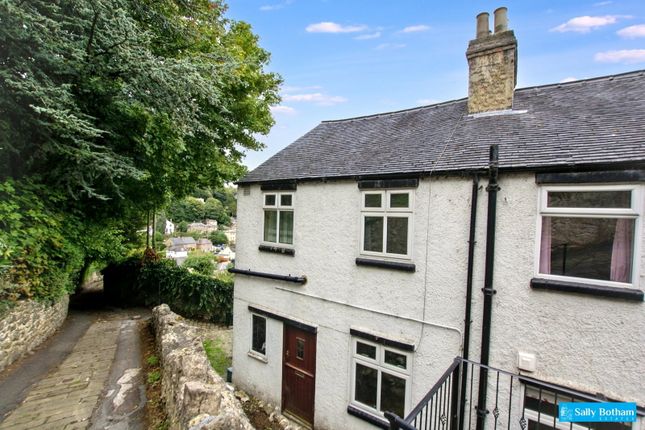
Stone built, this delightful, detached cottage offers two bedroom accommodation with two reception rooms, plus kitchen and utility room and downstairs WC.
The property has been well maintained over the years but also offers scope for general updating as required.
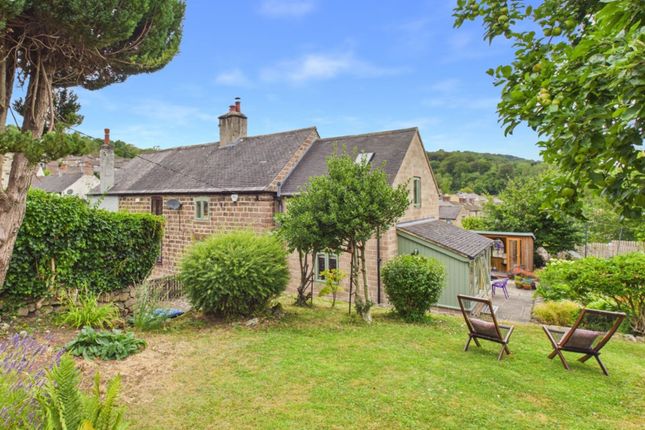
Outside, there is a good sized attractive cottage garden, larger than expected for a village property, which has been delightfully landscaped over the years.
There is no off road parking at the property, parking is to the roadside.
The cottage is ideally suited to the professional couple, growing family or active retirees and a viewing is recommended to fully appreciate the merits on offer.
Bonsall is one of Derbyshire’s most desirable villages and lies on the very outskirts of the Peak District National Park.
There is ready access to the recreational delights of the surrounding Derbyshire Dales and White Peak countryside and the village boasts a well-respected primary school, two public houses, café and community shop, plus church.
A wider range of amenities are available in Cromford just one mile away, and the larger market town facilities of Matlock, (4 miles), Wirksworth (3 miles), Ashbourne (10 miles), Bakewell (12 miles) and Chesterfield (13 miles) are also readily accessible via good road communications.
The cities of Sheffield, Derby and Nottingham all lie within daily commuting distance.
Accommodation A composite front door opens to an entrance hallway with stairs rising to the first floor, and door to the right opening to the… Living / dining room – 3.67m x 3.65m (12’ x 12’) with broad window to the front overlooking the garden, plus rear aspect window.
As a focal point to the room, a stone fireplace with tiled hearth and display plinths either side.
From the lobby, a further door opens to the… Sitting room – 3.933m x 3.67m (12’ 11” x 12’) with broad front facing window, with window seat, again overlooking the front garden.
There is a stone fireplace with display plinth, wooden mantel and hearth, with gas fire, and inset to the back wall is a useful cupboard.
A door opens to the… Side lobby – with composite door allowing access to and from the front garden. A sliding door opens to a… WC – with window facing the side, and WC.
Utility room – 1.86m x 1.74m (6’ 1” x 5’ 8”) with wash hand basin set above a cabinet, plumbing and space for an automatic washing machine, tumble dryer space, and enclosed to a cupboard is the gas fire boiler which serves the central heating and hot water system.
Window to the side.
From the sitting room, a door opens to the… Kitchen – 3.46m x 2.33m (11’ 4” x 7’ 8”) maximum, being dual aspect and fitted with a range of cottage style cupboards and drawers with marble effect work surfaces which incorporate a sink and drainer unit.
There is space for a free standing gas cooker and further appliance space, wall and floor tiling in neutral shades, and ample space for coat and boot storage.
From the entrance hallway, stairs rise to the first floor landing.
The door facing the stairs opens to the… Bathroom – fitted with a white suite to include bath with dark stained wooden panelled sides, with electric shower over, WC and pedestal wash hand basin.
An obscure glazed window overlooks the rear. Bedroom 1 – 3.67m x 3.65m (12’ x 12’) a double bedroom, front facing with views over the front garden. Useful store above the stairwell.
Bedroom 2 – 3.93m x 3.67m (12’ 11” x 12’) a second double bedroom, front facing overlooking the gardens. Again, with useful store over the stairwell.
Note: Due to the slope of the roof elevations, both bedrooms have part restricted head height.
Outside & parking A wooden gate from the roadside provides access to two short flights of steps which descend to a pathway and to the front of the property, with access into the house either through the side lobby or main entrance.
The garden is to the front of the property and has been attractively landscaped over the years in a delightful cottage style with informal herbaceous and perennial planting, plus shrubs, specimen trees, plus dry stone boundary walling.
A pathway dissects an area of lawn with border planting to one side and paving with rockery type planting to the other. The pathway leads to a slabbed patio where there is a shed and seating area.
All in all, the garden is a wonderful place to potter and tend as required, and to also enjoy the occasional seating areas dotted around which take advantage of different areas of the garden.
Parking is to the roadside nearby. Tenure – Freehold services – All mains services are available to the property, which enjoys the benefit of gas fired central heating and uPVC double glazing.
No specific test has been made on the services or their distribution.
EPC rating – Current 55D / Potential 81B council tax – Band D fixtures & fittings – Only the fixtures and fittings mentioned in these sales particulars are included in the sale.
Certain other items may be taken at valuation if required. No specific test has been made on any appliance either included or available by negotiation.
Directions – From Matlock Crown Square, take the A6 south to Cromford. At Cromford crossroads turn right, then right again onto the A5012 Via Gellia road, as signed Bonsall and Buxton.
Follow the road for around one mile before turning right onto The Clatterway as signed Bonsall.
Proceed along The Clatterway and Glen Cottage can be found on the right hand side, identified by the agents For Sale board.
WHAT3WORDS – discloses.spirit.defeated viewing – Strictly by prior arrangement with the Matlock office . Ref: FTM11004
Value & comps
No previous sales on record.
Returns
Set an offer; the calculator follows it.
We're still gathering serviced-accommodation data for this area.
Archie refurb estimate: a Pro feature
0.0% below asking
This is not financial or investment advice. Prop AI Deals is not authorised by the Financial Conduct Authority (FCA) to provide investment advice.
All investment calculators, property analyses, and AI-generated insights are for informational purposes only. Property investment carries risk and may result in financial loss. All calculations should be independently verified and you should consult with FCA-authorised financial advisers before making any investment decisions.
Past performance does not guarantee future results. Tax implications vary by individual circumstances.
Deal
Properties like this can earn 2–3x BTL yields when converted to HMO, with retrofit costs around £10k/room. Sign in to see the full tier, yield projection, and cost breakdown.
Commercial properties like this can earn 30-50% higher yields when converted to residential under Class MA / Q / P / PA, with prior approval costing ~GBP 96/unit. Sign in to see the recommended route, yield uplift, and cost breakdown.
BRRR-suited properties can recycle 80-100% of investor capital on refi, leaving a high-yielding rental with most of the money out. Sign in to see the refurb cost stack, ARV projection, and refinance maths.
Detached + large garden = sub-division play. Pro tier unlocks the tier badge, plot size, uplift estimate, and regional land benchmark.
Short-lease flats trade at deep discount, but extending under the 1993 Act often costs far less than the discount. Pro tier unlocks the tier badge, premium breakdown, long-lease ARV and arbitrage maths.
See projected short-stay revenue vs a vanilla BTL for this property.
See real sub-let margins (HMO room rates & SA nightly rates) vs the landlord rent.
Area
Agent & docs

FAQ
About Glen Cottage, The Clatterway, Bonsall
Explore nearby