We've tightened what earns a Pursue. A home now needs a published valuation, a strategy that still makes money after real running costs and lender stress tests, and no listing problems that would stop a mortgage. You'll see fewer Pursues, and each one has been checked harder.
See how verdicts work2-bedroom house · DE4 3QZ
Listing removedListed 88 days
Opportunity summary
See Archie’s verdict, returns by strategy and what to check before viewing.
About
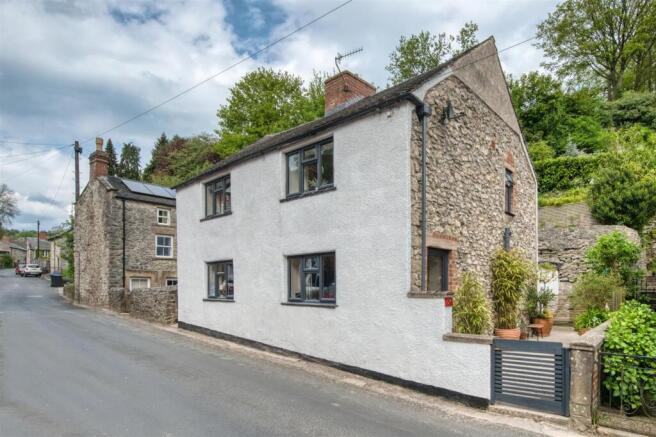
Occupying a peaceful tucked-away position just a short walk from the centre of the historic village of Cromford, this charming 18th century semi-detached cottage is full of character and beautifully presented throughout.
The property enjoys attractive views across the village rooftops towards the surrounding countryside and offers well-proportioned accommodation comprising a dining kitchen, sitting room with a wood burning stove, garden room and cloakroom, together with two generous double bedrooms, both benefitting from ensuite facilities.
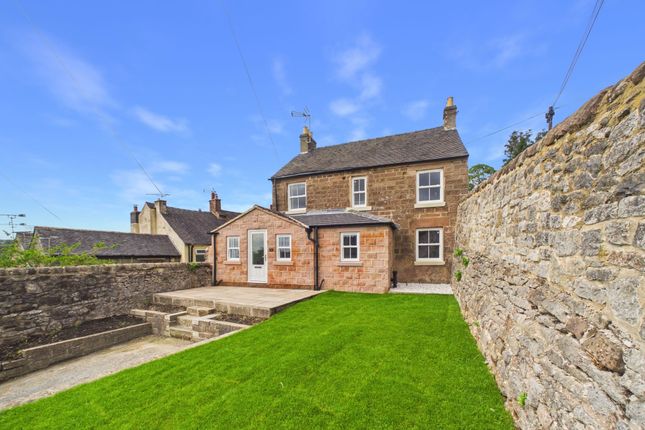
Outside, there is a substantial lawned garden, front and rear courtyards, a summer house and a driveway providing off-road parking for up to three vehicles. A delightful home in an enviable location.
Viewing is highly recommended. Location Steeped in history and surrounded by beautiful Derbyshire countryside, Cromford is one of the area's most desirable villages.
As part of the Derwent Valley Mills unesco World Heritage Site, it is celebrated for its pivotal role in the Industrial Revolution and boasts an attractive mix of historic buildings, independent businesses and a welcoming community.
The property enjoys a peaceful setting just a few minutes' walk from the centre of the village, where a range of amenities include a primary school, village shop, post office, public house, a church and the much-loved independent bookshop.
There are numerous scenic walks directly from the doorstep, with easy access to the High Peak Trail, Cromford Canal and Black Rocks. The Peak District National Park is a short distance away.
The neighbouring market towns of Matlock, approximately three miles to the north, and Wirksworth, around two miles to the south, provide a wider selection of shops, supermarkets, restaurants, schools and leisure facilities.
Carsington Water, with its sailing, cycling and watersports, is around six miles away, while excellent transport links include the nearby A6 and Cromford railway station, offering regular services to Derby with onward connections to London St Pancras.
Garden Room (3.95m x 1.62m) The main entrance to the home is through a timber entrance door which opens into this garden room, a delightful addition to the home.
It provides a peaceful space in which to relax while enjoying the outlook over the garden.
Filled with natural light from five double glazed windows with oak sills, the room also features an exposed stone wall and a ceramic tiled floor.
Glazed French doors open through to the dining kitchen Dining Kitchen (5.11m x 3.68m) A well-appointed dining kitchen featuring a continuation of the ceramic tiled flooring from the garden room.
The kitchen is fitted with a range of base units topped with solid timber work surfaces and complemented by stylish tiled splashbacks.
A traditional double bowl butler sink with swan neck mixer tap is perfectly positioned beneath a rear-facing window, enjoying views towards the surrounding hillsides.
Integrated appliances include an electric oven, four-ring gas hob with stainless steel extractor canopy over, dishwasher and washing machine, whilst there is also space for a freestanding fridge freezer.
The room is lit by inset spotlights and there is an additional window to the front aspect.
A staircase rises to the first floor, whilst a stone step and a ledge and brace door provide access to the sitting room.
Sitting Room (5.59m x 2.77m) A well-proportioned and charming reception room with an inviting and cosy atmosphere.
The room is centred around an impressive gritstone fireplace incorporating a wood burning stove set upon a raised stone hearth, creating a pleasant focal point.
Exposed painted ceiling timbers add to the character and dual aspect windows with deep stone sills allow natural light into the room.
A part-glazed stable-style entrance door provides access to the front of the property, and the room is lit by both wall lights and a central ceiling light.
A traditional ledge and brace door opens to the ground floor cloakroom.
Guest Cloakroom (1.73m x 0.95m) With patterned vinyl flooring and tongue and groove panelling to one wall, this useful ground floor cloakroom is fitted with a low flush WC and a wall-hung wash hand basin.
The room also houses the wall-mounted Worcester combination boiler which serves the gas central heating system.
First Floor Landing The staircase leading up from the dining kitchen reaches this first floor landing from where timber ledge and brace doors open to the two bedrooms.
Bedroom One (3.69m x 3.56m) A most comfortable double bedroom enjoying delightful views over the surrounding countryside from the rear-facing window.
A conservation-style rooflight provides additional natural light, while the room is open to the apex of the ceiling, enhancing the sense of space and charm.
Further character is provided by an original exposed stone fireplace and attractive wall alcoves. There is access to the loft space and a timber door leads through to the ensuite bathroom.
Ensuite Bathroom (2.59m x 1.70m) Having patterned vinyl flooring and an obscured glazed window to the front elevation, this ensuite is fitted with a white three-piece suite comprising a low flush WC, pedestal wash hand basin with tiled splashback, and a panelled bath with mixer tap and hand-held shower attachment.
A Mira electric shower is positioned over the bath, while a ladder-style heated towel radiator completes this well-appointed bathroom.
Bedroom Two (5.13m x 3.65m) This second double bedroom is also open to the apex of the ceiling and has a conservation-style skylight.
The side aspect window enjoys particularly pleasant views over the gardens towards the surrounding countryside.
The room has a floating wall partition with a walk through opening to one side leading to the ensuite shower room.
Ensuite Shower Room (2.68m x 1.92m) This well-presented ensuite shower room is fitted with a low flush WC, a pedestal wash hand basin with tiled splashback and a built-in shower enclosure incorporating a thermostatic shower.
A rooflight fills the space with natural light, complemented by recessed ceiling spotlights an the room is finished with vinyl flooring and a chrome ladder-style heated towel radiator.
Directional Notes From our office on St John Street in Wirksworth, continue along Harrison Drive in the direction of Cromford and Matlock.
As you descend the hill towards Cromford Market Place, pass the turning for Tor View Rise on the right hand side and take the next turning which is Bedehouse Lane.
(This is between numbers 91 and 93 The Hill) Follow the lane for approximately 40 metres to a point where the lane forks and No. 9 can be found on the left hand side.
The driveway is located after a short distance on the left hand side, opposite the wooden garages.
Garden Occupying a generous plot, the cottage is surrounded by well-maintained gardens extending to the front, side and rear, enjoying delightful views across the rooftops of Cromford towards the surrounding hillsides.
Predominantly laid to lawn, the gardens are interspersed with mature trees and well-stocked planted borders, creating an attractive and peaceful outdoor setting.
The grounds are enclosed by a combination of traditional stone walling, timber fencing and mature hedging, offering a good degree of privacy.
Immediately to the front of the cottage is a stone-flagged courtyard, complete with a useful vaulted stone outbuilding, while gated pedestrian access across the neighbouring property provides a convenient route to walk into the centre of the village.
Stone flags continue around the side of the property to a delightful rear patio, perfectly positioned for outdoor dining.
A detached timber summer house (measuring 3.02m x 1.73m) is included in the sale and provides a wonderful spot from which to enjoy the tranquility, privacy and outlook.
Also included is a timber garden shed with power, ideal for storing gardening equipment and outdoor furniture. To the rear of the property is a gravelled area leading to a log store.
Parking - Driveway The property benefits from a gravelled driveway located at the top of the garden and which provides off-road parking for up to three vehicles.
Stone steps lead to a gate which opens to the main garden from where a pathway leads down to the cottage.
Value & comps
No previous sales on record.
Returns
Set an offer; the calculator follows it.
We're still gathering serviced-accommodation data for this area.
Archie refurb estimate: a Pro feature
0.0% below asking
This is not financial or investment advice. Prop AI Deals is not authorised by the Financial Conduct Authority (FCA) to provide investment advice.
All investment calculators, property analyses, and AI-generated insights are for informational purposes only. Property investment carries risk and may result in financial loss. All calculations should be independently verified and you should consult with FCA-authorised financial advisers before making any investment decisions.
Past performance does not guarantee future results. Tax implications vary by individual circumstances.
Deal
Properties like this can earn 2–3x BTL yields when converted to HMO, with retrofit costs around £10k/room. Sign in to see the full tier, yield projection, and cost breakdown.
Commercial properties like this can earn 30-50% higher yields when converted to residential under Class MA / Q / P / PA, with prior approval costing ~GBP 96/unit. Sign in to see the recommended route, yield uplift, and cost breakdown.
BRRR-suited properties can recycle 80-100% of investor capital on refi, leaving a high-yielding rental with most of the money out. Sign in to see the refurb cost stack, ARV projection, and refinance maths.
Detached + large garden = sub-division play. Pro tier unlocks the tier badge, plot size, uplift estimate, and regional land benchmark.
Short-lease flats trade at deep discount, but extending under the 1993 Act often costs far less than the discount. Pro tier unlocks the tier badge, premium breakdown, long-lease ARV and arbitrage maths.
See projected short-stay revenue vs a vanilla BTL for this property.
See real sub-let margins (HMO room rates & SA nightly rates) vs the landlord rent.
Area
Agent & docs

FAQ
About 9 Bedehouse Lane, Matlock
Explore nearby