We've tightened what earns a Pursue. A home now needs a published valuation, a strategy that still makes money after real running costs and lender stress tests, and no listing problems that would stop a mortgage. You'll see fewer Pursues, and each one has been checked harder.
See how verdicts work2-bedroom house · DE4 3QG
Listing removedListed 262 days
Opportunity summary
See Archie’s verdict, returns by strategy and what to check before viewing.
About
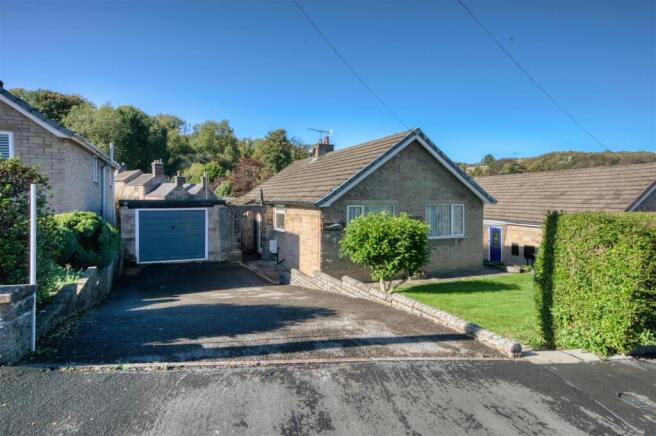
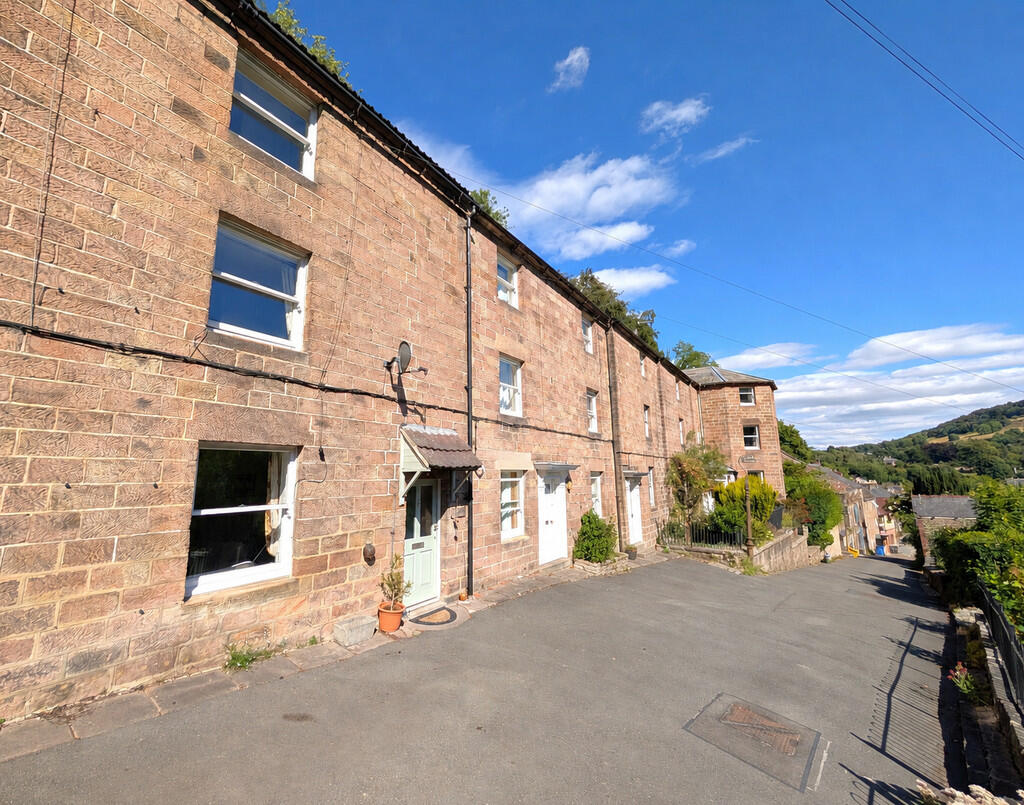
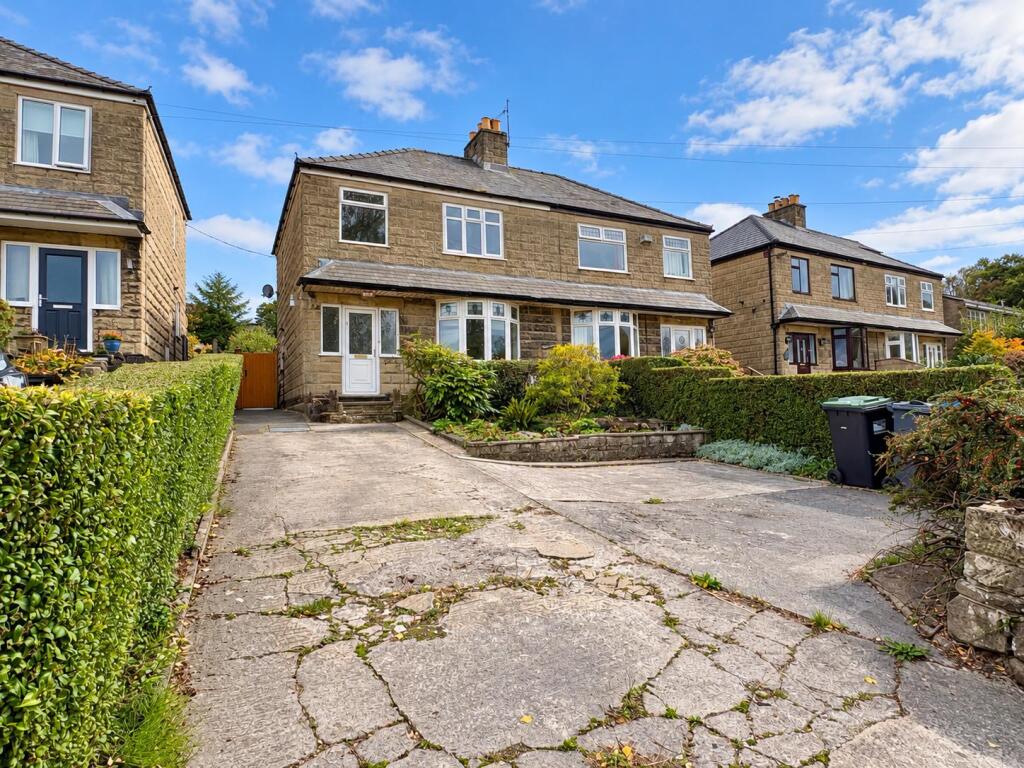
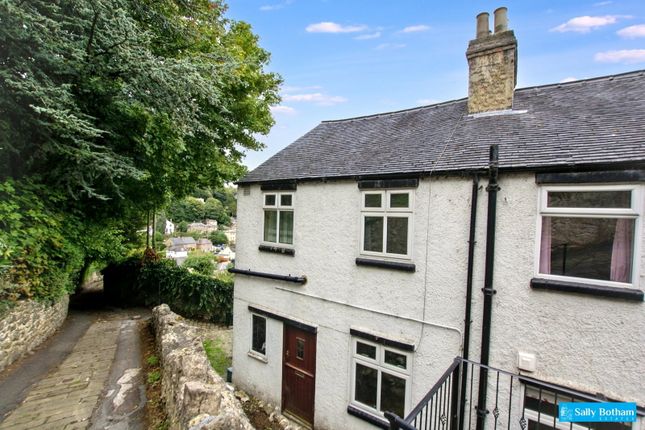
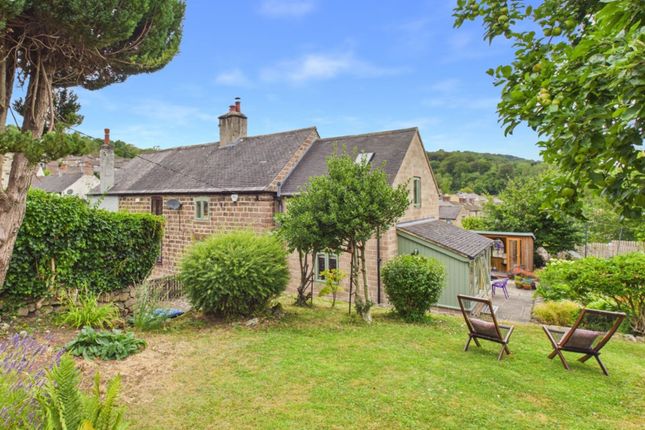
Grants of Derbyshire are delighted to present this charming and beautifully positioned two bedroom home, tucked away at the end of a peaceful lane in the highly sought after village of Cromford.
This characterful property combines modern comfort with cosy charm throughout.
The ground floor features a generous living and dining area complete with a contemporary wood burning stove, alongside a stylish, modern kitchen.
Upstairs, you’ll find two well proportioned double bedrooms and a sleek, modern shower room.
A standout highlight is the separate Bar/Games Room, which offers fantastic versatility — whether used as an entertainment hub, a dedicated home office, a creative studio, or even transformed into a welcoming guest space.
Outside, the property benefits from two attractive patio areas, perfect for outdoor dining, morning coffee, or simply enjoying the peaceful surroundings, along with two off road parking spaces.
No Upward Chain. Viewing highly recommended. Virtual tour Available.
The garden area and parking included within the details has been used and landscaped by the current occupiers of the cottage without issue although this area does not feature on the Registered Title Plan.
EPC Rating: E Ground floor The property is accessed through the wrought iron gate and up the paved path.
Living/Dining room 3.59m x 8.22m Stepping inside, you’re greeted by a bright, open-plan feel.
The living area features an impressive front-facing bay window and a striking new wood burner with flue, set on a curved stone hearth with a brick surround for added character.
To the left of the space sits the dining area, offering plenty of room for a table and chairs, along with a window that provides a pleasant view of the garden.
Kitchen 2.69m x 4.12m The contemporary kitchen offers a tiled floor, generous storage, and plenty of room at the far end for a large fridge freezer or extra furniture.
A well designed worktop is paired with tiled splashbacks and a full height storage cupboard for added practicality.
An integrated Hotpoint electric oven and hob are seamlessly fitted, accompanied by an extractor fan above. Space and plumbing are also in place to accommodate both a dishwasher and a washing machine.
First floor Stairs from the dining area rise to the first floor landing. Bedroom One 2.57m x 3.38m This double bedroom enjoys a charming outlook onto the garden.
Pine floorboards and an oak beam enhance the room’s natural character, creating a warm, cosy feel.
Additional features include a contemporary slate grey radiator, a modern ceiling light, and a useful over stairs cupboard complete with its own lighting.
Bedroom Two 1.82m x 3.67m Currently used as an attractive dressing room, this bedroom also offers flexibility and could easily serve as a home office or single bedroom.
A window overlooking the garden brings in natural light, while pine floorboards, a ceiling light fitting, and another exposed oak beam add warmth and character to the space.
Bathroom 1.68m x 1.9m This contemporary shower room includes a spacious walk in enclosure fitted with both a handheld and waterfall shower head.
A ceramic bowl sink with a sleek chrome mixer tap is set on a solid wood vanity unit, adding warmth and texture. Additional features include a low flush WC, completing the clean, modern look.
Bar/Games room 3.3m x 7.08m Currently arranged as a bar and games room, this adaptable space lends itself perfectly to a home office, self contained annexe or dedicated entertainment area.
The room also benefits from underfloor heating for year round comfort.
Outside & Parking The garden area and parking included within the details has been used and landscaped by the current occupiers of the cottage without issue although this area does not feature on the Registered Title Plan.
Council Tax Information We are informed by Derbyshire Dales District Council that this home falls within Council Tax Band B which is currently £1814 per annum.
The annual Council Tax charge has been supplied in good faith by the property owner and is for the tax year 2025/2026.
It will likely be reviewed and changed by the Local Authority the following tax year and will be subject to an increase after the end of March.
Directional Notes The approach from our office in Wirksworth is to continue left along Harrison Drive and up Steeple Grange in the direction of Cromford.
As you descend the hill towards Cromford Market Place take the left turn just before the traffic lights onto Water Lane. Proceed along Water Lane and park on the left hand side.
Cross the road where you will find Chapel Hill, walk up the hill and there will be a sale board at the property.
Value & comps
No previous sales on record.
Returns
Set an offer; the calculator follows it.
We're still gathering serviced-accommodation data for this area.
Archie refurb estimate: a Pro feature
0.0% below asking
This is not financial or investment advice. Prop AI Deals is not authorised by the Financial Conduct Authority (FCA) to provide investment advice.
All investment calculators, property analyses, and AI-generated insights are for informational purposes only. Property investment carries risk and may result in financial loss. All calculations should be independently verified and you should consult with FCA-authorised financial advisers before making any investment decisions.
Past performance does not guarantee future results. Tax implications vary by individual circumstances.
Deal
Properties like this can earn 2–3x BTL yields when converted to HMO, with retrofit costs around £10k/room. Sign in to see the full tier, yield projection, and cost breakdown.
Commercial properties like this can earn 30-50% higher yields when converted to residential under Class MA / Q / P / PA, with prior approval costing ~GBP 96/unit. Sign in to see the recommended route, yield uplift, and cost breakdown.
BRRR-suited properties can recycle 80-100% of investor capital on refi, leaving a high-yielding rental with most of the money out. Sign in to see the refurb cost stack, ARV projection, and refinance maths.
Detached + large garden = sub-division play. Pro tier unlocks the tier badge, plot size, uplift estimate, and regional land benchmark.
Short-lease flats trade at deep discount, but extending under the 1993 Act often costs far less than the discount. Pro tier unlocks the tier badge, premium breakdown, long-lease ARV and arbitrage maths.
See projected short-stay revenue vs a vanilla BTL for this property.
See real sub-let margins (HMO room rates & SA nightly rates) vs the landlord rent.
Area
Agent & docs

FAQ
About Chapel Hill, Cromford, DE4
Explore nearby