2-bedroom house · DE4 4GJ
For saleListed 351 days
Opportunity summary
See Archie’s verdict, returns by strategy and what to check before viewing.
About
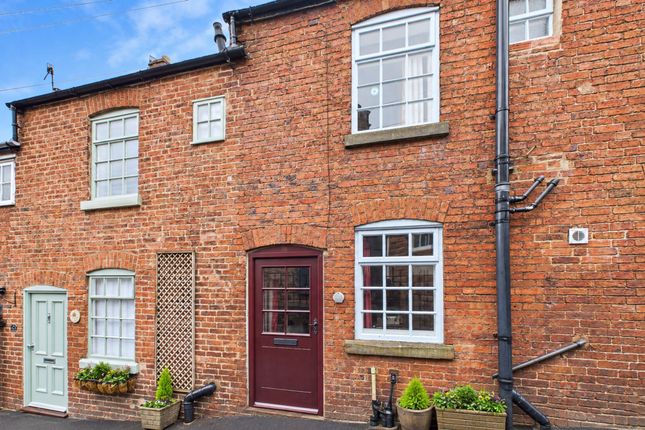
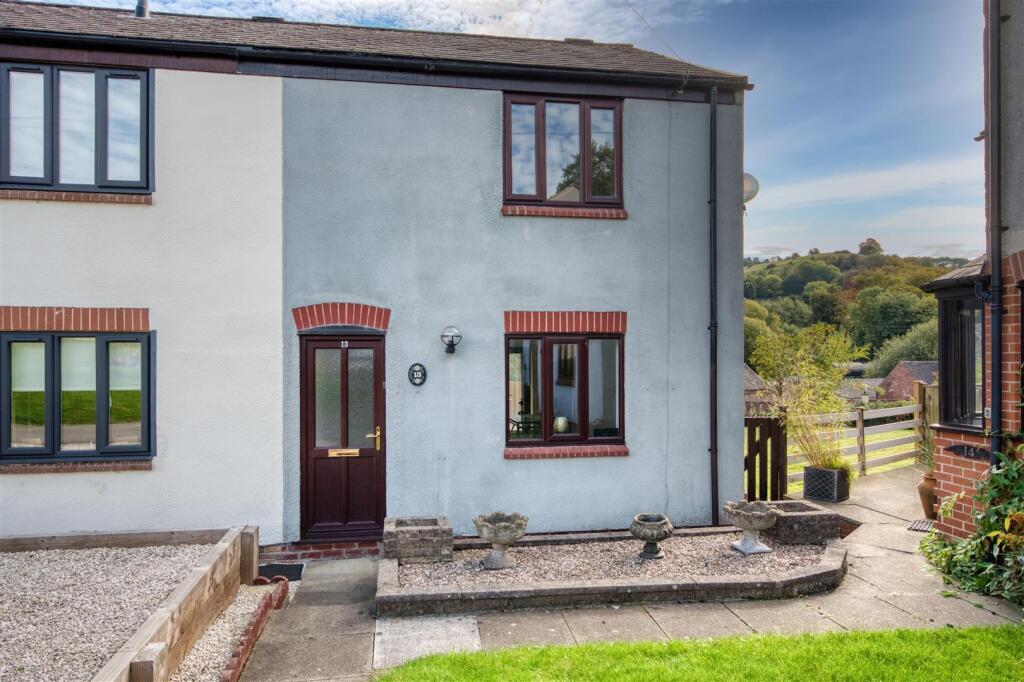
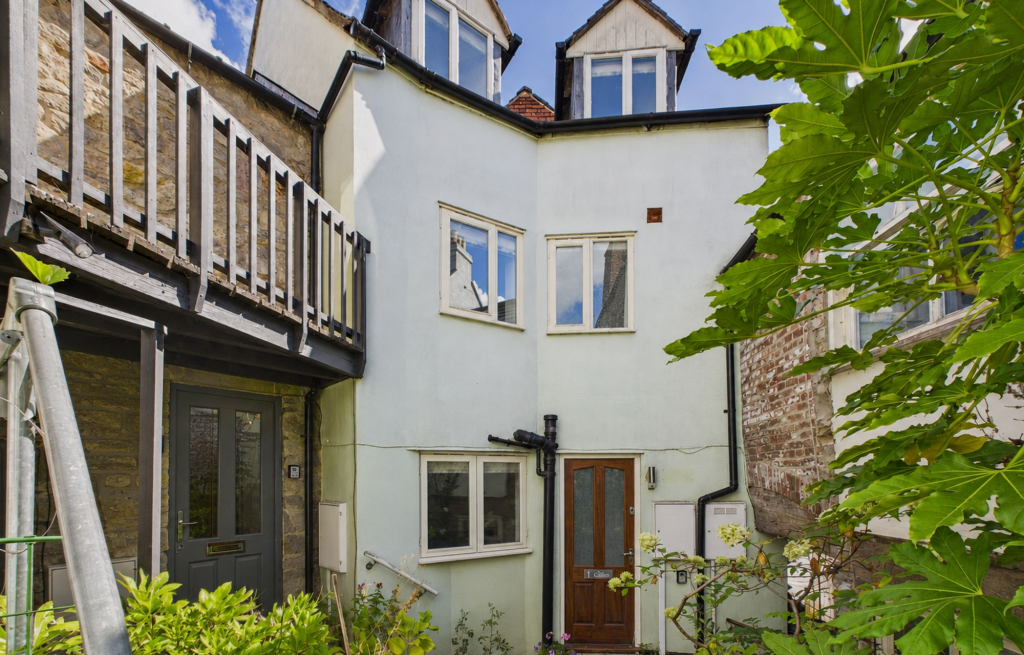
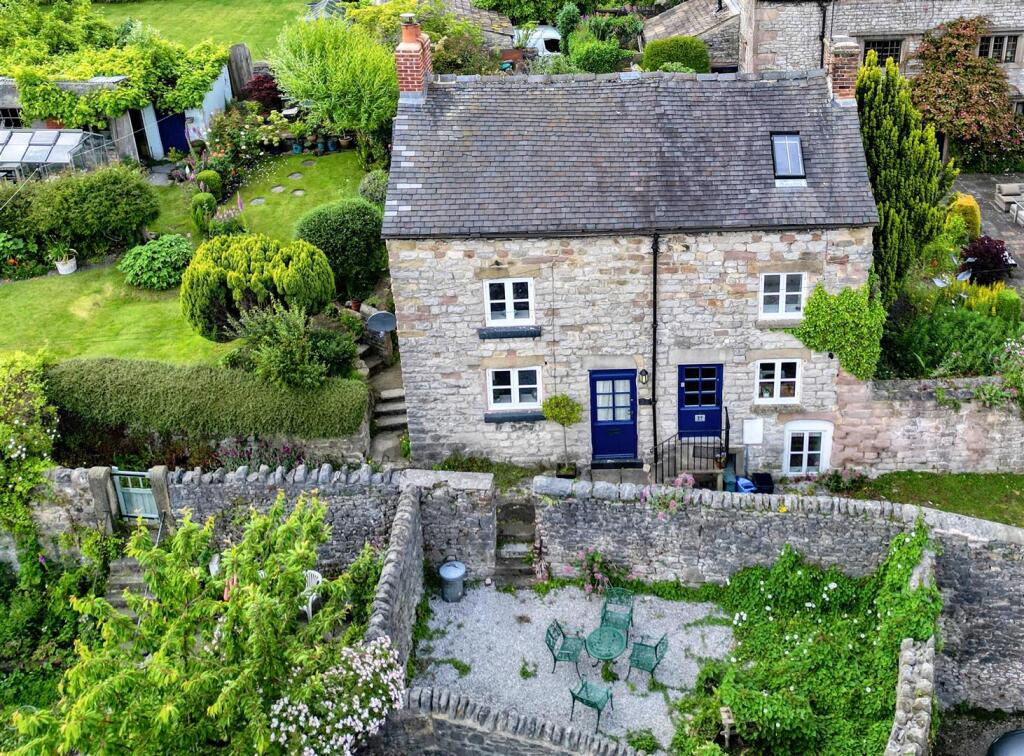
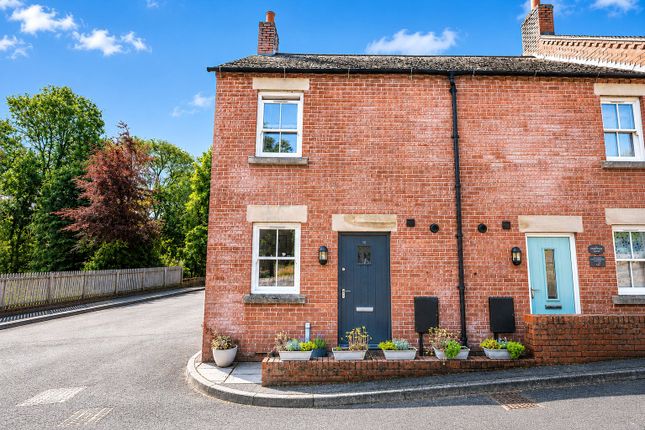
Grant's of Derbyshire are delighted to offer For Sale this two bedroomed, end of terrace, character cottage which is located in the popular area of Bolehill, within easy reach of Wirksworth.
The property, which is well presented throughout, benefits from uPVC double glazing, solar panels and the accommodation briefly comprises entrance hallway, sitting room, dining kitchen, two bedrooms and a bathroom.
There are pleasant gardens to both the front and rear of the property and the views over Wirksworth and the surrounding countryside are superb.
The cottage is heated by a multi-fuel stove in the sitting room and by storage heaters powered by the solar panels in the other rooms.
Please note: This property underwent an energy efficiency update just last year with upgrades made to the loft insulation, heating system and roof. Viewing is highly recommended.
Virtual tour available.
EPC Rating: C Ground Floor The property is accessed via a part-glazed uPVC door which opens into the Entrance Hallway From here, stairs rise to the first floor landing and a door to the right opens into the Sitting Room Dimensions: 3.93 x 3.95 (12'10" x 12'11").
A light room with the window to the front aspect allowing the most excellent views over the garden to the countryside beyond.
The focal point of the room is the multi-fuel burner set on a stone hearth within the brick fireplace with stone lintel. There are stylish slate-effect tiles to the floor.
A door to the rear opens to the Kitchen Diner Dimensions: 4.75 x 2.45 (15'7" x 8'0").
With ceramic tiled flooring, this kitchen is fitted with a good range of wooden base units beneath solid wood work surfaces with tiled splashbacks and an inset double Belfast sink.
The electric cooker is included in the sale. There is space and plumbing for a washing machine as well as space for a large free standing fridge freezer.
There are three windows to the rear (the two smaller ones being the original timber windows) and the part glazed uPVC door leads out to the rear garden.
First Floor With access to the attic from here (which is insulated and boarded to provide useful storage space) and three panelled doors opening to the two bedrooms and the bathroom.
Bedroom One Dimensions: 3.88 x 3.54 (12'8" x 11'7"). A well proportioned room with the window to the front providing the most superb views.
Within the room is an attractive cast iron original feature fireplace. Bedroom Two Dimensions: 2.24 x 2.95 (7'4" x 9'8").
This second bedroom has a window to the rear aspect with a pleasant outlook over the garden and space for a double bed. Bathroom Dimensions: 2.41 x 2.05 (7'10" x 6'8").
This is a good sized bathroom with an obscured glass window to the rear aspect and a three piece suite comprising of a low flush WC, square pedestal wash hand basin and a Triton electric shower within a p-shaped enclosure.
Outside To the front of the property is a paved patio area, ideal for a small table and chairs.
Being south-facing, it enjoys sunlight throughout the day and offers stunning views over Wirksworth town and the surrounding countryside.
Steps lead down to a gate providing access to a public footpath and to the left of this gate, there is a log store and a coal bunker.
From the back door, steps to the left also provide access onto the public footpath, while those to the right pass the lean to shed and steps lead up to the first tier of the garden, which features a patio seating area.
From here, another set of steps ascend to the second tier, which is bordered by a variety of shrubs and plants and features an apple tree.
Here, there is a slate-gravel patio along with raised planting beds and a garden shed providing useful storage.
Council Tax Information We are informed by Derbyshire Dales District Council that this home falls within Council Tax Band B which is currently £1,861.91 per annum.
The annual Council Tax charge has been supplied in good faith by the property owner and is for the tax year 2025/2026.
It will likely be reviewed and changed by the Local Authority the following tax year and will be subject to an increase after the end of March.
Directional Notes From our office on St John Street in Wirksworth, proceed along Cromford Road, which becomes Steeple Grange, in the direction of Matlock.
Immediately before passing under the bridge turn right onto Oakerthorpe Road, follow the road round to the right and when the road forks into two, continue up to the left.
It is recommended to park along the right-hand side of the road and continue on foot.
When you reach a small hardstanding area suitable for three cars, take the footpath on the right, which descends towards the lanes.
The property will be found on your left hand side and is the first of three properties.
Please note: We advise not to access the property from Little Bolehill on your first visit and recommend following the route described above instead.
Value & comps
No previous sales on record.
Returns
Set an offer; the calculator follows it.
We're still gathering serviced-accommodation data for this area.
Archie refurb estimate: a Pro feature
0.0% below asking
This is not financial or investment advice. Prop AI Deals is not authorised by the Financial Conduct Authority (FCA) to provide investment advice.
All investment calculators, property analyses, and AI-generated insights are for informational purposes only. Property investment carries risk and may result in financial loss. All calculations should be independently verified and you should consult with FCA-authorised financial advisors before making any investment decisions.
Past performance does not guarantee future results. Tax implications vary by individual circumstances.
Deal
Properties like this can earn 2–3x BTL yields when converted to HMO, with retrofit costs around £10k/room. Sign in to see the full tier, yield projection, and cost breakdown.
Commercial properties like this can earn 30-50% higher yields when converted to residential under Class MA / Q / P / PA, with prior approval costing ~GBP 96/unit. Sign in to see the recommended route, yield uplift, and cost breakdown.
BRRR-suited properties can recycle 80-100% of investor capital on refi, leaving a high-yielding rental with most of the money out. Sign in to see the refurb cost stack, ARV projection, and refinance maths.
Detached + large garden = sub-division play. Pro tier unlocks the tier badge, plot size, uplift estimate, and regional land benchmark.
Short-lease flats trade at deep discount, but extending under the 1993 Act often costs far less than the discount. Pro tier unlocks the tier badge, premium breakdown, long-lease ARV and arbitrage maths.
See projected short-stay revenue vs a vanilla BTL for this property.
See real sub-let margins (HMO room rates & SA nightly rates) vs the landlord rent.
Area
Agent & docs
FAQ
About 21 The Lanes, Matlock
Explore nearby