We've tightened what earns a Pursue. A home now needs a published valuation, a strategy that still makes money after real running costs and lender stress tests, and no listing problems that would stop a mortgage. You'll see fewer Pursues, and each one has been checked harder.
See how verdicts work2-bedroom house · DE4 4EJ
Listing removedListed 516 days
Opportunity summary
See Archie’s verdict, returns by strategy and what to check before viewing.
About
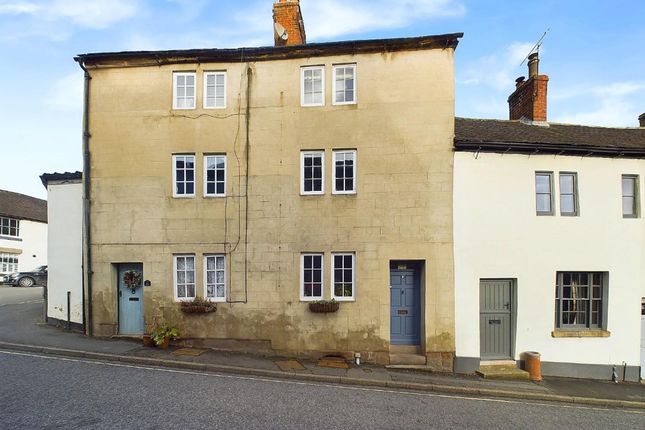
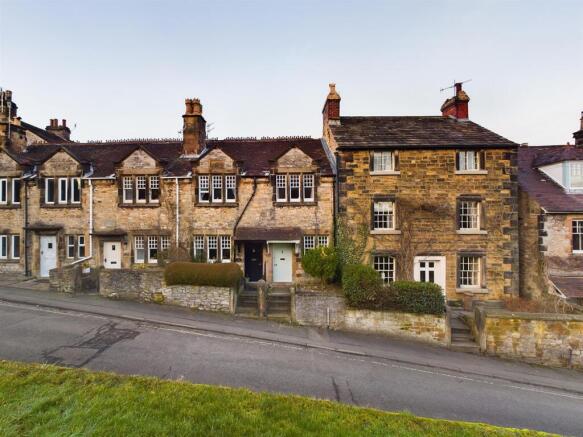
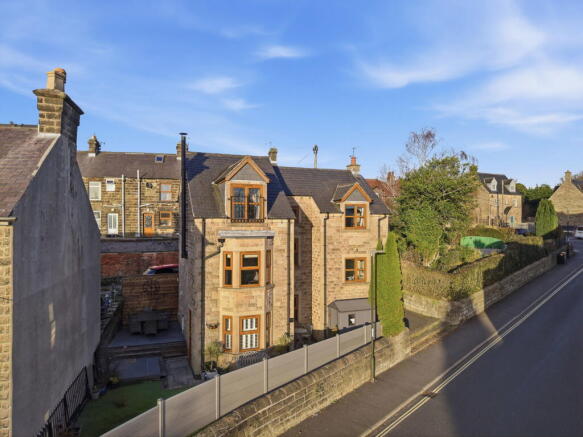
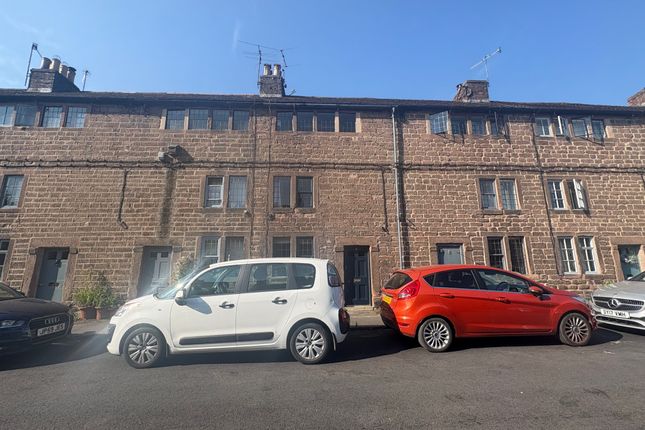
The property stands as one of three highly individual homes, converted from this former chapel and is principally formed within the impressive front elevation.
The conversion was carried out circa 2008 paying attention to detail through the impressive design, retaining occasional features and notably the high ceilings and most attractive tall arched windows, replaced and double glazed as part of the exacting conversion works.
Two double bedrooms, each with bathroom facilities, lie across the ground floor whilst the first floor provides spacious open plan living.
A full width living and dining space stands galleried above a well equipped contemporary kitchen whilst the room height has allowed creation of a mezzanine hobby or home office space, which provides valuable space and versatility for a full time or part time home.
The upper floors not only benefit from excellent natural light but also interesting views across the neighbouring town centre roof tops.
ACCOMMODATION A broad panelled and part glazed front door opens to an entrance hallway with limestone tiled floor, matwell and doors off to the ground floor bedrooms.
Bedroom 1 - 5.45m x 2.74m (17' 11" x 9') a spacious double bedroom with a tall multi-paned sash window facing the front and a second window allowing further light from the side.
Towards the rear of the room, a pitch pine layered beam stands above an iron pillar support a remaining feature of the chapel's historic structure.
There is a range of built-in wardrobing and access off to an...
Ensuite bathroom - 3.06m x 1.57m (10' 1" x 5' 2") fitted with a panelled bath with shower above, WC, wash hand basin and chromed ladder radiator.
Bedroom 2 - 3.66m x 3.01m (12' x 9' 10") again with a front facing multi-paned window being sealed unit double glazed, and beneath which is a low stone step / plinth protruding from the wall.
There is the added benefit of an... Ensuite shower room - 1.53m x 1.33m (5' x 4' 4") with a corner shower cubicle, wash hand basin and WC.
From the entrance hallway, stairs rise to the first floor landing where a shorter flight of stairs continue to the living and dining area, and from landing level a door opens to the...
Kitchen - 5.07m x 1.89m (16' 8" x 6' 3") fitted with a range of modern cupboards and drawers in a maroon high gloss laminated finish, complemented by black granite work surfaces and appliances which include a 5-ring gas hob with steel and glass extractor above, eye level electric oven and microwave, fridge / freezer and dishwasher.
Utility room - 1.89m x 1.74m (6' 3" x 5' 8") also accessed off the landing, a low room set beneath stairs which lead from the living area to a mezzanine level.
There is plumbing for an automatic washing machine, WC, wash hand basin and a wall mounted gas fired boiler which serves the central heating and hot water system.
Living and dining room - 9.45m x 3.63m (31' x 11' 11") a contemporary open plan living space which features three impressive arch topped multi-paned windows facing to the front of the building and with a high vaulted ceiling above.
There is an iron balustrade creating a gallery above the kitchen and to one end a second flight of stairs rise through a small gallery platform and continue to a mezzanine second floor.
Mezzanine - 4.27m x 2.82m (14' x 9' 3") a useful additional space whether for hobbies, study or guests.
The mezzanine is situated behind the impressive pitch pine A-frame roof structure of the original building with steel balustrade to each side and glass supports retaining the open aspect and natural light from the living area.
Two Velux roof lights allow additional natural light and pleasant views across the neighbouring rooftops.
OUTSIDE & PARKING To the front of the chapel, an area of hard standing provides dedicated parking for one vehicle.
From here, a gated access opens to an outdoor area enclosed for security and offering useful storage options.
LOCATION Dale Chapel was constructed in 1859 and served as the local Primitive Methodist Chapel until 1970. It then had various uses until its recent renovation and conversion.
It is situated in the historic Greenhill and The Dale conservation area, a quiet residential quarter only a minute's walk from the town centre.
A wide range of local shops and cultural and leisure facilities are close at hand.
Wirksworth offers a thriving community and is renowned for its heritage, period architecture, well dressings and a respected annual arts festival.
Good road links lead to the neighbouring centres of employment including Matlock, Ashbourne and Bakewell whilst the cities of Derby and Nottingham to the south are within daily commuting distance.
The wide recreational delights of the Derbyshire Dales and Peak Park countryside are readily accessible with Black Rocks, the High Peak Trail and Carsington Water all within easy reach.
TENURE - Freehold SERVICES - All mains services are available to the property, which enjoys the benefit of gas fired central heating and hardwood double glazing.
No specific test has been made on the services or their distribution.
EPC RATING - Current 71C / Potential 81B COUNCIL TAX - Band C FIXTURES & FITTINGS - Only the fixtures and fittings mentioned in these sales particulars are included in the sale.
Certain other items may be taken at valuation if required. No specific test has been made on any appliance either included or available by negotiation.
DIRECTIONS - From Matlock, take the A6 Dale Road travelling south through Matlock Bath and to Cromford. Turn right at the crossroads and proceed up The Hill on continue on into Wirksworth.
On entering the town centre, turn right onto Market Place / Dale End then bear left onto The Dale. 1 Dale Chapel is found on the left hand side.
WHAT3WORDS - replenish.sharp.ulterior VIEWING - Strictly by prior arrangement with the Matlock office . Ref: FTM10820
Value & comps
No previous sales on record.
Returns
Set an offer; the calculator follows it.
We're still gathering serviced-accommodation data for this area.
Archie refurb estimate: a Pro feature
0.0% below asking
This is not financial or investment advice. Prop AI Deals is not authorised by the Financial Conduct Authority (FCA) to provide investment advice.
All investment calculators, property analyses, and AI-generated insights are for informational purposes only. Property investment carries risk and may result in financial loss. All calculations should be independently verified and you should consult with FCA-authorised financial advisers before making any investment decisions.
Past performance does not guarantee future results. Tax implications vary by individual circumstances.
Deal
Properties like this can earn 2–3x BTL yields when converted to HMO, with retrofit costs around £10k/room. Sign in to see the full tier, yield projection, and cost breakdown.
Commercial properties like this can earn 30-50% higher yields when converted to residential under Class MA / Q / P / PA, with prior approval costing ~GBP 96/unit. Sign in to see the recommended route, yield uplift, and cost breakdown.
BRRR-suited properties can recycle 80-100% of investor capital on refi, leaving a high-yielding rental with most of the money out. Sign in to see the refurb cost stack, ARV projection, and refinance maths.
Detached + large garden = sub-division play. Pro tier unlocks the tier badge, plot size, uplift estimate, and regional land benchmark.
Short-lease flats trade at deep discount, but extending under the 1993 Act often costs far less than the discount. Pro tier unlocks the tier badge, premium breakdown, long-lease ARV and arbitrage maths.
See projected short-stay revenue vs a vanilla BTL for this property.
See real sub-let margins (HMO room rates & SA nightly rates) vs the landlord rent.
Area
Agent & docs

FAQ
About The Dale, Wirksworth, DE4
Explore nearby