We've tightened what earns a Pursue. A home now needs a published valuation, a strategy that still makes money after real running costs and lender stress tests, and no listing problems that would stop a mortgage. You'll see fewer Pursues, and each one has been checked harder.
See how verdicts work5-bedroom detached house · CO7 9LW
Sold STCListed 273 days
Opportunity summary
See Archie’s verdict, returns by strategy and what to check before viewing.
About
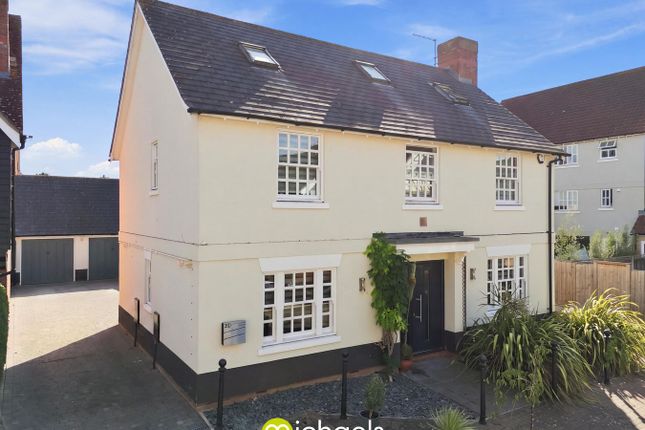
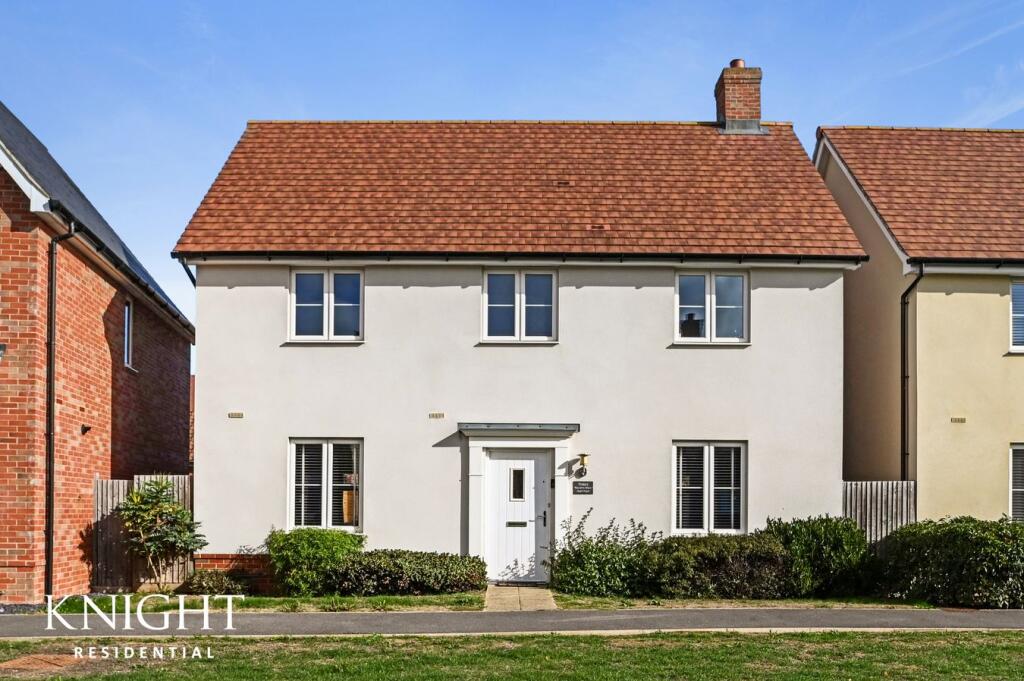
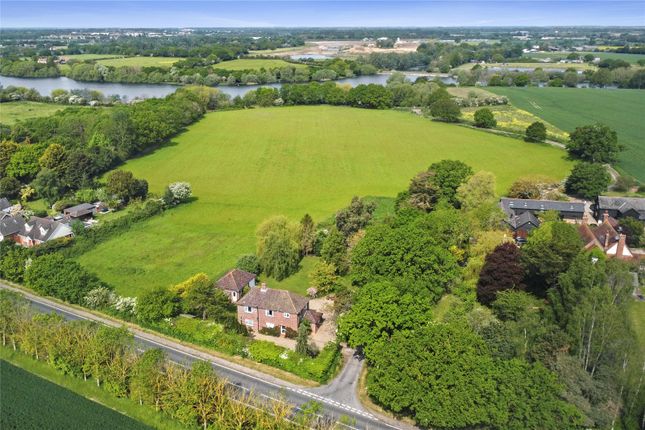
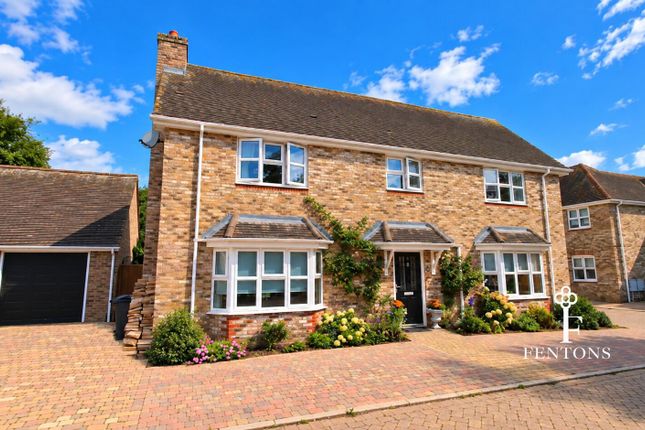
This well-appointed, spacious family home, situated in a quiet cul-de-sac within a charming development that features a picturesque pond, attracting an array of wildlife.
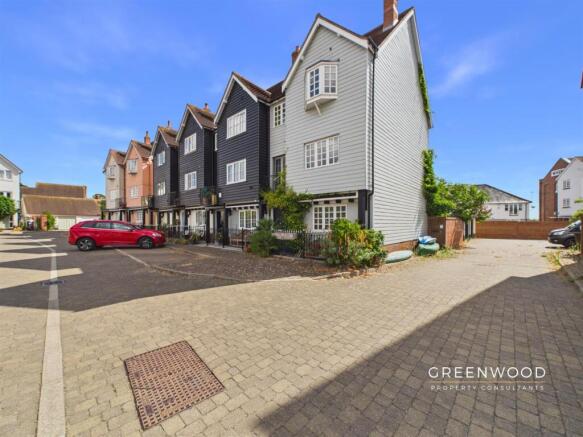
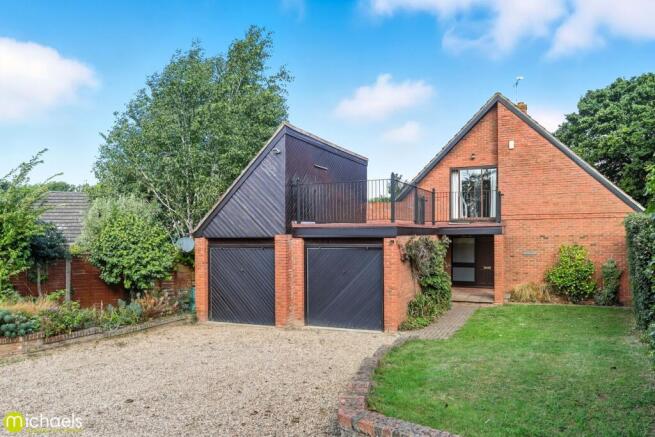
Built in 2004 by the renowned local builder, Moody’s, to an exceptional standard, this impressive three-storey townhouse is nestled within Littlefield—a close-knit community of fifteen individual homes.
Residents benefit from a well-maintained environment, upheld by a modest annual service charge that ensures the development retains its high-quality appeal.
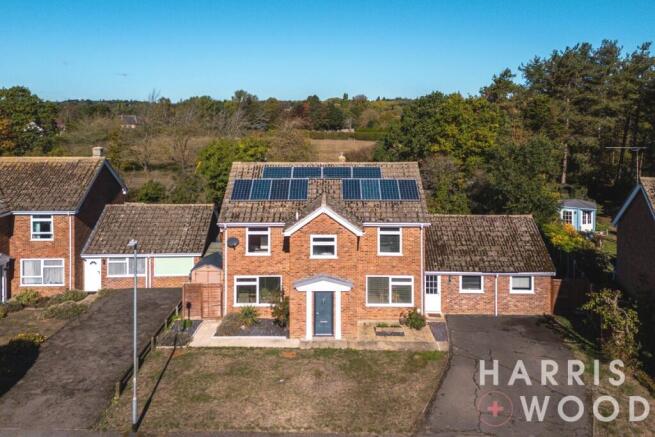
The property also comes with solar panels and a water softener.
The property is accessed via a shared driveway leading to a double garage, with the frontage beautifully enhanced by well-stocked flowerbeds.
A double-glazed door opens into a spacious and welcoming hallway, complete with ample storage, a cloakroom, Karndean flooring, and a stairwell leading to the first floor.
To the right, a generous lounge serves as a warm and inviting living space, featuring a striking fireplace as its focal point.
Natural light floods the room through a large front window and French doors that open into the rear garden.
To the left, a versatile dining room—currently utilized as a study—boasts dual-aspect windows, ensuring a bright and airy atmosphere.
The rear of the property is occupied by a well-proportioned kitchen/breakfast room, fitted with a high-quality white kitchen from John Lewis, featuring soft-closing doors, ample work surfaces, and extensive storage.
A door from the kitchen leads to a patio, ideal for alfresco dining and entertaining.
Adjacent to the kitchen, a useful utility room provides additional convenience, with access to the side of the property.
Ascending to the first floor, the master bedroom is a luxurious retreat, complete with a dedicated dressing area and a well-appointed en-suite shower room.
The second bedroom also benefits from an en-suite and a built-in wardrobe. A third double bedroom, currently used as an workroom, and a family bathroom completes this level.
The second floor accommodates two further generously sized double bedrooms and a walk-in loft, offering flexible living arrangements to suit a growing family’s needs.
Externally, the property boasts a double garage with an electric roller door and ample off road parking.
A side gate provides access to the landscaped rear garden, which features a paved patio area—perfect for BBQs—alongside a raised lawn bordered by mature flower beds, fruit trees, and roses.
A wooden shed offers additional storage space along with a summer house.
Wivenhoe is a highly desirable location which topped the Sunday Times List in 2024 as the best place to live in the East of England, offers a picturesque quayside and a charming conservation area.
The village is home to two well-regarded schools: Broomgrove Infant & Junior School and Millfields Primary School.
Additionally, Wivenhoe offers a range of sports, musical, and theatrical groups, as well as a direct commuter rail service to London Liverpool Street and connections to Clacton and Frinton.
The University of Essex is also situated on the towns outskirts, further enhancing the area’s appeal.
This exceptional property presents an outstanding opportunity to acquire a spacious and beautifully maintained family home in a sought-after location.
ENTRANCE HALLWAY - 8'10'' x 2'5'' (2.7m x 0.7m) HALLWAY - 19'2'' x 3'10'' (5.8m x 1.2m) LIVING ROOM - 19'3'' x 12'11'' (5.9m x 3.9m) STUDY - 13' x 9'6'' (4m x 2.9m) W.C - 5'7'' x 3'4'' (1.7m x 1m) KITCHEN - 16'7'' x 12'10'' (5.1m x 3.9m) UTILITY ROOM - 5'9'' x 7'2'' (1.8m x 2.2m) LANDING - 19'2'' x 6'10'' (5.8m x 2.1m) BEDROOM - 13'3'' x 13'2'' (4m x 4m) BEDROOM - 12'4'' x 9'6'' (3.8m x 2.9m) BATHROOM - 6'9'' x 9'6'' (2.1m x 2.9m) BEDROOM - 10'8'' x 12'10'' (3.3m x 3.9m) ENSUITE - 5'8'' x 6'9'' (1.7m x 2.1m) LANDING - 3'7'' x 3'4'' (1.1m x 1m) BEDROOM - 12'2'' x 13'2'' (3.7m x 4m) BEDROOM - 12'2'' x 13'3'' (3.7m x 4m) GARAGE - 16'4'' x 16'3'' (5m x 5m) AGENT NOTE- Local Authority – Colchester Borough Council.
Council tax also includes taxes to Essex County Council and Wivenhoe Town Council.
Mobile Coverage - It is understood that the best available service in the area is provided by O2 with likely voice and limited data indoor coverage.
EE, THREE and VODAFONE has limited voice and data indoor coverage. EE has limited voice and data indoor coverage.
O2, THREE, VODAFONE AND EE all have likely voice and data outdoor coverage (details obtained from Ofcom Mobile and Broadband Checker) - February 2026 Broadband availability - February 2026 Current maximum speed available - 76 Mbps This will increase to a maximum of 1600 Mbps by December 2026 Source - Utilities - Mains Electric / Mains Gas Heating / Mains Water /Mains Sewerage.
Construction Type - We understand the property to be of Traditional Construction of brick.
Flood Risk - Data Taken from Gov.UK Flood Map – checked February 2026 - The property is at a Medium risk of flooding from river and sea. Surface water flooding is recorded as Low.
The current owner has confirmed there have been no floods during their ownership of the property.
Data secured from - Planning Applications in the Immediate Locality - Checked March 2025 - We are not aware of any planning applications in the immediate locality.
MONEY LAUNDERING REGULATIONS - Please be advised that all purchasers will need to adhere to current laws of money laundering and therefore will need to provide Boydens Estate Agents photographic identification and proof of residency identification before any transaction is started to comply with the legislation.
AGENTS NOTE - The Vendor has informed us that due to their solar panels, their average yearly bills are less than £1200.
Value & comps
No previous sales on record.
Returns
Set an offer; the calculator follows it.
We're still gathering serviced-accommodation data for this area.
Archie refurb estimate: a Pro feature
0.0% below asking
This is not financial or investment advice. Prop AI Deals is not authorised by the Financial Conduct Authority (FCA) to provide investment advice.
All investment calculators, property analyses, and AI-generated insights are for informational purposes only. Property investment carries risk and may result in financial loss. All calculations should be independently verified and you should consult with FCA-authorised financial advisers before making any investment decisions.
Past performance does not guarantee future results. Tax implications vary by individual circumstances.
Deal
Properties like this can earn 2–3x BTL yields when converted to HMO, with retrofit costs around £10k/room. Sign in to see the full tier, yield projection, and cost breakdown.
Commercial properties like this can earn 30-50% higher yields when converted to residential under Class MA / Q / P / PA, with prior approval costing ~GBP 96/unit. Sign in to see the recommended route, yield uplift, and cost breakdown.
BRRR-suited properties can recycle 80-100% of investor capital on refi, leaving a high-yielding rental with most of the money out. Sign in to see the refurb cost stack, ARV projection, and refinance maths.
Detached + large garden = sub-division play. Pro tier unlocks the tier badge, plot size, uplift estimate, and regional land benchmark.
Short-lease flats trade at deep discount, but extending under the 1993 Act often costs far less than the discount. Pro tier unlocks the tier badge, premium breakdown, long-lease ARV and arbitrage maths.
See projected short-stay revenue vs a vanilla BTL for this property.
See real sub-let margins (HMO room rates & SA nightly rates) vs the landlord rent.
Area
Agent & docs

FAQ
About Woodcutters, Wivenhoe, Colchester
Explore nearby